
535 Bobwhite Drive, Loudon, TN 37774
Local realty services provided by:ERA Chappell & Associates Realty & Rental
535 Bobwhite Drive,Loudon, TN 37774
$324,900
- 4 Beds
- 2 Baths
- 2,328 sq. ft.
- Single family
- Active
Listed by: dawn moats
Office: smoky mountain realty llc.
MLS#:3542882
Source:NASHVILLE
Price summary
- Price:$324,900
- Price per sq. ft.:$139.56
About this home
FIRST TIME ON THE MARKET!! Don't miss this rare opportunity to own a meticulously maintained 4-bedroom, 1.5-bath home situated on approximately half an acre with a gorgeous, well-manicured lawn. Homes in this neighborhood rarely come available, making this one you won't want to miss!
The main level offers three bedrooms and 1.5 baths, while the fourth bedroom is located on the lower level, providing excellent flexibility for a guest room, office, recreation space, or additional living area. The lower level already has additional plumbing in place for a future bathroom, giving you the opportunity to expand the home's functionality and value.
Recent improvements include an HVAC system only two years old and updated plumbing. Owner just had a brand new back deck added. This solid home has been lovingly cared for and is ready for its next owner to bring their vision and make it their own.
Enjoy the privacy of a quiet, one-lane street, a beautiful half-acre setting, and NO HOA! Conveniently located just 8 minutes from the interstate, making commuting and access to surrounding areas a breeze.
Solid home. Great lot. Excellent location. Endless potential! Homes like this don't come on the market often--come see it for yourself!!!...
Contact an agent
Home facts
- Year built:1981
- Listing ID #:3542882
- Added:1 day(s) ago
- Updated:September 07, 2026 at 03:57 PM
Rooms and interior
- Bedrooms:4
- Total bathrooms:2
- Full bathrooms:1
- Half bathrooms:1
- Flooring:Carpet, Vinyl
- Kitchen Description:Oven, Refrigerator
- Basement:Yes
- Living area:2,328 sq. ft.
Heating and cooling
- Cooling:Central Air
- Heating:Central, Electric
- Central air:Yes
Structure and exterior
- Year built:1981
- Building area:2,328 sq. ft.
- Lot area:0.49 Acres
- Lot Features:Level
- Architectural Style:Traditional
- Construction Materials:Brick
- Exterior Features:Deck
- Levels:2 Story
Utilities
- Water:Public, Water Available
- Sewer:Septic Tank
Finances and disclosures
- Price:$324,900
- Price per sq. ft.:$139.56
- Tax amount:$1,214
Features and amenities
- Appliances:Refrigerator
- Amenities:Walk-In Closet(s), appl_Oven
Parking
- Total parking spaces:2
- Carport spaces:2
 Copyright 2026 Realtracs Mls. All rights reserved. Realtracs Mls provides content displayed here (“provided content”) on an “as is” basis and makes no representations or warranties regarding the provided content, including, but not limited to those of non-infringement, timeliness, accuracy, or completeness. Individuals and companies using information presented are responsible for verification and validation of information they utilize and present to their customers and clients. Realtracs Mls will not be liable for any damage or loss resulting from use of the provided content or the products available through Portals, IDX, VOW, and/or Syndication. Recipients of this information shall not resell, redistribute, reproduce, modify, or otherwise copy any portion thereof without the expressed written consent of Realtracs Mls.
New listings near 535 Bobwhite Drive
- Coming Soon
 $49,900Coming Soon0.21 Acres
103 Tsuhdatsi Way, Loudon, TN 37774
MLS# 3190849Listed by: KELLER WILLIAMS REALTY - New
 $89,900Active0.53 Acres
537 Bob White Drive, Loudon, TN 37774
MLS# 3542891Listed by: SMOKY MOUNTAIN REALTY LLC - New
 $30,000Active0.3 Acres
349 Dudala Way, Loudon, TN 37774
MLS# 3542003Listed by: SMOKY MOUNTAIN REALTY LLC - New
 $549,999Active3 beds 3 baths1,888 sq. ft.
516 Cape Lookout Lgt, Loudon, TN 37774
MLS# 3531431Listed by: EXIT TLC REALTY - New
 $699,900Active4 beds 3 baths2,706 sq. ft.
173 Elokwa Way, Loudon, TN 37774
MLS# 3529993Listed by: UNITED REAL ESTATE SOLUTIONS - New
 $585,000Active3 beds 2 baths2,039 sq. ft.
153 Oonoga Way, Loudon, TN 37774
MLS# 3529255Listed by: CENTURY 21 LEGACY - New
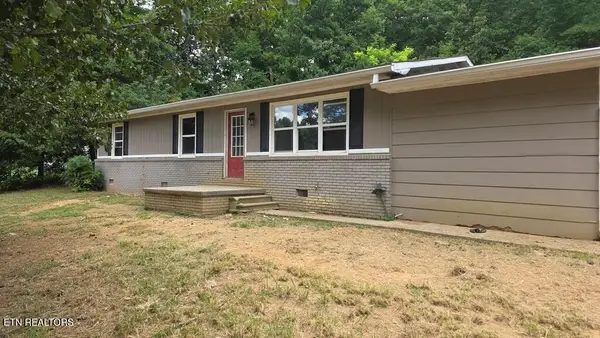 $199,900Active3 beds 2 baths1,168 sq. ft.
1181 Carding Machine Rd, Loudon, TN 37774
MLS# 3528389Listed by: REALTY EXECUTIVES ASSOCIATES 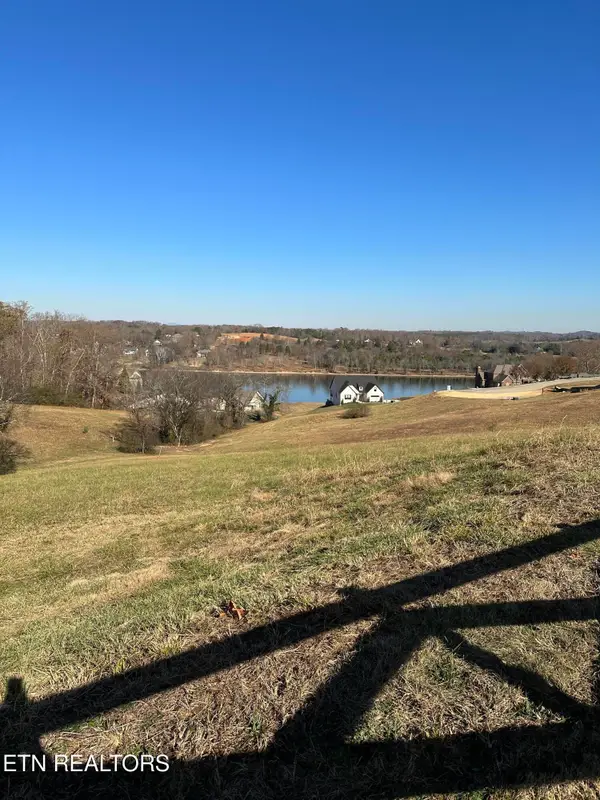 $109,900Active0.9 Acres
590 River Rd, Loudon, TN 37774
MLS# 3523736Listed by: REALTY EXECUTIVES ASSOCIATES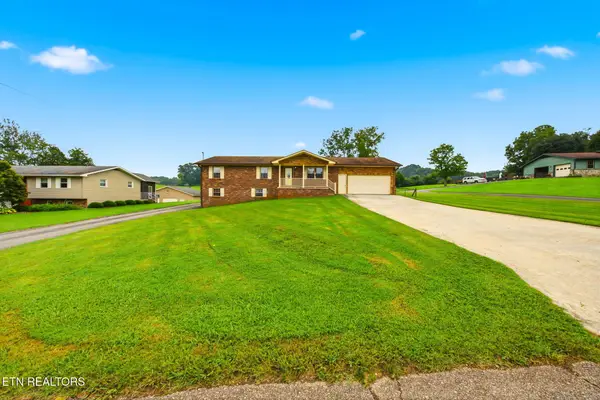 $445,000Active3 beds 3 baths1,886 sq. ft.
208 Overlook Drive, Loudon, TN 37774
MLS# 3520633Listed by: KELLER WILLIAMS WEST KNOXVILLE


Protect your home and budget from life's surprises with an Assurant Home Warranty, backed by a partner that supports you through every step of homeownership. Explore Plans.
© 2023 - 2026 ERA Franchise Systems LLC. All rights reserved. ERA Franchise Systems LLC fully supports the principles of the Fair Housing Act and the Equal Opportunity Act. ERA, ERA Real Estate powered, and their respective logos are registered service marks of ERA Franchise Systems LLC. Each office is independently owned and operated.