
1181 Carding Machine Rd, Loudon, TN 37774
Local realty services provided by:Reliant Realty ERA Powered
1181 Carding Machine Rd,Loudon, TN 37774
$199,900
- 3 Beds
- 2 Baths
- 1,168 sq. ft.
- Single family
- Active
Listed by: donald batho
Office: realty executives associates
MLS#:3528389
Source:NASHVILLE
Price summary
- Price:$199,900
- Price per sq. ft.:$171.15
About this home
Rural living at its finest all on one level. This home has been previously updated with vinyl windows, gutters, large living-room. Eat in Kitchen, Stainless range, microwave, and dishwasher. Laminate floors, and tile, updated bathrooms. One car garage, and extra parking areas.
Contact an agent
Home facts
- Year built:1977
- Subdivision & Development:Forest Hills West
- Listing ID #:3528389
- Added:1 day(s) ago
- Updated:August 28, 2026 at 08:47 PM
Rooms and interior
- Bedrooms:3
- Total bathrooms:2
- Full bathrooms:2
- Flooring:Laminate, Tile
- Kitchen Description:Dishwasher, Microwave
- Basement:Yes
- Basement Description:Crawl Space
- Living area:1,168 sq. ft.
Heating and cooling
- Cooling:Central Air
- Heating:Central, Electric
- Central air:Yes
Structure and exterior
- Year built:1977
- Building area:1,168 sq. ft.
- Lot area:0.62 Acres
- Lot Features:Level, Rolling Slope
- Architectural Style:Traditional
- Construction Materials:Brick, Frame
- Levels:1 Story
Schools
- High school:Loudon High School
- Middle school:Ft Loudoun Middle School
- Elementary school:Loudon Elementary
Utilities
- Water:Public, Water Available
- Sewer:Public Sewer
Finances and disclosures
- Price:$199,900
- Price per sq. ft.:$171.15
- Tax amount:$930
Features and amenities
- Appliances:Dishwasher, Microwave
- Amenities:Smoke Detector(s)
Parking
- Total parking spaces:1
- Garage:Yes
- Garage spaces:1
 Copyright 2026 Realtracs Mls. All rights reserved. Realtracs Mls provides content displayed here (“provided content”) on an “as is” basis and makes no representations or warranties regarding the provided content, including, but not limited to those of non-infringement, timeliness, accuracy, or completeness. Individuals and companies using information presented are responsible for verification and validation of information they utilize and present to their customers and clients. Realtracs Mls will not be liable for any damage or loss resulting from use of the provided content or the products available through Portals, IDX, VOW, and/or Syndication. Recipients of this information shall not resell, redistribute, reproduce, modify, or otherwise copy any portion thereof without the expressed written consent of Realtracs Mls.
New listings near 1181 Carding Machine Rd
- Coming Soon
 $49,900Coming Soon0.21 Acres
103 Tsuhdatsi Way, Loudon, TN 37774
MLS# 3190849Listed by: KELLER WILLIAMS REALTY - New
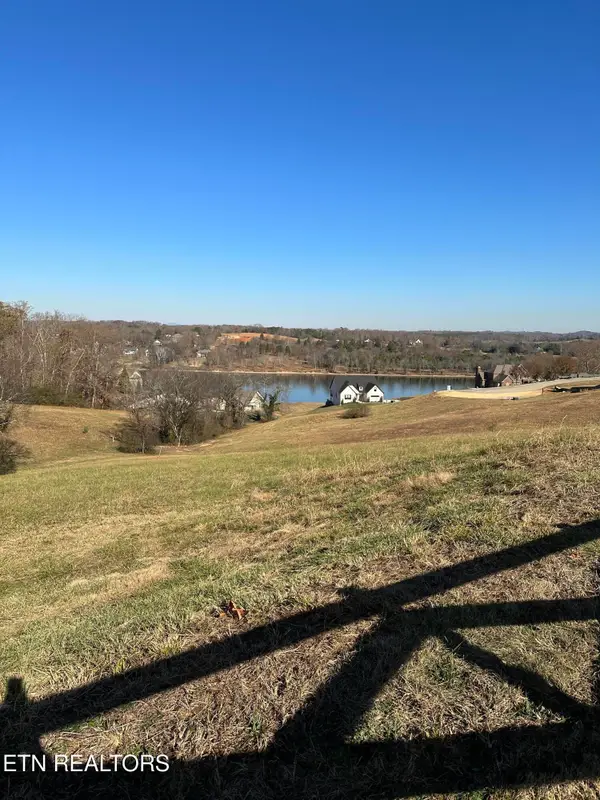 $109,900Active0.9 Acres
590 River Rd, Loudon, TN 37774
MLS# 3523736Listed by: REALTY EXECUTIVES ASSOCIATES - New
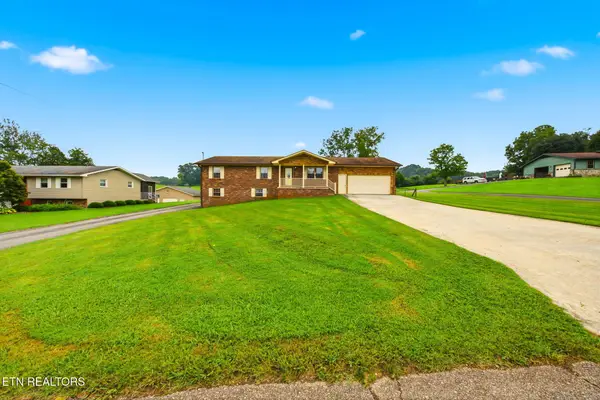 $445,000Active3 beds 3 baths1,886 sq. ft.
208 Overlook Drive, Loudon, TN 37774
MLS# 3520633Listed by: KELLER WILLIAMS WEST KNOXVILLE - New
 $55,000Active0.8 Acres
216 Lake Ferry Drive, Loudon, TN 37774
MLS# 3322290Listed by: GREATER DOWNTOWN REALTY DBA KELLER WILLIAMS REALTY  $279,000Active3 beds 2 baths1,344 sq. ft.
17735 Vonore Rd, Loudon, TN 37774
MLS# 3499865Listed by: SILVER KEY REALTY - SWEETWATER $766,900Active4 beds 3 baths3,742 sq. ft.
114 Oostanali Way, Loudon, TN 37774
MLS# 3506404Listed by: SMOKY MOUNTAIN REALTY LLC $1,990,000Active3 beds 4 baths3,530 sq. ft.
650 Buckhorn Way, Loudon, TN 37774
MLS# 3506122Listed by: LAKE HOMES REALTY OF EAST TENNESSEE $317,000Pending4 beds 2 baths1,736 sq. ft.
800 Matlock Tr, Loudon, TN 37774
MLS# 3505954Listed by: KELLER WILLIAMS WEST KNOXVILLE Active4 beds 3 baths2,352 sq. ft.
219 Daleyuhski Lane, Loudon, TN 37774
MLS# 3505831Listed by: JD'S REALTY & AUCTION, LLC


Protect your home and budget from life's surprises with an Assurant Home Warranty, backed by a partner that supports you through every step of homeownership. Explore Plans.
© 2023 - 2026 ERA Franchise Systems LLC. All rights reserved. ERA Franchise Systems LLC fully supports the principles of the Fair Housing Act and the Equal Opportunity Act. ERA, ERA Real Estate powered, and their respective logos are registered service marks of ERA Franchise Systems LLC. Each office is independently owned and operated.