
3530 Mcdonald Rd, Louisville, TN 37777
Local realty services provided by:ERA Chappell & Associates Realty & Rental
3530 Mcdonald Rd,Louisville, TN 37777
$674,900
- 3 Beds
- 3 Baths
- 2,160 sq. ft.
- Single family
- Active
Listed by: tammy sullivan
Office: century 21 legacy
MLS#:3529106
Source:NASHVILLE
Price summary
- Price:$674,900
- Price per sq. ft.:$312.45
About this home
MORE PHOTOS COMING SOON!!!
Welcome to East Tennessee living at its finest! This stunning new-construction Craftsman inspired home combines striking curb appeal with the peaceful beauty of the countryside. Set among level-to-gentle rolling hills, this 3 bedrooms, 2.5-bath home features a desirable split-bedroom floor plan designed for both comfort and privacy.
From the moment you arrive, the dramatic dark exterior, warm wood accents, brickwork, gabled rooflines and inviting covered front porch to make a beautiful first impression. Inside, an open and welcoming living space is anchored by a cozy fireplace-the perfect gathering place for friends and loved ones.
Enjoy peaceful, wooded views from the covered back porch and beautiful mountain views from the front--a wonderful setting to experience the natural beauty of East Tennessee.
Still in the finishing stage of construction and clean-up.
Contact an agent
Home facts
- Year built:2026
- Subdivision & Development:Francis & Jones Est
- Listing ID #:3529106
- Added:8 day(s) ago
- Updated:September 07, 2026 at 02:43 PM
Rooms and interior
- Bedrooms:3
- Total bathrooms:3
- Full bathrooms:2
- Half bathrooms:1
- Kitchen Description:Dishwasher, Microwave
- Basement:Yes
- Basement Description:Crawl Space
- Living area:2,160 sq. ft.
Heating and cooling
- Cooling:Ceiling Fan(s), Central Air
- Heating:Central, Electric, Heat Pump
- Central air:Yes
Structure and exterior
- Year built:2026
- Building area:2,160 sq. ft.
- Lot area:0.82 Acres
- Lot Features:Level, Rolling Slope, Wooded
- Construction Materials:Brick, Fiber Cement, Frame
- Exterior Features:Porch
- Levels:One Story
Utilities
- Water:Public, Water Available
- Sewer:Septic Tank
Finances and disclosures
- Price:$674,900
- Price per sq. ft.:$312.45
- Tax amount:$99
Features and amenities
- Appliances:Dishwasher, Microwave
- Amenities:Ceiling Fan(s), Walk-In Closet(s)
Parking
- Total parking spaces:2
- Garage:Yes
- Garage spaces:2
 Copyright 2026 Realtracs Mls. All rights reserved. Realtracs Mls provides content displayed here (“provided content”) on an “as is” basis and makes no representations or warranties regarding the provided content, including, but not limited to those of non-infringement, timeliness, accuracy, or completeness. Individuals and companies using information presented are responsible for verification and validation of information they utilize and present to their customers and clients. Realtracs Mls will not be liable for any damage or loss resulting from use of the provided content or the products available through Portals, IDX, VOW, and/or Syndication. Recipients of this information shall not resell, redistribute, reproduce, modify, or otherwise copy any portion thereof without the expressed written consent of Realtracs Mls.
New listings near 3530 Mcdonald Rd
- Coming Soon
 $850,000Coming Soon3.51 Acres
36373641 Lashbrooke Way, Louisville, TN 37777
MLS# 2889354Listed by: REALTY EXECUTIVES ASSOCIATES - Coming Soon
 $360,000Coming Soon1.65 Acres
3637 Lashbrooke Way, Louisville, TN 37777
MLS# 3178156Listed by: REALTY EXECUTIVES ASSOCIATES - Coming Soon
 $25,000Coming Soon0.09 Acres
3660 Haven Hill Rd, Louisville, TN 37777
MLS# 3181146Listed by: REALTY EXECUTIVES ASSOCIATES - New
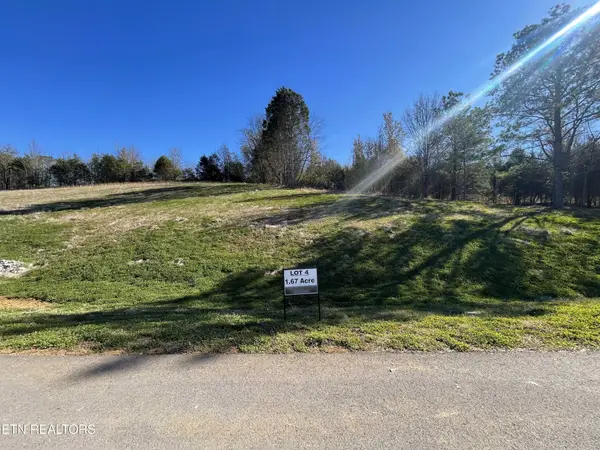 $225,000Active1.67 Acres
3830 Lakeside Estates Way, Louisville, TN 37777
MLS# 3532424Listed by: SLYMAN REAL ESTATE - New
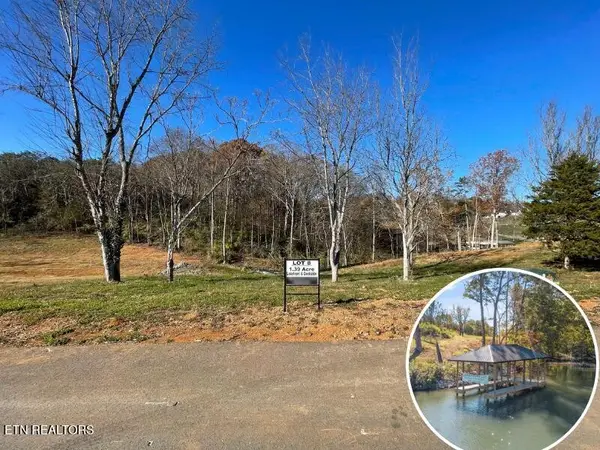 $799,900Active2.53 Acres
38353829 Lakeside Estates Way, Louisville, TN 37777
MLS# 3532425Listed by: SLYMAN REAL ESTATE - New
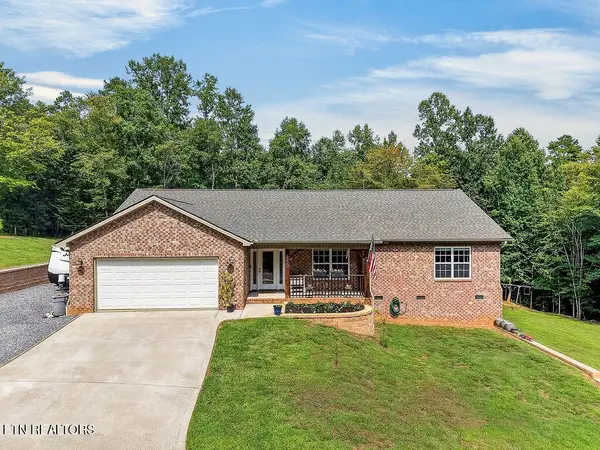 $620,000Active4 beds 3 baths1,932 sq. ft.
4020 Fox Hills Drive, Louisville, TN 37777
MLS# 3527425Listed by: LPT REALTY LLC  $584,900Active3 beds 3 baths3,154 sq. ft.
1321 Crestwood Drive, Louisville, TN 37777
MLS# 3510757Listed by: CENTURY 21 LEGACY $1,500,000Active31.83 Acres
2050 Jones Bend Road, Louisville, TN 37777
MLS# 3306759Listed by: KELLER WILLIAMS $52,900Active0.39 Acres
1 W Cumberland West Drive, Louisville, TN 37777
MLS# 3304192Listed by: EPIQUE REALTY


Protect your home and budget from life's surprises with an Assurant Home Warranty, backed by a partner that supports you through every step of homeownership. Explore Plans.
© 2023 - 2026 ERA Franchise Systems LLC. All rights reserved. ERA Franchise Systems LLC fully supports the principles of the Fair Housing Act and the Equal Opportunity Act. ERA, ERA Real Estate powered, and their respective logos are registered service marks of ERA Franchise Systems LLC. Each office is independently owned and operated.