
4020 Fox Hills Drive, Louisville, TN 37777
Local realty services provided by:Reliant Realty ERA Powered
4020 Fox Hills Drive,Louisville, TN 37777
$575,000
- 4 Beds
- 3 Baths
- 1,932 sq. ft.
- Single family
- Active
Listed by: chase drews, britany boatwright
Office: lpt realty llc.
MLS#:3527425
Source:NASHVILLE
Price summary
- Price:$575,000
- Price per sq. ft.:$297.62
About this home
Set on 2.07 wooded and rolling acres near Fort Loudoun Lake, this meticulously maintained 2023 home pairs modern finishes with a quiet, private setting and no neighbors directly across the street. The brick-front exterior, covered front porch, two-car garage, and additional parking pad create a strong first impression, while the back deck, raised garden beds, greenhouse with electricity, and wooded views extend the living space outdoors.
Inside 4020 Fox Hills Drive, the one-level split-bedroom layout offers four bedrooms, three full baths, large secondary bedrooms, and an open living area with just enough separation to give each space definition. The eat-in kitchen features white shaker cabinetry, black hardware, granite countertops, stainless steel appliances, recessed lighting, a pantry, and easy flow into the main living area.
The primary suite includes a large walk-in closet, dual vanities, a soaking tub, and a fully tiled walk-in shower with niche. A second ensuite bedroom adds flexible space with its own walk-in closet and private bath with large step-in shower. LVP flooring runs through the main living areas, with carpet in the bedrooms and a dedicated laundry room near the garage entry.
The tall walk-in crawl space provides rare additional storage for bikes, kayaks, canning supplies, tools, or hobby needs. Wildlife sightings, wooded surroundings, and usable outdoor areas add to the property's privacy and everyday appeal. The greenhouse is perfect for the resident with the green thumb. It includes electricity making growing veggies a year round treat.
Located near Topside Road and Old Topside Road, this property offers convenient access to Pellissippi Parkway, I-40, Alcoa Highway, Knoxville, Maryville, and Highway 321 toward the Great Smoky Mountains, with a nearby boat launch less than five minutes away. Priced below appraised value, with appraisal available upon request....
Contact an agent
Home facts
- Year built:2023
- Listing ID #:3527425
- Added:60 day(s) ago
- Updated:October 27, 2026 at 04:16 PM
Rooms and interior
- Bedrooms:4
- Total bathrooms:3
- Full bathrooms:3
- Flooring:Carpet, Tile, Vinyl
- Kitchen Description:Dishwasher, Disposal, Microwave, Oven
- Basement Description:Crawl Space
- Living area:1,932 sq. ft.
Heating and cooling
- Cooling:Ceiling Fan(s), Central Air
- Heating:Central, Heat Pump
- Central air:Yes
Structure and exterior
- Year built:2023
- Building area:1,932 sq. ft.
- Lot area:2.07 Acres
- Lot Features:Rolling Slope, Wooded
- Architectural Style:Traditional
- Construction Materials:Brick, Frame, Vinyl Siding
- Exterior Features:Deck
- Levels:1 Story
Utilities
- Water:Public, Water Available
- Sewer:Septic Tank
Finances and disclosures
- Price:$575,000
- Price per sq. ft.:$297.62
- Tax amount:$1,252
Features and amenities
- Appliances:Dishwasher, Disposal, Microwave
- Amenities:Ceiling Fan(s), Security System, Smoke Detector(s), Walk-In Closet(s), appl_Oven
Parking
- Total parking spaces:2
- Parking description:Attached
- Garage:Yes
- Garage spaces:2
 Copyright 2026 Realtracs Mls. All rights reserved. Realtracs Mls provides content displayed here (“provided content”) on an “as is” basis and makes no representations or warranties regarding the provided content, including, but not limited to those of non-infringement, timeliness, accuracy, or completeness. Individuals and companies using information presented are responsible for verification and validation of information they utilize and present to their customers and clients. Realtracs Mls will not be liable for any damage or loss resulting from use of the provided content or the products available through Portals, IDX, VOW, and/or Syndication. Recipients of this information shall not resell, redistribute, reproduce, modify, or otherwise copy any portion thereof without the expressed written consent of Realtracs Mls.
New listings near 4020 Fox Hills Drive
- Coming Soon
 $850,000Coming Soon3.51 Acres
36373641 Lashbrooke Way, Louisville, TN 37777
MLS# 2889354Listed by: REALTY EXECUTIVES ASSOCIATES - Coming Soon
 $360,000Coming Soon1.65 Acres
3637 Lashbrooke Way, Louisville, TN 37777
MLS# 3178156Listed by: REALTY EXECUTIVES ASSOCIATES - Coming Soon
 $25,000Coming Soon0.09 Acres
3660 Haven Hill Rd, Louisville, TN 37777
MLS# 3181146Listed by: REALTY EXECUTIVES ASSOCIATES - New
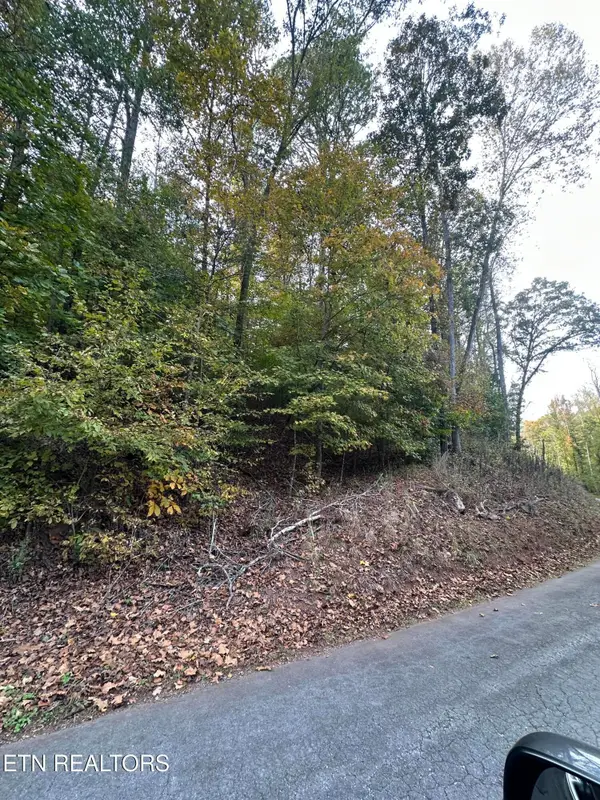 $49,900Active1.5 Acres
0 Wrights Ferry Rd, Louisville, TN 37777
MLS# 3626344Listed by: REALTY EXECUTIVES ASSOCIATES 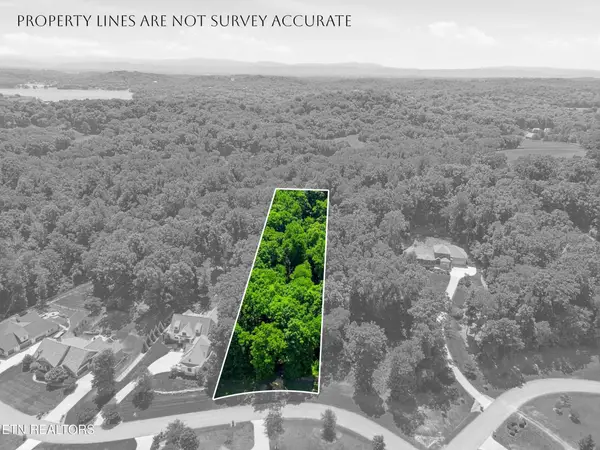 $170,000Active1 Acres
3406 Lanyard Lane, Louisville, TN 37777
MLS# 3615221Listed by: EXP REALTY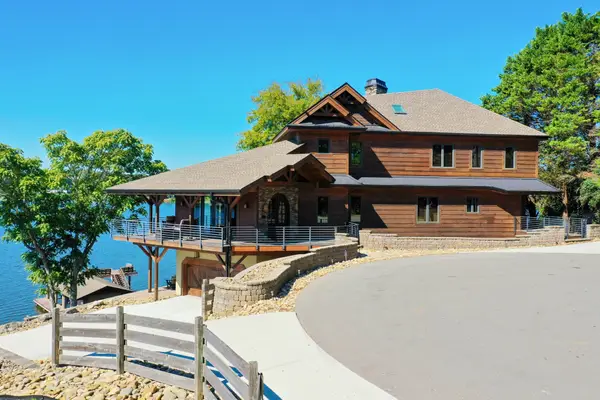 $2,700,000Active3 beds 4 baths5,500 sq. ft.
4967 Scenic Point Channel, Louisville, TN 37777
MLS# 3615252Listed by: CRYE-LEIKE PREMIER REAL ESTATE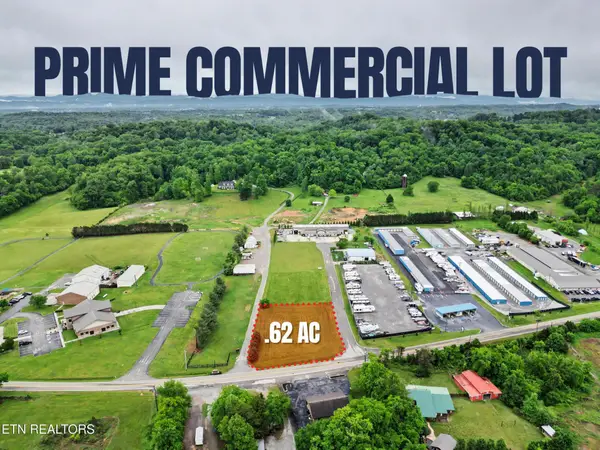 $182,500Active0.62 Acres
3641 Louisville Rd, Louisville, TN 37777
MLS# 3604118Listed by: THE PRICE AGENCY, REALTY EXECU $269,000Active0.49 Acres
0 Devault Rd, Louisville, TN 37777
MLS# 3603606Listed by: CENTURY 21 LEGACY $531,200Active3 beds 3 baths2,656 sq. ft.
4436 Timberlake Drive, Louisville, TN 37777
MLS# 3602027Listed by: WALLACE NELSON REAL ESTATE $350,000Active10.14 Acres
4129 Bear Hollow Loop, Louisville, TN 37777
MLS# 3602210Listed by: ALLIANCE SOTHEBY'S INTERNATIONAL REALTY


Protect your home and budget from life's surprises with an Assurant Home Warranty, backed by a partner that supports you through every step of homeownership. Explore Plans.
© 2023 - 2026 ERA Franchise Systems LLC. All rights reserved. ERA Franchise Systems LLC fully supports the principles of the Fair Housing Act and the Equal Opportunity Act. ERA, ERA Real Estate powered, and their respective logos are registered service marks of ERA Franchise Systems LLC. Each office is independently owned and operated.