
4042 Riverpoint Way, Louisville, TN 37777
Local realty services provided by:Reliant Realty ERA Powered
4042 Riverpoint Way,Louisville, TN 37777
$1,149,900
- 3 Beds
- 3 Baths
- 2,600 sq. ft.
- Single family
- Active
Listed by: teresa luttrell
Office: re/max preferred properties
MLS#:3636730
Source:NASHVILLE
Price summary
- Price:$1,149,900
- Price per sq. ft.:$442.27
About this home
Completely remodeled waterfront home offered at much reduced price. Come ee the recently revamped dock and 60' concrete cart/walk path to concrete steps to get you to the dock area. Serene lakeside living combined with modern luxury make this the perfect home for year round living or weekenders. The open concept living spaces are bathed in natural light and afford breathtaking views of the picturesque shoreline of main channel waters of much sought after Ft. Loudon Lake. High end finishes throughout and beautifully appointed kitchen with custom cabinets and upper end appliances make this main level a stunning retreat. The downstairs also offers a kitchenette making it the perfect spot for entertaining with direct access to patio as well as offering a bedroom and full bath. You do have a private dock, where you can enjoy boating, fishing and unforgettable sunsets over the water. Whether you are seeking a full-time residence or a vacation getaway, this lakefront gem is the perfect place to relax, entertain and soak in the beauty that East Tennessee has to offer....
Contact an agent
Home facts
- Year built:1994
- Subdivision & Development:Lakemor Add
- Listing ID #:3636730
- Added:1 day(s) ago
- Updated:November 16, 2026 at 05:00 PM
Rooms and interior
- Bedrooms:3
- Total bathrooms:3
- Full bathrooms:3
- Flooring:Tile
- Kitchen Description:Dishwasher, Microwave, Oven
- Basement Description:Finished
- Living area:2,600 sq. ft.
Heating and cooling
- Cooling:Central Air
- Heating:Electric, Heat Pump
- Central air:Yes
Structure and exterior
- Year built:1994
- Building area:2,600 sq. ft.
- Lot area:0.67 Acres
- Lot Features:Rolling Slope, Wooded
- Construction Materials:Frame, Vinyl Siding
- Exterior Features:Deck, Porch
- Levels:3 Story
Utilities
- Water:Well
- Sewer:Septic Tank
Finances and disclosures
- Price:$1,149,900
- Price per sq. ft.:$442.27
- Tax amount:$2,018
Features and amenities
- Appliances:Dishwasher, Microwave
- Amenities:Smoke Detector(s), Walk-In Closet(s), appl_Oven
Parking
- Total parking spaces:2
- Carport spaces:2
 Copyright 2026 Realtracs Mls. All rights reserved. Realtracs Mls provides content displayed here (“provided content”) on an “as is” basis and makes no representations or warranties regarding the provided content, including, but not limited to those of non-infringement, timeliness, accuracy, or completeness. Individuals and companies using information presented are responsible for verification and validation of information they utilize and present to their customers and clients. Realtracs Mls will not be liable for any damage or loss resulting from use of the provided content or the products available through Portals, IDX, VOW, and/or Syndication. Recipients of this information shall not resell, redistribute, reproduce, modify, or otherwise copy any portion thereof without the expressed written consent of Realtracs Mls.
New listings near 4042 Riverpoint Way
- Coming Soon
 $850,000Coming Soon3.51 Acres
36373641 Lashbrooke Way, Louisville, TN 37777
MLS# 2889354Listed by: REALTY EXECUTIVES ASSOCIATES - Coming Soon
 $25,000Coming Soon0.09 Acres
3660 Haven Hill Rd, Louisville, TN 37777
MLS# 3181146Listed by: REALTY EXECUTIVES ASSOCIATES - New
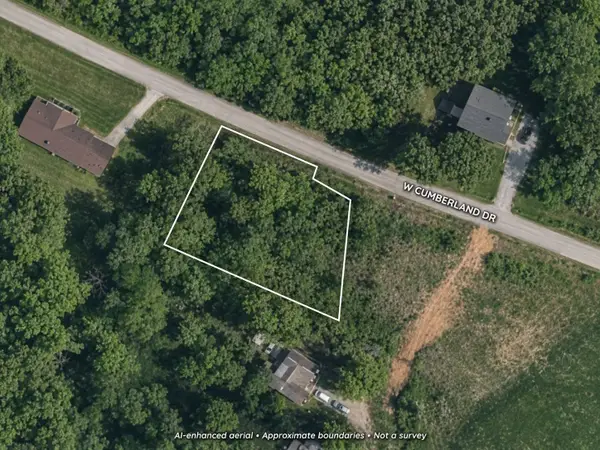 $45,000Active0.39 Acres
0 W Cumberland Drive W, Louisville, TN 37777
MLS# 3634135Listed by: THE GOMES AGENCY 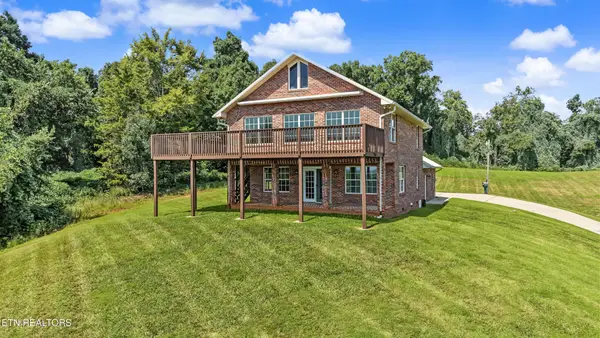 $499,900Active1 beds 2 baths2,128 sq. ft.
2726 W Old Topside Rd, Louisville, TN 37777
MLS# 3629826Listed by: REALTY EXECUTIVES ASSOCIATES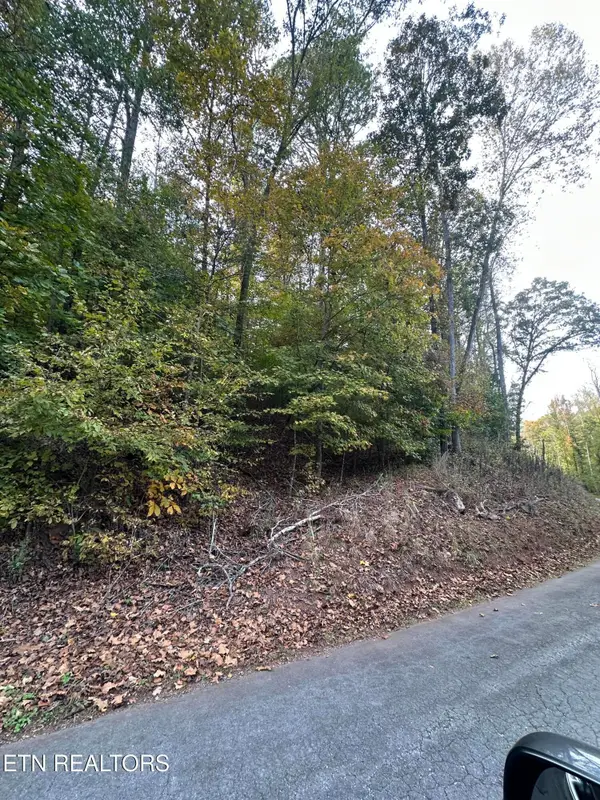 $49,900Active1.5 Acres
0 Wrights Ferry Rd, Louisville, TN 37777
MLS# 3626344Listed by: REALTY EXECUTIVES ASSOCIATES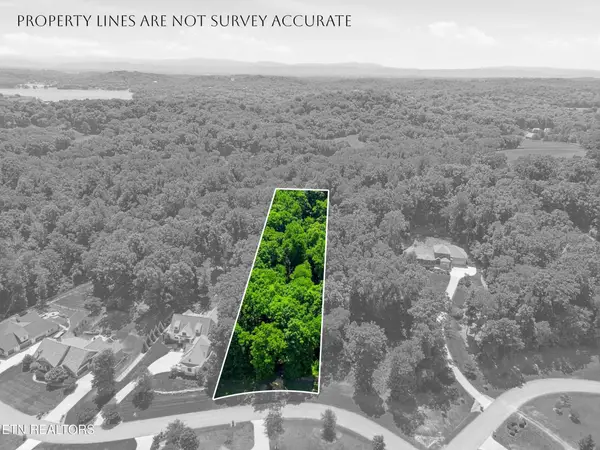 $170,000Active1 Acres
3406 Lanyard Lane, Louisville, TN 37777
MLS# 3615221Listed by: EXP REALTY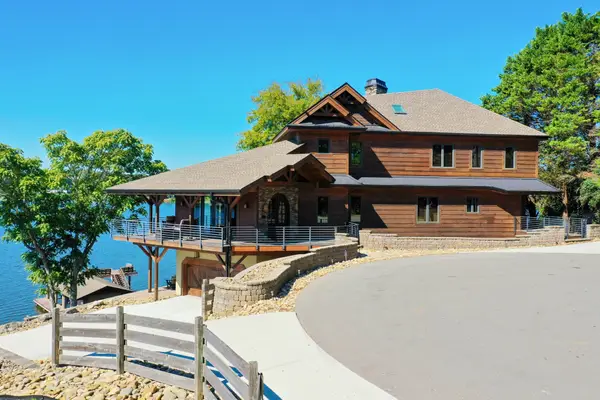 $2,100,000Active3 beds 4 baths5,500 sq. ft.
4967 Scenic Point Channel, Louisville, TN 37777
MLS# 3615252Listed by: CRYE-LEIKE PREMIER REAL ESTATE $182,500Active0.62 Acres
3641 Louisville Rd, Louisville, TN 37777
MLS# 3604118Listed by: THE PRICE AGENCY, REALTY EXECU $269,000Active0.49 Acres
0 Devault Rd, Louisville, TN 37777
MLS# 3603606Listed by: CENTURY 21 LEGACY


Protect your home and budget from life's surprises with an Assurant Home Warranty, backed by a partner that supports you through every step of homeownership. Explore Plans.
© 2023 - 2026 ERA Franchise Systems LLC. All rights reserved. ERA Franchise Systems LLC fully supports the principles of the Fair Housing Act and the Equal Opportunity Act. ERA, ERA Real Estate powered, and their respective logos are registered service marks of ERA Franchise Systems LLC. Each office is independently owned and operated.