
6898 Oak Hill Rd, Lyles, TN 37098
Local realty services provided by:ERA Chappell & Associates Realty & Rental
6898 Oak Hill Rd,Lyles, TN 37098
$205,000
- 2 Beds
- 1 Baths
- 730 sq. ft.
- Mobile / Manufactured
- Active
Listed by: carrie cooper
Office: benchmark realty, llc.
MLS#:3597802
Source:NASHVILLE
Price summary
- Price:$205,000
- Price per sq. ft.:$280.82
About this home
Versatile property on approximately 1 acre with 245 feet of road frontage! This updated manufactured home is currently used as a rental property and offers a flexible option for an investor, first-time buyer, or anyone looking for a place to live while planning and building a future home on the property. The interior was refreshed in 2025 with new flooring(2026), new dual mini-split system, fresh paint, and an updated bathroom, while the exterior has also been freshly painted, fully encapsulated crawlspace, and new metal roof installed in 2025. The flat, slightly wooded lot offers plenty of usable space and privacy while still providing excellent road frontage. Enjoy the convenience of having a move-in-ready home while making plans for your future, or continue using the property as a rental investment. With a spacious lot, usable land, and flexible possibilities, this property offers a unique opportunity to make it your own.
Contact an agent
Home facts
- Year built:1985
- Subdivision & Development:none
- Listing ID #:3597802
- Added:4 day(s) ago
- Updated:September 27, 2026 at 02:17 PM
Rooms and interior
- Bedrooms:2
- Total bathrooms:1
- Full bathrooms:1
- Flooring:Vinyl
- Kitchen Description:Dishwasher, Refrigerator
- Basement:Yes
- Living area:730 sq. ft.
Heating and cooling
- Cooling:Dual
- Heating:Dual
Structure and exterior
- Roof:Metal
- Year built:1985
- Building area:730 sq. ft.
- Lot area:1 Acres
- Lot Features:Level
- Construction Materials:Aluminum Siding
- Exterior Features:Deck
- Levels:1 Story
Schools
- High school:East Hickman High School
- Middle school:East Hickman Middle School
- Elementary school:East Hickman Elementary
Utilities
- Water:Public, Water Available
- Sewer:Septic Tank
Finances and disclosures
- Price:$205,000
- Price per sq. ft.:$280.82
- Tax amount:$168
Features and amenities
- Appliances:Dishwasher, Refrigerator
 Copyright 2026 Realtracs Mls. All rights reserved. Realtracs Mls provides content displayed here (“provided content”) on an “as is” basis and makes no representations or warranties regarding the provided content, including, but not limited to those of non-infringement, timeliness, accuracy, or completeness. Individuals and companies using information presented are responsible for verification and validation of information they utilize and present to their customers and clients. Realtracs Mls will not be liable for any damage or loss resulting from use of the provided content or the products available through Portals, IDX, VOW, and/or Syndication. Recipients of this information shall not resell, redistribute, reproduce, modify, or otherwise copy any portion thereof without the expressed written consent of Realtracs Mls.
New listings near 6898 Oak Hill Rd
- Coming Soon
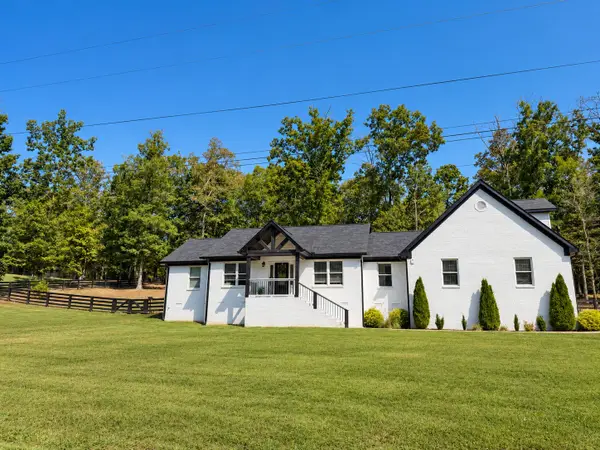 $534,900Coming Soon3 beds 3 baths2,626 sq. ft.
10029 Charleston Dr, Lyles, TN 37098
MLS# 3599088Listed by: PARKER PEERY PROPERTIES - New
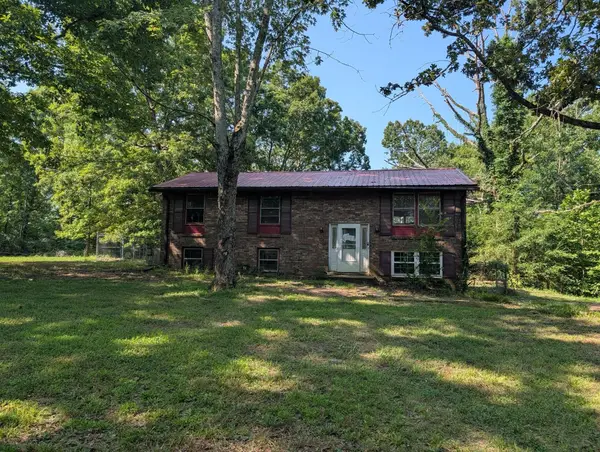 $144,900Active3 beds 2 baths1,075 sq. ft.
6703 Oak Hill Rd, Lyles, TN 37098
MLS# 3597950Listed by: BLUE SKIES REALTY, LLC 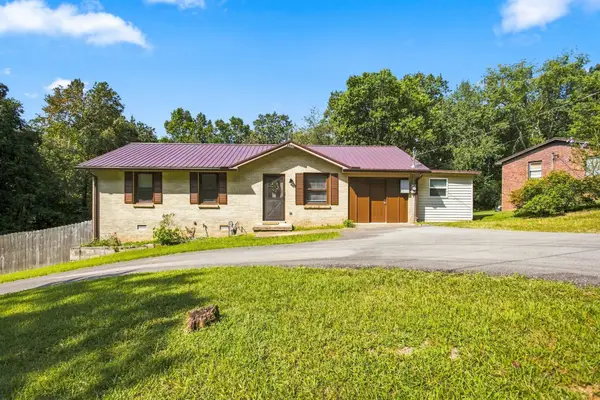 $275,000Active3 beds 2 baths1,186 sq. ft.
6661 Oak Hill Rd, Lyles, TN 37098
MLS# 3543090Listed by: BENCHMARK REALTY, LLC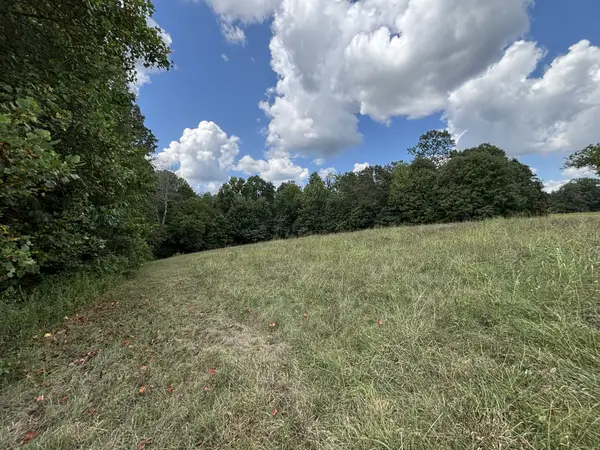 $67,500Active2.23 Acres
0 Highway 7, Lyles, TN 37098
MLS# 2970519Listed by: K & G REALTY, LLC $524,900Active4 beds 3 baths1,936 sq. ft.
340 Dogwood Ct N, Lyles, TN 37098
MLS# 3541520Listed by: LEGG AND COMPANY $215,900Active3 beds 1 baths1,161 sq. ft.
6716 Brown Hollow Rd, Lyles, TN 37098
MLS# 3531495Listed by: REALTY EXECUTIVES HOMETOWN LIVING Listed by ERA$339,900Active3 beds 3 baths2,524 sq. ft.
6371 Hassell Creek Rd, Lyles, TN 37098
MLS# 3527273Listed by: RELIANT REALTY ERA POWERED $399,900Active3 beds 2 baths1,311 sq. ft.
2700 Pinewood Road, Lyles, TN 37098
MLS# 3526524Listed by: PARKER PEERY PROPERTIES $315,000Active3 beds 2 baths1,200 sq. ft.
7907 Crossroads Dr, Lyles, TN 37098
MLS# 3519049Listed by: TRISTAR ELITE REALTY


Protect your home and budget from life's surprises with an Assurant Home Warranty, backed by a partner that supports you through every step of homeownership. Explore Plans.
© 2023 - 2026 ERA Franchise Systems LLC. All rights reserved. ERA Franchise Systems LLC fully supports the principles of the Fair Housing Act and the Equal Opportunity Act. ERA, ERA Real Estate powered, and their respective logos are registered service marks of ERA Franchise Systems LLC. Each office is independently owned and operated.