
174 Rabbit Trail Rd, Lynnville, TN 38472
Local realty services provided by:ERA Chappell & Associates Realty & Rental
174 Rabbit Trail Rd,Lynnville, TN 38472
$280,000
- 3 Beds
- 2 Baths
- 1,279 sq. ft.
- Mobile / Manufactured
- Active
Listed by: april riddle
Office: keller williams russell realty & auction
MLS#:3306590
Source:NASHVILLE
Price summary
- Price:$280,000
- Price per sq. ft.:$218.92
About this home
Enjoy peaceful country living with room to spread out! This well maintained three bedroom 2 bath home offers a spacious , open living area perfect for relaxing or entertaining. Large windows provide plenty of natural light, while the floor plan creates comfortable flow throughout the home. Home has metal roof that is 4 years old, electric updates less that 4 years old, new plumbing done in 2025. Step outside to enjoys the tranquil 8.13 acre. There you will notice the many out building including shop with man cave, 3 stall barn with tack room, and other sheds. The property also offers a pond for stocking with fish or watering your live stock. This property is one you will not want to miss. Property is being sold as is.
Contact an agent
Home facts
- Year built:1988
- Subdivision & Development:None
- Listing ID #:3306590
- Added:48 day(s) ago
- Updated:September 13, 2026 at 02:16 PM
Rooms and interior
- Bedrooms:3
- Total bathrooms:2
- Full bathrooms:2
- Flooring:Carpet, Laminate
- Kitchen Description:Dishwasher, Refrigerator
- Basement:Yes
- Basement Description:Crawl Space
- Living area:1,279 sq. ft.
Heating and cooling
- Cooling:Central Air
- Heating:Central
- Central air:Yes
Structure and exterior
- Year built:1988
- Building area:1,279 sq. ft.
- Lot area:8.13 Acres
- Lot Features:Sloped
- Construction Materials:Vinyl Siding
- Levels:1 Story
Schools
- High school:Richland School
- Middle school:Richland School
- Elementary school:Richland Elementary
Utilities
- Water:Private, Water Available
- Sewer:Private Sewer
Finances and disclosures
- Price:$280,000
- Price per sq. ft.:$218.92
- Tax amount:$582
Features and amenities
- Appliances:Dishwasher, Refrigerator
- Pool features:Above Ground, Private Pool
Parking
- Total parking spaces:6
- Parking description:Detached
- Garage:Yes
- Garage spaces:2
- Carport spaces:4
 Copyright 2026 Realtracs Mls. All rights reserved. Realtracs Mls provides content displayed here (“provided content”) on an “as is” basis and makes no representations or warranties regarding the provided content, including, but not limited to those of non-infringement, timeliness, accuracy, or completeness. Individuals and companies using information presented are responsible for verification and validation of information they utilize and present to their customers and clients. Realtracs Mls will not be liable for any damage or loss resulting from use of the provided content or the products available through Portals, IDX, VOW, and/or Syndication. Recipients of this information shall not resell, redistribute, reproduce, modify, or otherwise copy any portion thereof without the expressed written consent of Realtracs Mls.
New listings near 174 Rabbit Trail Rd
- Coming Soon
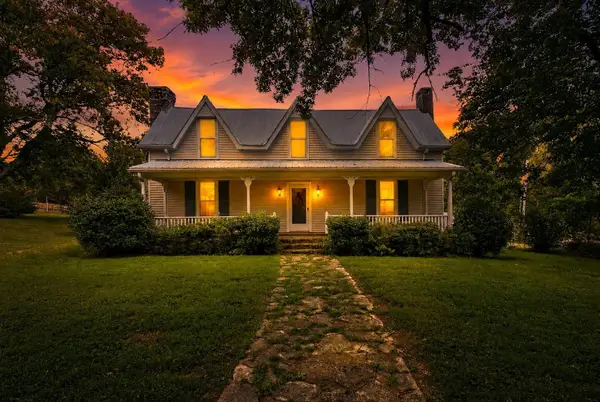 $1,125,000Coming Soon3 beds 3 baths3,100 sq. ft.
4923 Blue Creek Rd, Lynnville, TN 38472
MLS# 3545392Listed by: COMPASS RE - New
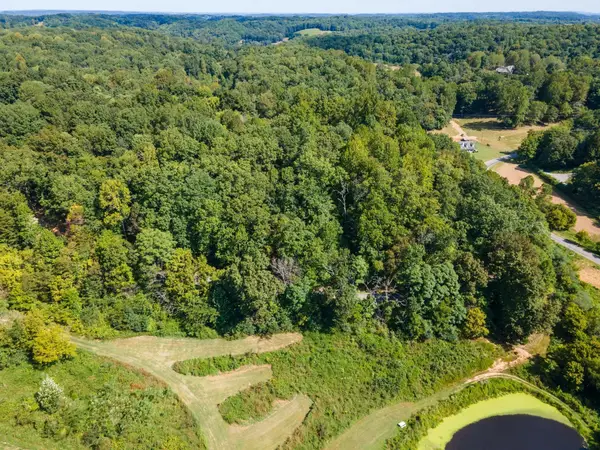 $215,000Active13.4 Acres
2311 Blue Branch Rd, Lynnville, TN 38472
MLS# 3547124Listed by: BENCHMARK REALTY, LLC - New
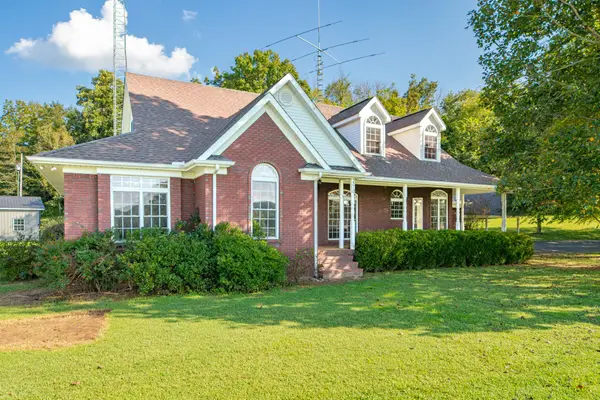 $500,000Active3 beds 3 baths2,580 sq. ft.
3210 Campbellsville Pike, Lynnville, TN 38472
MLS# 3546896Listed by: UNITED COUNTRY - COLUMBIA REALTY & AUCTION - New
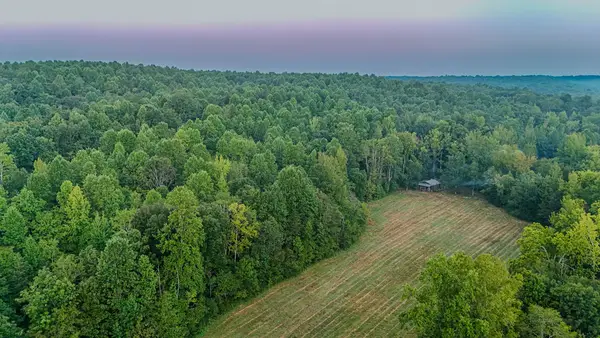 $499,000Active-- beds -- baths
965 Flag Springs Rd, Lynnville, TN 38472
MLS# 3543048Listed by: WHITETAIL PROPERTIES REAL ESTATE, LLC - New
 $600,000Active64 Acres
5877 Campbellsville Pike, Lynnville, TN 38472
MLS# 3542725Listed by: BENCHMARK REALTY, LLC  $68,500Active5 Acres
13581 Campbellsville Rd, Lynnville, TN 38472
MLS# 3150105Listed by: THE WAY REALTY- New
 $120,000Active2 beds 2 baths910 sq. ft.
15862 Columbia Hwy, Lynnville, TN 38472
MLS# 3531648Listed by: FREEDOM REALTY  $330,000Active3 beds 2 baths1,507 sq. ft.
4747 Cornersville Rd, Lynnville, TN 38472
MLS# 3530009Listed by: TRISTAR ELITE REALTY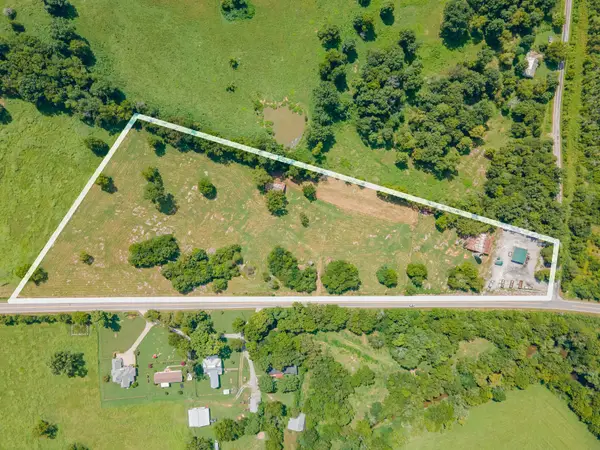 $250,000Active10.89 Acres
11141 Columbia Hwy, Lynnville, TN 38472
MLS# 3513356Listed by: UNITED COUNTRY - COLUMBIA REALTY & AUCTION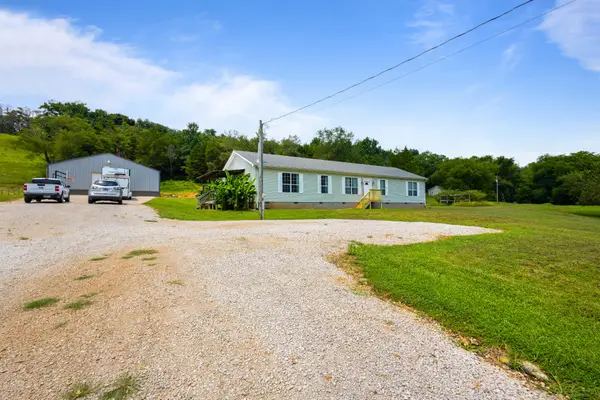 $429,000Active4 beds 2 baths2,310 sq. ft.
4022 Ella West Cir, Lynnville, TN 38472
MLS# 3312636Listed by: FIELDS AND BEAMS REALTY LLC


Protect your home and budget from life's surprises with an Assurant Home Warranty, backed by a partner that supports you through every step of homeownership. Explore Plans.
© 2023 - 2026 ERA Franchise Systems LLC. All rights reserved. ERA Franchise Systems LLC fully supports the principles of the Fair Housing Act and the Equal Opportunity Act. ERA, ERA Real Estate powered, and their respective logos are registered service marks of ERA Franchise Systems LLC. Each office is independently owned and operated.