
101 Riverview Run, Madison, TN 37115
Local realty services provided by:ERA Chappell & Associates Realty & Rental
101 Riverview Run,Madison, TN 37115
$499,990
- 3 Beds
- 2 Baths
- 1,860 sq. ft.
- Single family
- Active
Listed by: jazzlyn j heath, christy mcafee
Office: patterson company, llc.
MLS#:3637573
Source:NASHVILLE
Price summary
- Price:$499,990
- Price per sq. ft.:$268.81
- Monthly HOA dues:$70
About this home
Imagine the ease of single-level living, where everything you need is thoughtfully designed on one floor! Welcome to the Ocoee at Riverview by Patterson Company, offering approximately 1,860 sq. ft. with 3 bedrooms, 2 baths, and a versatile flex room perfect for working from home, pursuing hobbies, or creating your own quiet retreat. The open-concept kitchen and great room with 10' ceilings create an inviting space for hosting family and friends, while the split-bedroom layout offers added privacy. Enjoy the opportunity to personalize your home with available design selections and create a space that truly reflects your style! Beyond your front door, enjoy a welcoming neighborhood with sidewalks for evening strolls, a walking path, playground, and thoughtfully spaced homesites. Tucked away along the Cumberland River in Madison, Riverview offers a peaceful neighborhood setting while keeping you connected to downtown Nashville and the growing Rivergate area. Whether you're looking to simplify your lifestyle or find a home that fits your next chapter, the Ocoee offers the comfort, convenience, and flexibility you've been searching for. Schedule your visit today and discover what life at Riverview could look like!...
Contact an agent
Home facts
- Year built:2026
- Subdivision & Development:Riverview
- Listing ID #:3637573
- Added:1 day(s) ago
- Updated:November 18, 2026 at 03:51 PM
Rooms and interior
- Bedrooms:3
- Total bathrooms:2
- Full bathrooms:2
- Flooring:Carpet, Laminate, Tile
- Kitchen Description:Dishwasher, Disposal, Microwave
- Living area:1,860 sq. ft.
Heating and cooling
- Cooling:Central Air
- Heating:Central
- Central air:Yes
Structure and exterior
- Roof:Shingle
- Year built:2026
- Building area:1,860 sq. ft.
- Architectural Style:Traditional
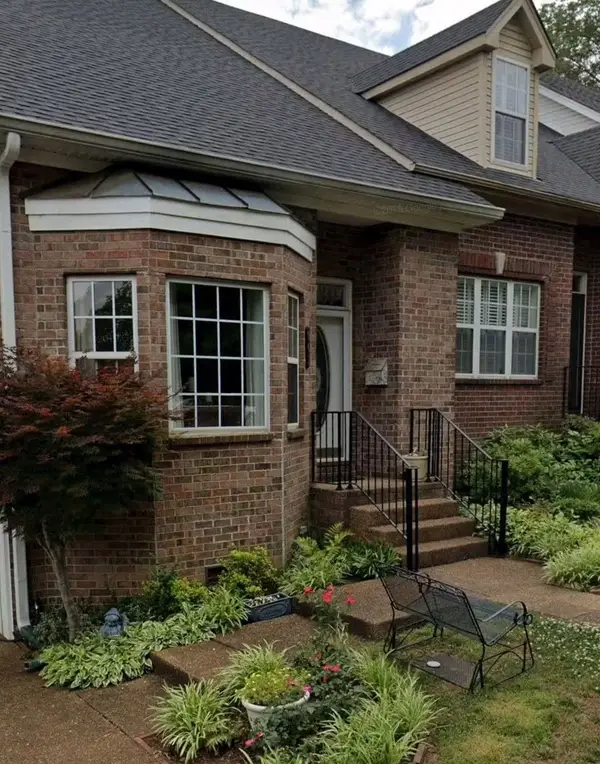
- Construction Materials:Brick, Hardboard Siding
- Exterior Features:Patio
- Levels:2 Story
Schools
- High school:Hunters Lane Comp High School
- Middle school:Goodlettsville Middle
- Elementary school:Gateway Elementary
Utilities
- Water:Public, Water Available
- Sewer:Public Sewer
Finances and disclosures
- Price:$499,990
- Price per sq. ft.:$268.81
- Tax amount:$3,900
Features and amenities
- Appliances:Dishwasher, Disposal, Microwave
- Amenities:Playground, Trail(s)
Parking
- Total parking spaces:2
- Garage:Yes
- Garage spaces:2
 Copyright 2026 Realtracs Mls. All rights reserved. Realtracs Mls provides content displayed here (“provided content”) on an “as is” basis and makes no representations or warranties regarding the provided content, including, but not limited to those of non-infringement, timeliness, accuracy, or completeness. Individuals and companies using information presented are responsible for verification and validation of information they utilize and present to their customers and clients. Realtracs Mls will not be liable for any damage or loss resulting from use of the provided content or the products available through Portals, IDX, VOW, and/or Syndication. Recipients of this information shall not resell, redistribute, reproduce, modify, or otherwise copy any portion thereof without the expressed written consent of Realtracs Mls.
New listings near 101 Riverview Run
- Coming Soon
 $409,900Coming Soon3 beds 2 baths1,450 sq. ft.
202 Larkin Springs Rd, Madison, TN 37115
MLS# 3633843Listed by: ZACH TAYLOR REAL ESTATE - Coming Soon
 $330,000Coming Soon3 beds 3 baths2,400 sq. ft.
641 Glenn Cir, Madison, TN 37115
MLS# 3628109Listed by: GEORGE THOMAS REALTY - New
 $390,000Active3 beds 3 baths1,856 sq. ft.
104 Chadwick Ct, Madison, TN 37115
MLS# 3637551Listed by: LEGACY SOUTH BROKERAGE - New
 $253,900Active1 beds 2 baths954 sq. ft.
312 Mulberry Terrace #B, Madison, TN 37115
MLS# 3637861Listed by: LEGACY SOUTH BROKERAGE - New
 $300,750Active2 beds 2 baths1,058 sq. ft.
310 Mulberry Terrace #B, Madison, TN 37115
MLS# 3637864Listed by: LEGACY SOUTH BROKERAGE - New
 $539,990Active4 beds 4 baths2,604 sq. ft.
104 Riverview Run, Madison, TN 37115
MLS# 3637567Listed by: PATTERSON COMPANY, LLC - New
 $520,990Active4 beds 3 baths2,309 sq. ft.
102 Riverview Run, Madison, TN 37115
MLS# 3637568Listed by: PATTERSON COMPANY, LLC - New
 $390,000Active4 beds 3 baths2,000 sq. ft.
2216 Milan Ct, Madison, TN 37115
MLS# 3637420Listed by: EXP REALTY - New
 Listed by ERA$199,000Active2 beds 2 baths1,132 sq. ft.
244 Ellington Pl, Madison, TN 37115
MLS# 3637346Listed by: RELIANT REALTY ERA POWERED


Protect your home and budget from life's surprises with an Assurant Home Warranty, backed by a partner that supports you through every step of homeownership. Explore Plans.
© 2023 - 2026 ERA Franchise Systems LLC. All rights reserved. ERA Franchise Systems LLC fully supports the principles of the Fair Housing Act and the Equal Opportunity Act. ERA, ERA Real Estate powered, and their respective logos are registered service marks of ERA Franchise Systems LLC. Each office is independently owned and operated.