
2216 Milan Ct, Madison, TN 37115
Local realty services provided by:Reliant Realty ERA Powered
2216 Milan Ct,Madison, TN 37115
$390,000
- 4 Beds
- 3 Baths
- 2,000 sq. ft.
- Single family
- Active
Listed by: hannah price
Office: exp realty
MLS#:3637420
Source:NASHVILLE
Price summary
- Price:$390,000
- Price per sq. ft.:$195
- Monthly HOA dues:$21
About this home
***Preferred lender is offering a 1-year buydown, which means your payment is 1% lower for the first year!*** This MOVE-IN READY HOME offers 4 bedrooms, 2.5 bathrooms, and a spacious two-story layout in the Lanier Park subdivision of Madison, Tennessee! The MAIN-LEVEL PRIMARY SUITE features a walk-in closet, tiled bathroom, and large vanity. Fresh interior paint throughout gives the home a clean, updated feel. The kitchen includes a refrigerator, stove, dishwasher, and garbage disposal, while the dedicated laundry room comes with a WASHER AND DRYER! Situated at the end of a CUL-DE-SAC, this home is conveniently located approximately 20 minutes from Downtown Nashville, with access to shopping, dining, and major commuter routes. Don't miss this opportunity to explore a 3.5% ASSUMABLE FHA LOAN! Loan assumption is subject to lender approval and buyer qualification. GO HERE TO VIEW THE UNBRANDED PROPERTY WEBSITE WITH EXTRA VIDEOS AND PHOTOS: https://www.relahq.com/mls/238757546
Contact an agent
Home facts
- Year built:2006
- Subdivision & Development:Lanier Park
- Listing ID #:3637420
- Added:1 day(s) ago
- Updated:November 18, 2026 at 11:02 PM
Rooms and interior
- Bedrooms:4
- Total bathrooms:3
- Full bathrooms:2
- Half bathrooms:1
- Flooring:Carpet, Vinyl
- Kitchen Description:Dishwasher, Refrigerator
- Basement Description:Crawl Space
- Living area:2,000 sq. ft.
Heating and cooling
- Cooling:Central Air
- Heating:Central
- Central air:Yes
Structure and exterior
- Year built:2006
- Building area:2,000 sq. ft.
- Lot area:0.14 Acres
- Lot Features:Level
- Exterior Features:Deck, Porch
- Levels:2 Story
Schools
- High school:Hunters Lane Comp High School
- Middle school:Madison Middle
- Elementary school:Stratton Elementary
Utilities
- Water:Public, Water Available
- Sewer:Public Sewer
Finances and disclosures
- Price:$390,000
- Price per sq. ft.:$195
- Tax amount:$3,266
Features and amenities
- Appliances:Dishwasher, Refrigerator
 Copyright 2026 Realtracs Mls. All rights reserved. Realtracs Mls provides content displayed here (“provided content”) on an “as is” basis and makes no representations or warranties regarding the provided content, including, but not limited to those of non-infringement, timeliness, accuracy, or completeness. Individuals and companies using information presented are responsible for verification and validation of information they utilize and present to their customers and clients. Realtracs Mls will not be liable for any damage or loss resulting from use of the provided content or the products available through Portals, IDX, VOW, and/or Syndication. Recipients of this information shall not resell, redistribute, reproduce, modify, or otherwise copy any portion thereof without the expressed written consent of Realtracs Mls.
New listings near 2216 Milan Ct
- Coming Soon
 $409,900Coming Soon3 beds 2 baths1,450 sq. ft.
202 Larkin Springs Rd, Madison, TN 37115
MLS# 3633843Listed by: ZACH TAYLOR REAL ESTATE - Coming Soon
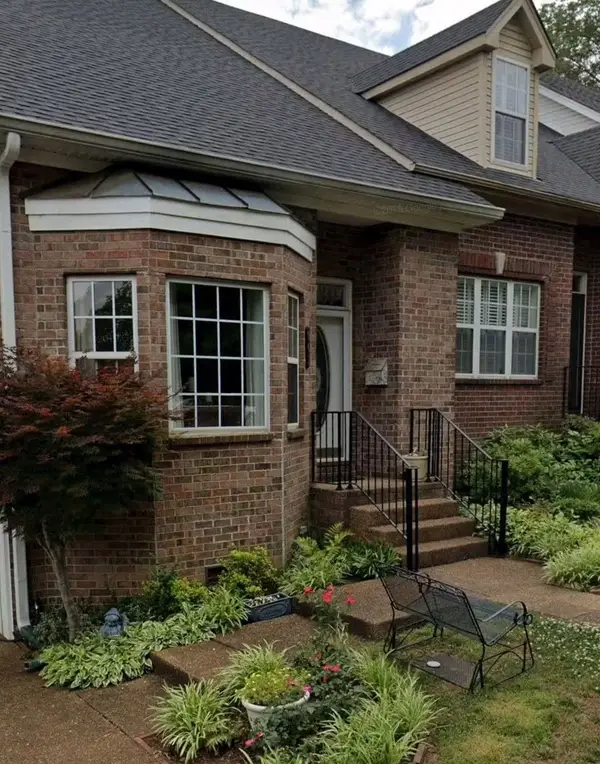 $330,000Coming Soon3 beds 3 baths2,400 sq. ft.
641 Glenn Cir, Madison, TN 37115
MLS# 3628109Listed by: GEORGE THOMAS REALTY - New
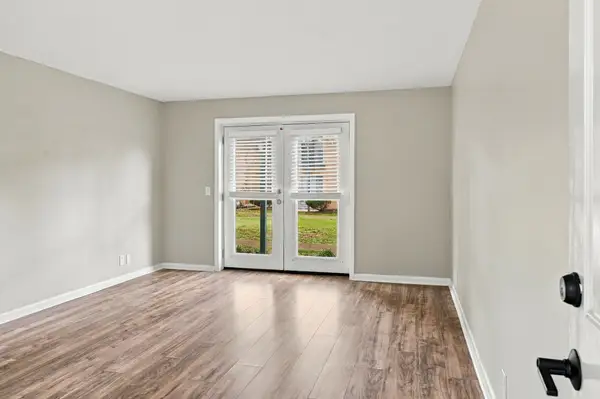 $127,500Active2 beds 1 baths968 sq. ft.
555 N Dupont Ave #C46, Madison, TN 37115
MLS# 3638213Listed by: ELEVATE REALTY - New
 $390,000Active3 beds 3 baths1,856 sq. ft.
104 Chadwick Ct, Madison, TN 37115
MLS# 3637551Listed by: LEGACY SOUTH BROKERAGE - New
 $253,900Active1 beds 2 baths954 sq. ft.
312 Mulberry Terrace #B, Madison, TN 37115
MLS# 3637861Listed by: LEGACY SOUTH BROKERAGE - New
 $300,750Active2 beds 2 baths1,058 sq. ft.
310 Mulberry Terrace #B, Madison, TN 37115
MLS# 3637864Listed by: LEGACY SOUTH BROKERAGE - New
 $539,990Active4 beds 4 baths2,604 sq. ft.
104 Riverview Run, Madison, TN 37115
MLS# 3637567Listed by: PATTERSON COMPANY, LLC - New
 $520,990Active4 beds 3 baths2,309 sq. ft.
102 Riverview Run, Madison, TN 37115
MLS# 3637568Listed by: PATTERSON COMPANY, LLC - New
 $499,990Active3 beds 2 baths1,860 sq. ft.
101 Riverview Run, Madison, TN 37115
MLS# 3637573Listed by: PATTERSON COMPANY, LLC


Protect your home and budget from life's surprises with an Assurant Home Warranty, backed by a partner that supports you through every step of homeownership. Explore Plans.
© 2023 - 2026 ERA Franchise Systems LLC. All rights reserved. ERA Franchise Systems LLC fully supports the principles of the Fair Housing Act and the Equal Opportunity Act. ERA, ERA Real Estate powered, and their respective logos are registered service marks of ERA Franchise Systems LLC. Each office is independently owned and operated.