
1208 Barry Dr, Madison, TN 37115
Local realty services provided by:ERA Chappell & Associates Realty & Rental
1208 Barry Dr,Madison, TN 37115
$300,000
- 3 Beds
- 2 Baths
- 1,300 sq. ft.
- Single family
- Pending
Listed by: helen t. timberlake
Office: white house realtors
MLS#:3513859
Source:NASHVILLE
Price summary
- Price:$300,000
- Price per sq. ft.:$230.77
About this home
This classic 3/2 brick ranch offers recent major upgrades including NEW Roof and HVAC providing the perfect canvas to customize and build instant equity. Sitting proudly on an expansive corner lot, the fully fenced property offers plenty of room for outdoor living, pets, and gardening.
Inside, the light-filled layout features a spacious eat-in kitchen designed for easy everyday meals, which connects conveniently to a generous mudroom with Laundry. The main floor features split plan with three bedrooms, including a private primary suite with a dedicated step-in shower, along with a second full bathroom with tub.
Key high-ticket items have already been checked off your list, including a brand-new roof and a high-efficiency HVAC system. Downstairs, the full basement has been fitted with a sump pump system, and dehumidifier offering flexible potential for workshop space, tornado shelter or supplemental storage. Situated in an accessible, rapidly evolving neighborhood near major routes and local amenities, this property combines structural peace of mind with incredible long-term upside....
Contact an agent
Home facts
- Year built:1951
- Subdivision & Development:Morningside Heights
- Listing ID #:3513859
- Added:46 day(s) ago
- Updated:October 04, 2026 at 08:13 AM
Rooms and interior
- Bedrooms:3
- Total bathrooms:2
- Full bathrooms:2
- Flooring:Carpet, Laminate
- Basement Description:Partial
- Living area:1,300 sq. ft.
Heating and cooling
- Cooling:Central Air
- Heating:Central
- Central air:Yes
Structure and exterior
- Year built:1951
- Building area:1,300 sq. ft.
- Lot area:0.36 Acres
- Architectural Style:Ranch
- Construction Materials:Brick
- Exterior Features:Patio
- Levels:1 Story
Schools
- High school:Hunters Lane Comp High School
- Middle school:Neely's Bend Middle
- Elementary school:Stratton Elementary
Utilities
- Water:Public, Water Available
- Sewer:Public Sewer
Finances and disclosures
- Price:$300,000
- Price per sq. ft.:$230.77
- Tax amount:$2,209
Parking
- Total parking spaces:4
 Copyright 2026 Realtracs Mls. All rights reserved. Realtracs Mls provides content displayed here (“provided content”) on an “as is” basis and makes no representations or warranties regarding the provided content, including, but not limited to those of non-infringement, timeliness, accuracy, or completeness. Individuals and companies using information presented are responsible for verification and validation of information they utilize and present to their customers and clients. Realtracs Mls will not be liable for any damage or loss resulting from use of the provided content or the products available through Portals, IDX, VOW, and/or Syndication. Recipients of this information shall not resell, redistribute, reproduce, modify, or otherwise copy any portion thereof without the expressed written consent of Realtracs Mls.
New listings near 1208 Barry Dr
- Coming Soon
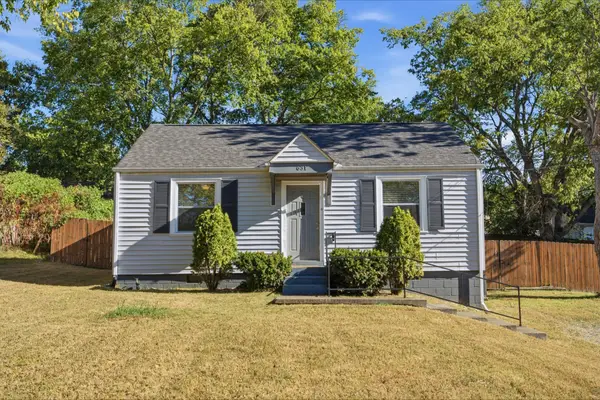 $300,000Coming Soon2 beds 1 baths800 sq. ft.
631 Blackstone Ave, Madison, TN 37115
MLS# 3610208Listed by: ONWARD REAL ESTATE - Coming Soon
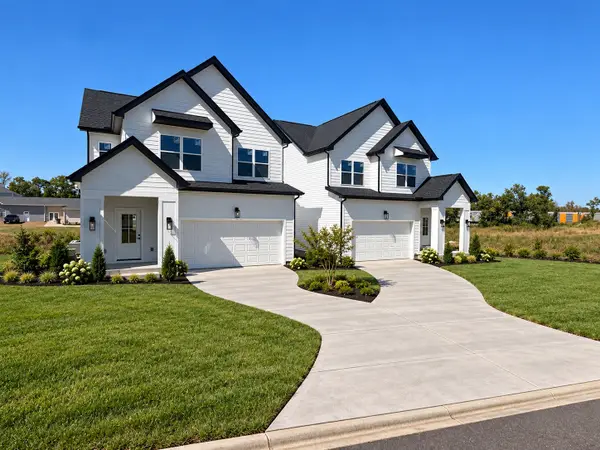 $475,000Coming Soon3 beds 3 baths2,048 sq. ft.
1832 Stable Ct, Madison, TN 37115
MLS# 3603211Listed by: HAVEN REAL ESTATE - Coming Soon
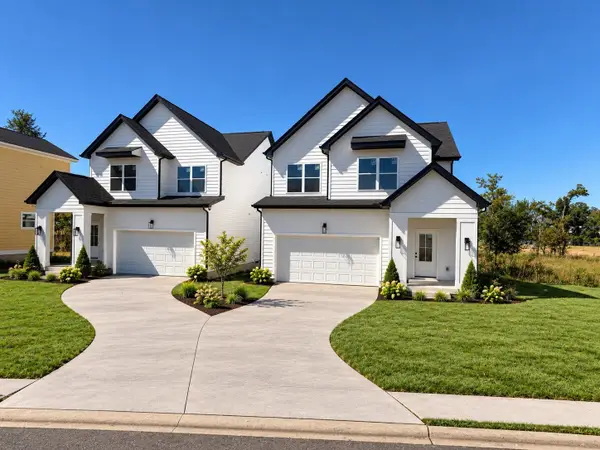 $475,000Coming Soon3 beds 3 baths2,048 sq. ft.
1828 Stable Ct, Madison, TN 37115
MLS# 3603214Listed by: HAVEN REAL ESTATE - Coming Soon
 $329,000Coming Soon3 beds 3 baths1,411 sq. ft.
2112 Candlebrook Ct, Madison, TN 37115
MLS# 3602917Listed by: BENCHMARK REALTY, LLC - Coming Soon
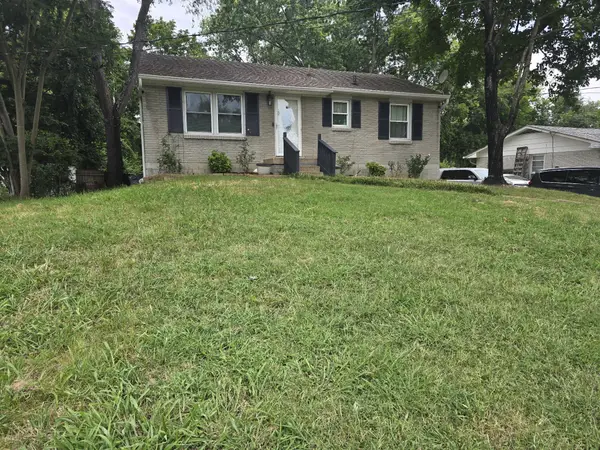 $385,000Coming Soon4 beds 1 baths2,376 sq. ft.
1413 Bain Dr, Madison, TN 37115
MLS# 3598469Listed by: REALTY OF AMERICA - Coming Soon
 $399,000Coming Soon6 beds 3 baths2,222 sq. ft.
341 Becklea Dr, Madison, TN 37115
MLS# 3531051Listed by: ZACH TAYLOR REAL ESTATE - Open Sun, 2 to 4pmNew
 $399,000Active2 beds 1 baths924 sq. ft.
608 Creative Way, Madison, TN 37115
MLS# 3610974Listed by: COMPASS - New
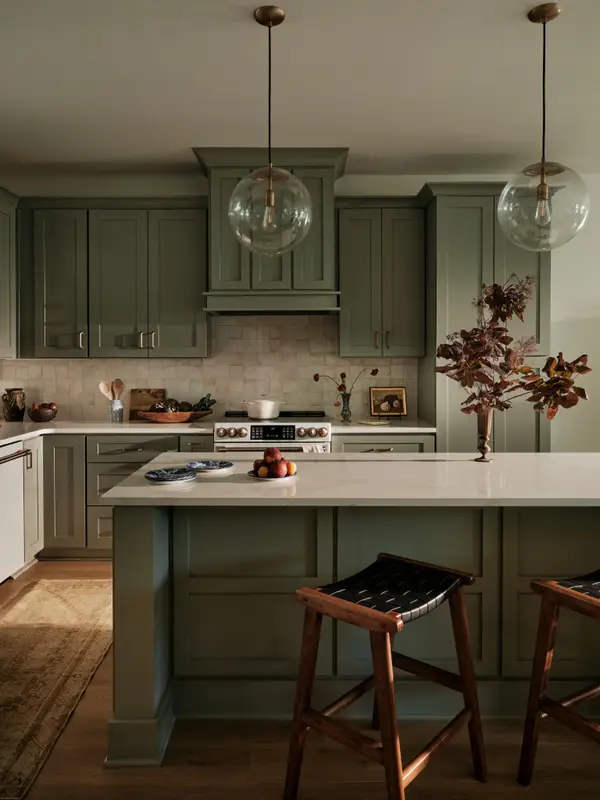 $369,900Active3 beds 4 baths1,874 sq. ft.
128 Chadwick Ct, Madison, TN 37115
MLS# 3610341Listed by: LEGACY SOUTH BROKERAGE - New
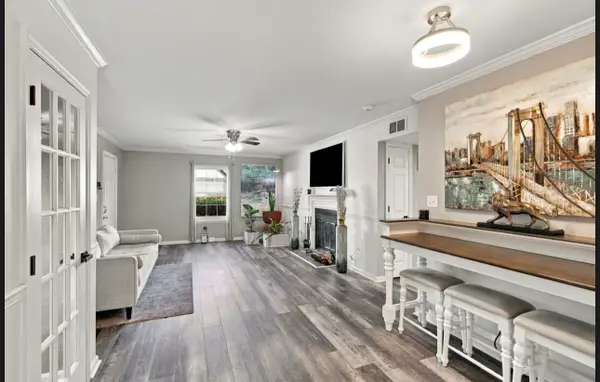 $245,000Active2 beds 2 baths1,132 sq. ft.
238 Ellington Pl, Madison, TN 37115
MLS# 3610211Listed by: KELLER WILLIAMS REALTY - New
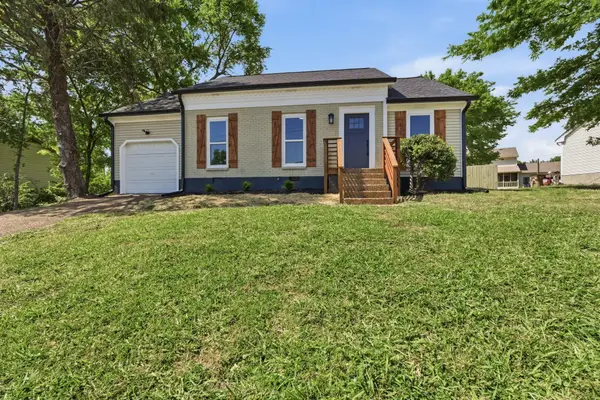 $349,900Active3 beds 2 baths1,241 sq. ft.
737 Heritage Dr, Madison, TN 37115
MLS# 3609808Listed by: BLUE SKIES REALTY, LLC


Protect your home and budget from life's surprises with an Assurant Home Warranty, backed by a partner that supports you through every step of homeownership. Explore Plans.
© 2023 - 2026 ERA Franchise Systems LLC. All rights reserved. ERA Franchise Systems LLC fully supports the principles of the Fair Housing Act and the Equal Opportunity Act. ERA, ERA Real Estate powered, and their respective logos are registered service marks of ERA Franchise Systems LLC. Each office is independently owned and operated.