
2112 Candlebrook Ct, Madison, TN 37115
Local realty services provided by:ERA Chappell & Associates Realty & Rental
2112 Candlebrook Ct,Madison, TN 37115
$329,000
- 3 Beds
- 3 Baths
- 1,411 sq. ft.
- Single family
- Coming Soon
Listed by: bridget ottoh
Office: benchmark realty, llc.
MLS#:3602917
Source:NASHVILLE
Price summary
- Price:$329,000
- Price per sq. ft.:$233.17
- Monthly HOA dues:$18.33
About this home
Welcome home! This beautifully updated 3-bedroom, 2.5-bathroom home offers comfort, style, and convenience in a fantastic location close to downtown. The main level features brand-new LVT flooring and a beautifully renovated kitchen, completed in 2023, creating a fresh and inviting space for everyday living and entertaining.
Upstairs, you’ll find all-new carpet throughout the stairs and second floor. The spacious primary suite features a private ensuite bathroom and two walk-in closets, offering plenty of storage. The second and third bedrooms share a convenient Jack-and-Jill bathroom.
The home also includes a spacious 2-car garage with additional storage space, providing plenty of room for vehicles, tools, and more. All appliances remain with the home, including the washer and dryer, making this home truly move-in ready.
With thoughtful updates throughout, ample storage, and easy access to downtown, this home offers the perfect blend of modern style, functionality, and convenience. Don’t miss your opportunity to make this wonderful home yours!...
Contact an agent
Home facts
- Year built:2004
- Subdivision & Development:Candlewood
- Listing ID #:3602917
- Updated:October 02, 2026 at 02:55 AM
Rooms and interior
- Bedrooms:3
- Total bathrooms:3
- Full bathrooms:2
- Half bathrooms:1
- Flooring:Carpet, Vinyl
- Kitchen Description:Dishwasher
- Basement:Yes
- Living area:1,411 sq. ft.
Heating and cooling
- Cooling:Electric
- Heating:Central
Structure and exterior
- Year built:2004
- Building area:1,411 sq. ft.
- Lot area:0.12 Acres
- Construction Materials:Brick, Vinyl Siding
- Exterior Features:Patio
- Levels:2 Story
Schools
- High school:Hunters Lane Comp High School
- Middle school:Neely's Bend Middle
- Elementary school:Neely's Bend Elementary
Utilities
- Water:Public, Water Available
- Sewer:Public Sewer
Finances and disclosures
- Price:$329,000
- Price per sq. ft.:$233.17
- Tax amount:$2,294
Features and amenities
- Appliances:Dishwasher
- Amenities:Extra Closets, Walk-In Closet(s)
Parking
- Total parking spaces:2
- Garage:Yes
- Garage spaces:2
 Copyright 2026 Realtracs Mls. All rights reserved. Realtracs Mls provides content displayed here (“provided content”) on an “as is” basis and makes no representations or warranties regarding the provided content, including, but not limited to those of non-infringement, timeliness, accuracy, or completeness. Individuals and companies using information presented are responsible for verification and validation of information they utilize and present to their customers and clients. Realtracs Mls will not be liable for any damage or loss resulting from use of the provided content or the products available through Portals, IDX, VOW, and/or Syndication. Recipients of this information shall not resell, redistribute, reproduce, modify, or otherwise copy any portion thereof without the expressed written consent of Realtracs Mls.
New listings near 2112 Candlebrook Ct
- Coming Soon
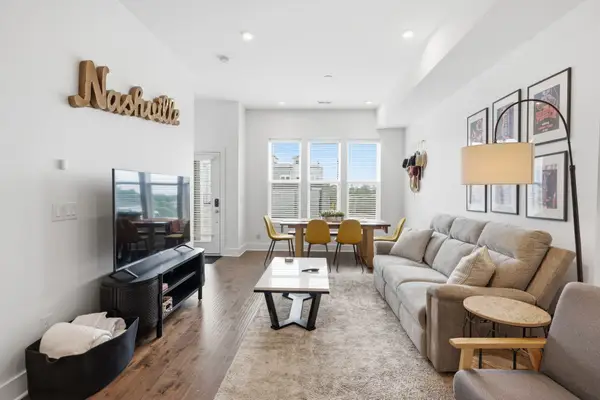 $360,000Coming Soon2 beds 2 baths1,184 sq. ft.
500 Creative Way #4, Madison, TN 37115
MLS# 3604052Listed by: BENCHMARK REALTY, LLC - Coming Soon
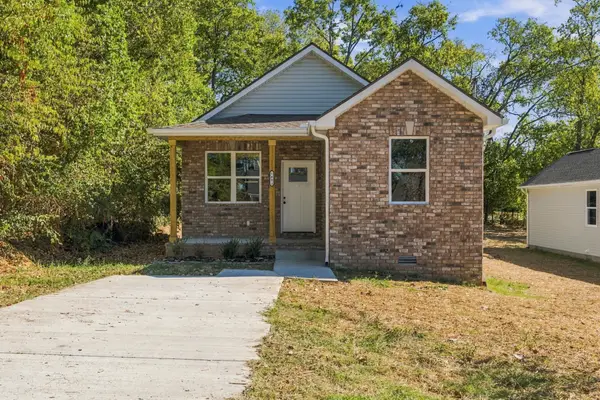 $299,990Coming Soon4 beds 2 baths1,117 sq. ft.
1401 Mohawk Trl, Madison, TN 37115
MLS# 3603768Listed by: SIMPLIHOM - Coming Soon
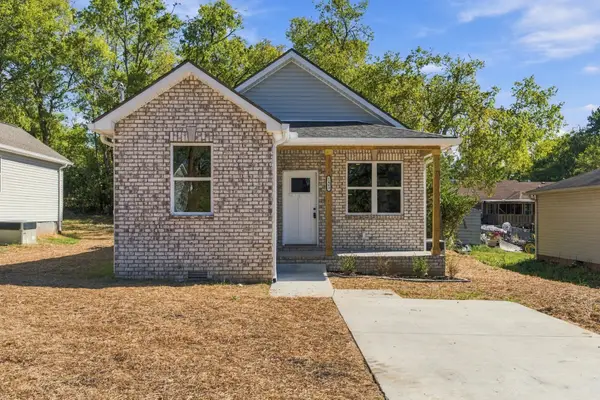 $299,990Coming Soon4 beds 2 baths1,117 sq. ft.
1403 Mohawk Trl, Madison, TN 37115
MLS# 3603769Listed by: SIMPLIHOM - Coming Soon
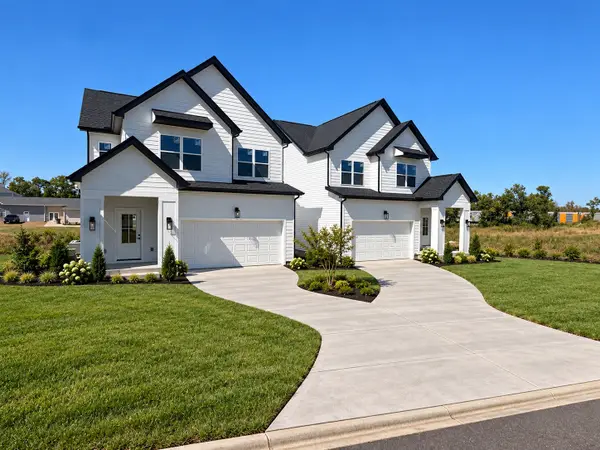 $475,000Coming Soon3 beds 3 baths2,048 sq. ft.
1832 Stable Ct, Madison, TN 37115
MLS# 3603211Listed by: HAVEN REAL ESTATE - Coming Soon
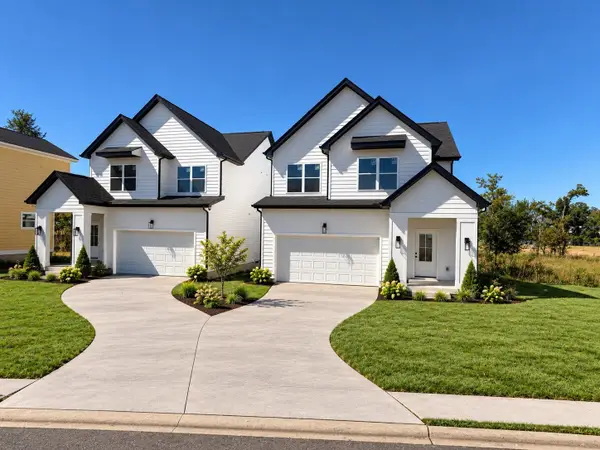 $475,000Coming Soon3 beds 3 baths2,048 sq. ft.
1828 Stable Ct, Madison, TN 37115
MLS# 3603214Listed by: HAVEN REAL ESTATE - Coming Soon
 $764,999Coming Soon4 beds 3 baths3,082 sq. ft.
1113 Berwick Trl, Madison, TN 37115
MLS# 3603560Listed by: CANVAS HOMES - Coming Soon
 $374,900Coming Soon2 beds 3 baths1,198 sq. ft.
500 Creative Way #26, Madison, TN 37115
MLS# 3602545Listed by: REALTY ONE GROUP MUSIC CITY - Coming Soon
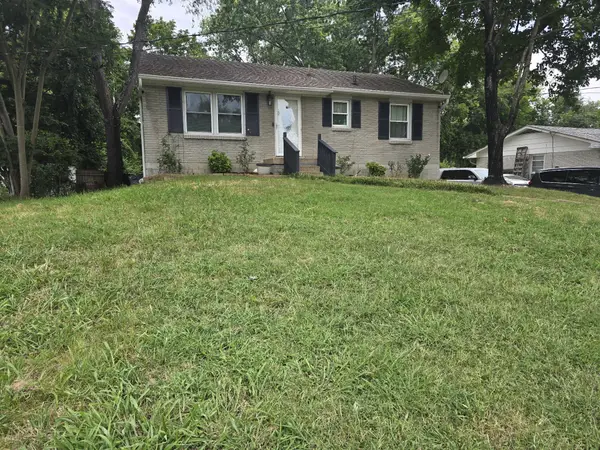 $385,000Coming Soon4 beds 1 baths2,376 sq. ft.
1413 Bain Dr, Madison, TN 37115
MLS# 3598469Listed by: REALTY OF AMERICA - Coming Soon
 $399,000Coming Soon6 beds 3 baths2,222 sq. ft.
341 Becklea Dr, Madison, TN 37115
MLS# 3531051Listed by: ZACH TAYLOR REAL ESTATE


Protect your home and budget from life's surprises with an Assurant Home Warranty, backed by a partner that supports you through every step of homeownership. Explore Plans.
© 2023 - 2026 ERA Franchise Systems LLC. All rights reserved. ERA Franchise Systems LLC fully supports the principles of the Fair Housing Act and the Equal Opportunity Act. ERA, ERA Real Estate powered, and their respective logos are registered service marks of ERA Franchise Systems LLC. Each office is independently owned and operated.