
1304 S Graycroft Ave, Madison, TN 37115
Local realty services provided by:Reliant Realty ERA Powered
1304 S Graycroft Ave,Madison, TN 37115
$450,000
- 4 Beds
- 2 Baths
- 1,654 sq. ft.
- Single family
- Pending
Listed by: lauren taubman
Office: onward real estate
MLS#:3510770
Source:NASHVILLE
Price summary
- Price:$450,000
- Price per sq. ft.:$272.07
About this home
ONLY AVAILABLE TO SHOW THIS WEEKEND 8/21-8/23. Last showings will be the open house from 2-4 on 8/23. Welcome to 1304 S Graycroft Ave, where space, privacy, and thoughtful updates come together on a beautiful nearly one-acre lot. This 4-bedroom, 2-bathroom, single story home offers a flexible floor plan with plenty of room to spread out, including a second living space perfect for a bonus room, playroom, or home office. The updated kitchen serves as the heart of the home, while an oversized laundry room and an abundance of storage make everyday living easy and organized. Outside, the expansive and private fenced backyard is made for entertaining and relaxing. Enjoy the covered patio year-round, unwind in the hot tub, or take advantage of such a large lot with plenty of room for gatherings, pets & gardening. Conveniently located, you’re just minutes from local restaurants and everyday essentials, with grocery stores only about 5–10 minutes away. East Nashville’s popular dining, shopping, and entertainment scene is just a short 10–15 minute drive, giving you easy access to one of the city’s most vibrant areas. Commuting is a breeze with Briley Parkway less then 5 minutes away, connecting you quickly to downtown Nashville, the airport, and major interstates. With generous living spaces inside, exceptional privacy outside, and a highly convenient location, this home offers a rare combination of space, versatility, and accessibility in Nashville....
Contact an agent
Home facts
- Year built:1954
- Subdivision & Development:Oakland Acres
- Listing ID #:3510770
- Added:46 day(s) ago
- Updated:October 04, 2026 at 08:13 AM
Rooms and interior
- Bedrooms:4
- Total bathrooms:2
- Full bathrooms:2
- Kitchen Description:Dishwasher, Microwave, Refrigerator
- Living area:1,654 sq. ft.
Heating and cooling
- Cooling:Central Air, Electric
- Heating:Central, Electric
- Central air:Yes
Structure and exterior
- Year built:1954
- Building area:1,654 sq. ft.
- Lot area:0.88 Acres
- Construction Materials:Brick, Vinyl Siding
- Levels:1 Story
Schools
- High school:Maplewood Comp High School
- Middle school:Jere Baxter Middle
- Elementary school:Chadwell Elementary
Utilities
- Water:Public, Water Available
- Sewer:Public Sewer
Finances and disclosures
- Price:$450,000
- Price per sq. ft.:$272.07
- Tax amount:$5,539
Features and amenities
- Appliances:Dishwasher, Microwave, Refrigerator
 Copyright 2026 Realtracs Mls. All rights reserved. Realtracs Mls provides content displayed here (“provided content”) on an “as is” basis and makes no representations or warranties regarding the provided content, including, but not limited to those of non-infringement, timeliness, accuracy, or completeness. Individuals and companies using information presented are responsible for verification and validation of information they utilize and present to their customers and clients. Realtracs Mls will not be liable for any damage or loss resulting from use of the provided content or the products available through Portals, IDX, VOW, and/or Syndication. Recipients of this information shall not resell, redistribute, reproduce, modify, or otherwise copy any portion thereof without the expressed written consent of Realtracs Mls.
New listings near 1304 S Graycroft Ave
- Coming Soon
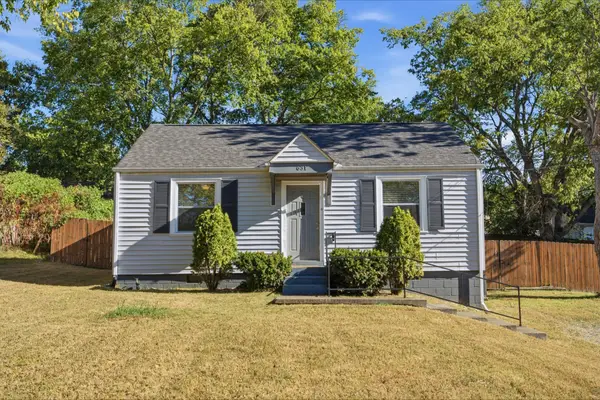 $300,000Coming Soon2 beds 1 baths800 sq. ft.
631 Blackstone Ave, Madison, TN 37115
MLS# 3610208Listed by: ONWARD REAL ESTATE - Coming Soon
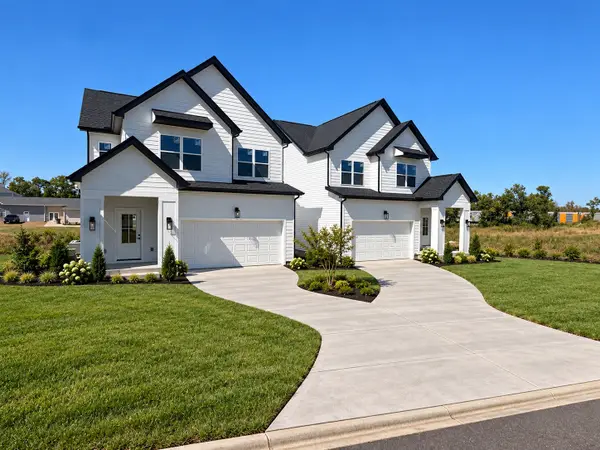 $475,000Coming Soon3 beds 3 baths2,048 sq. ft.
1832 Stable Ct, Madison, TN 37115
MLS# 3603211Listed by: HAVEN REAL ESTATE - Coming Soon
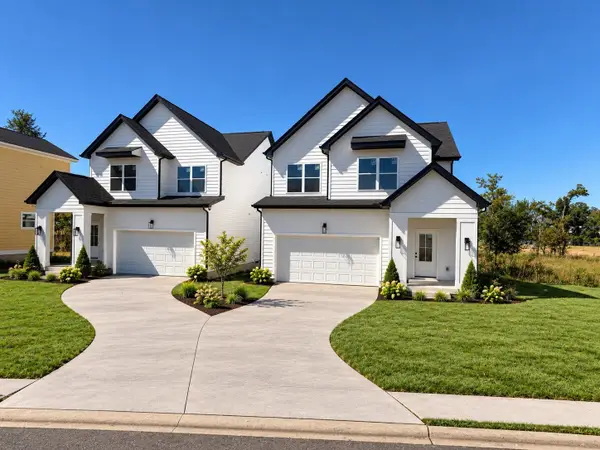 $475,000Coming Soon3 beds 3 baths2,048 sq. ft.
1828 Stable Ct, Madison, TN 37115
MLS# 3603214Listed by: HAVEN REAL ESTATE - Coming Soon
 $329,000Coming Soon3 beds 3 baths1,411 sq. ft.
2112 Candlebrook Ct, Madison, TN 37115
MLS# 3602917Listed by: BENCHMARK REALTY, LLC - Coming Soon
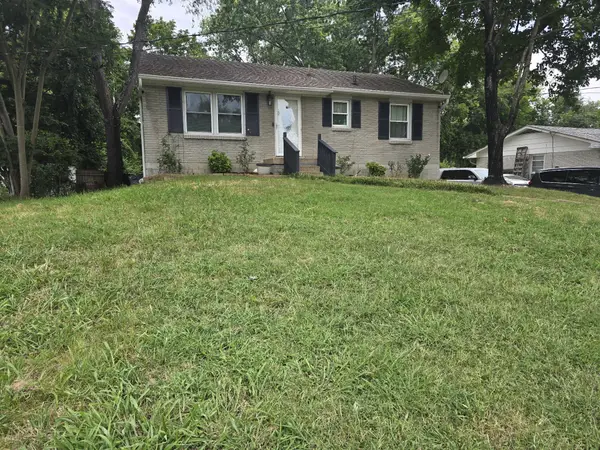 $385,000Coming Soon4 beds 1 baths2,376 sq. ft.
1413 Bain Dr, Madison, TN 37115
MLS# 3598469Listed by: REALTY OF AMERICA - Coming Soon
 $399,000Coming Soon6 beds 3 baths2,222 sq. ft.
341 Becklea Dr, Madison, TN 37115
MLS# 3531051Listed by: ZACH TAYLOR REAL ESTATE - Open Sun, 2 to 4pmNew
 $399,000Active2 beds 1 baths924 sq. ft.
608 Creative Way, Madison, TN 37115
MLS# 3610974Listed by: COMPASS - New
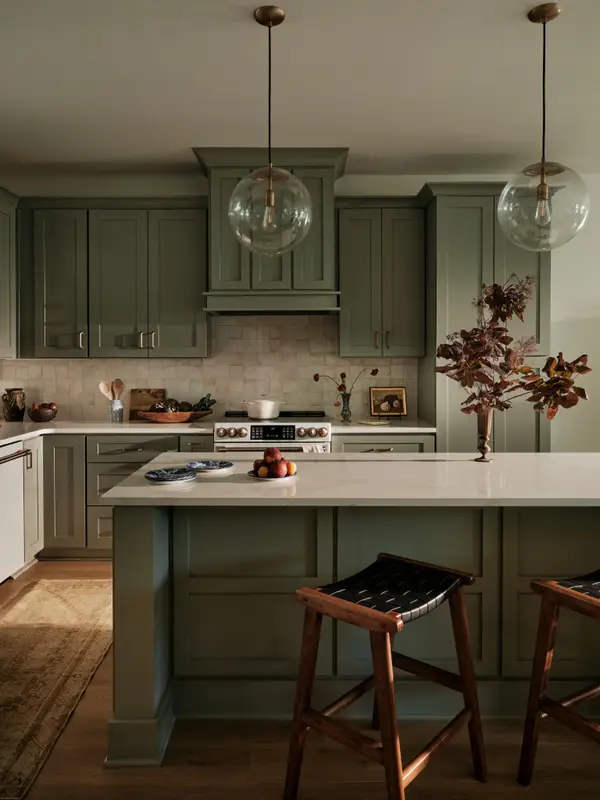 $369,900Active3 beds 4 baths1,874 sq. ft.
128 Chadwick Ct, Madison, TN 37115
MLS# 3610341Listed by: LEGACY SOUTH BROKERAGE - New
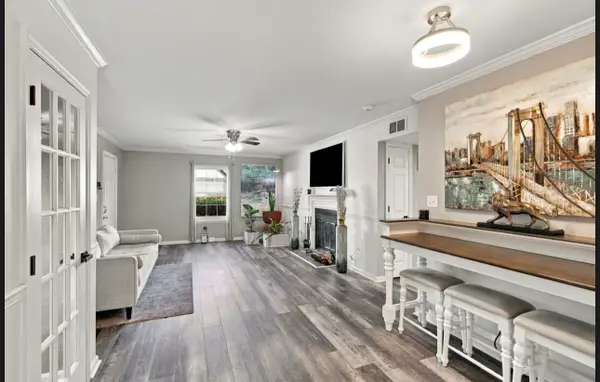 $245,000Active2 beds 2 baths1,132 sq. ft.
238 Ellington Pl, Madison, TN 37115
MLS# 3610211Listed by: KELLER WILLIAMS REALTY - New
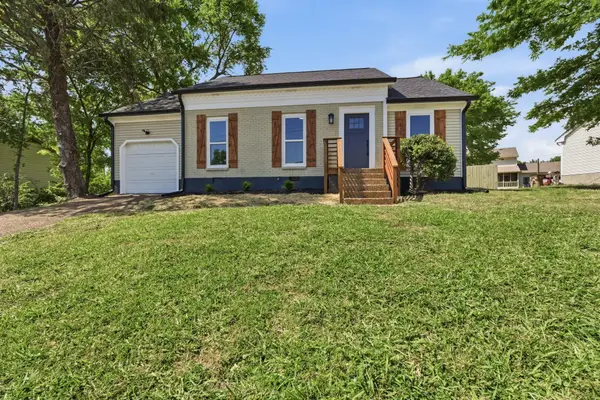 $349,900Active3 beds 2 baths1,241 sq. ft.
737 Heritage Dr, Madison, TN 37115
MLS# 3609808Listed by: BLUE SKIES REALTY, LLC


Protect your home and budget from life's surprises with an Assurant Home Warranty, backed by a partner that supports you through every step of homeownership. Explore Plans.
© 2023 - 2026 ERA Franchise Systems LLC. All rights reserved. ERA Franchise Systems LLC fully supports the principles of the Fair Housing Act and the Equal Opportunity Act. ERA, ERA Real Estate powered, and their respective logos are registered service marks of ERA Franchise Systems LLC. Each office is independently owned and operated.