
236 Lanier Dr, Madison, TN 37115
Local realty services provided by:Reliant Realty ERA Powered
236 Lanier Dr,Madison, TN 37115
$399,000
- - Beds
- - Baths
- 1,504 sq. ft.
- Multi-family
- Active
Listed by: brian bequette
Office: sneaky ninja, inc.
MLS#:3282471
Source:NASHVILLE
Price summary
- Price:$399,000
- Price per sq. ft.:$265.29
About this home
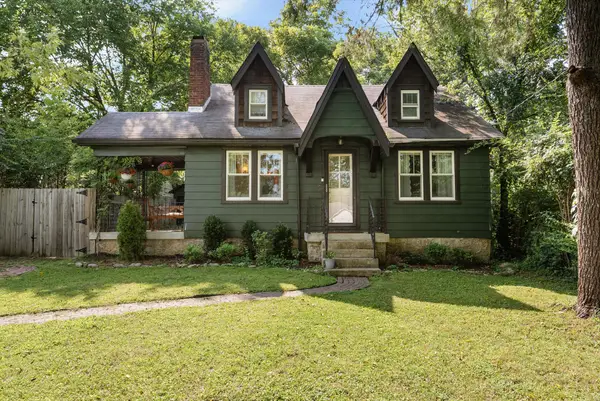
ADORABLE investment property!! This home has a 2BR/1BA unit upstairs with hardwood floors and tons of natural light! Cozy front porch adds some Southern charm to this Madison cottage. The downstairs apartment has a separate entrance and great vibes... stone walls, stainless appliances, fireplace, and lots of light from the french doors that lead to the outdoor sitting area. Both units are rented so PLEASE do not disturb tenants or go on the property without an appointment.
Contact an agent
Home facts
- Year built:1940
- Subdivision & Development:Madison
- Listing ID #:3282471
- Added:38 day(s) ago
- Updated:August 23, 2026 at 02:21 PM
Rooms and interior
- Flooring:Concrete
- Living area:1,504 sq. ft.
Heating and cooling
- Cooling:Electric
- Heating:Central
Structure and exterior
- Year built:1940
- Building area:1,504 sq. ft.
- Construction Materials:Frame, Stone
- Levels:1 Story
Schools
- High school:Hunters Lane Comp High School
- Middle school:Madison Middle
- Elementary school:Stratton Elementary
Utilities
- Water:Public, Water Available
- Sewer:Public Sewer
Finances and disclosures
- Price:$399,000
- Price per sq. ft.:$265.29
- Tax amount:$1,322
Parking
- Total parking spaces:5
 Copyright 2026 Realtracs Mls. All rights reserved. Realtracs Mls provides content displayed here (“provided content”) on an “as is” basis and makes no representations or warranties regarding the provided content, including, but not limited to those of non-infringement, timeliness, accuracy, or completeness. Individuals and companies using information presented are responsible for verification and validation of information they utilize and present to their customers and clients. Realtracs Mls will not be liable for any damage or loss resulting from use of the provided content or the products available through Portals, IDX, VOW, and/or Syndication. Recipients of this information shall not resell, redistribute, reproduce, modify, or otherwise copy any portion thereof without the expressed written consent of Realtracs Mls.
New listings near 236 Lanier Dr
- Coming Soon
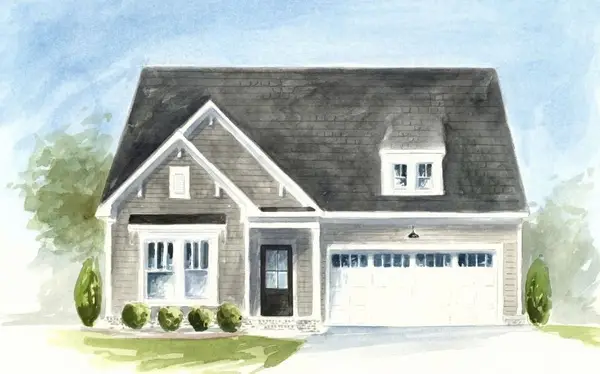 $499,990Coming Soon3 beds 2 baths1,860 sq. ft.
101 Riverview Run, Madison, TN 37115
MLS# 3520183Listed by: PATTERSON COMPANY, LLC - Coming Soon
 $299,900Coming Soon2 beds 2 baths890 sq. ft.
1518 Ocoee Trl, Madison, TN 37115
MLS# 3502067Listed by: AT HOME REALTY - Coming Soon
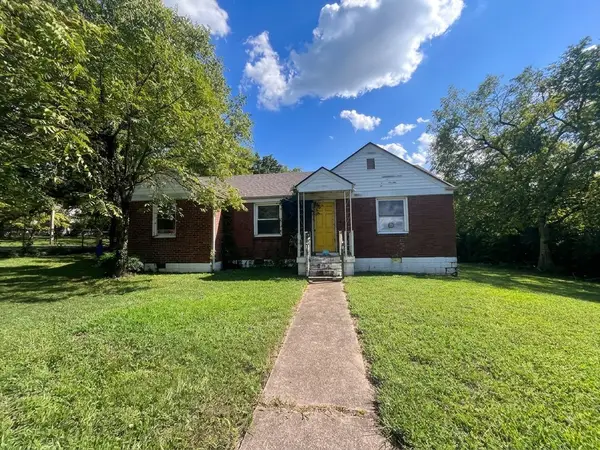 $325,000Coming Soon3 beds 2 baths1,300 sq. ft.
1208 Barry Dr, Madison, TN 37115
MLS# 3513859Listed by: WHITE HOUSE REALTORS - New
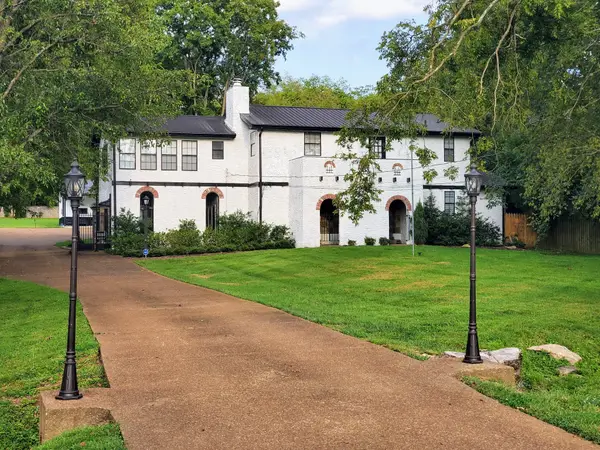 $1,300,000Active5 beds 4 baths3,236 sq. ft.
1200 Pierce Rd, Madison, TN 37115
MLS# 3519225Listed by: BENCHMARK REALTY, LLC - New
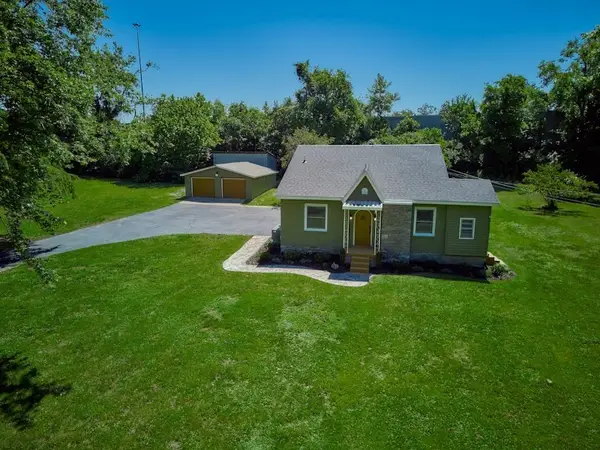 $595,000Active3 beds 2 baths1,664 sq. ft.
113 Rhine Dr, Madison, TN 37115
MLS# 3519325Listed by: URBANE RESIDENTIAL SPECIALISTS - New
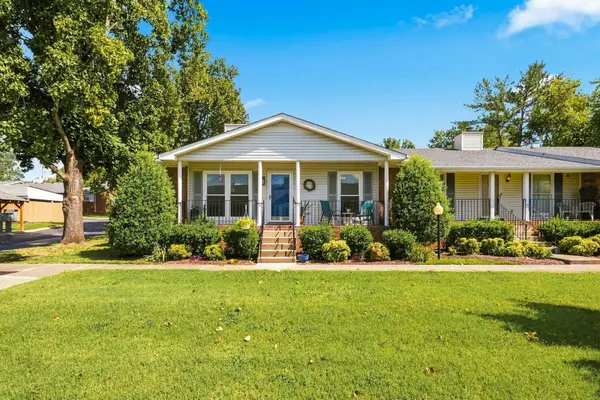 $319,000Active2 beds 2 baths1,320 sq. ft.
817 Lewis Ct, Madison, TN 37115
MLS# 3518911Listed by: COMPASS RE - New
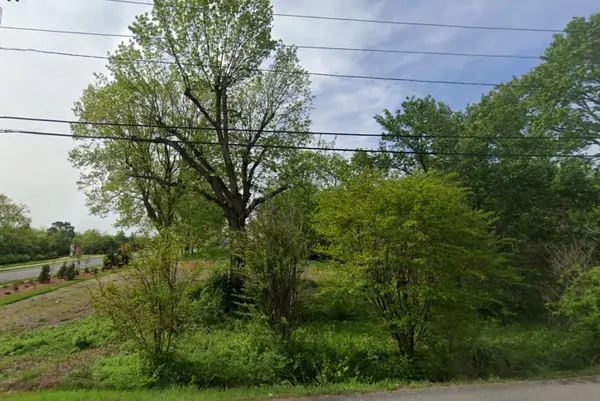 $750,000Active1.4 Acres
1020 E Old Hickory Blvd, Madison, TN 37115
MLS# 3519062Listed by: TAP REALTY PLLC - New
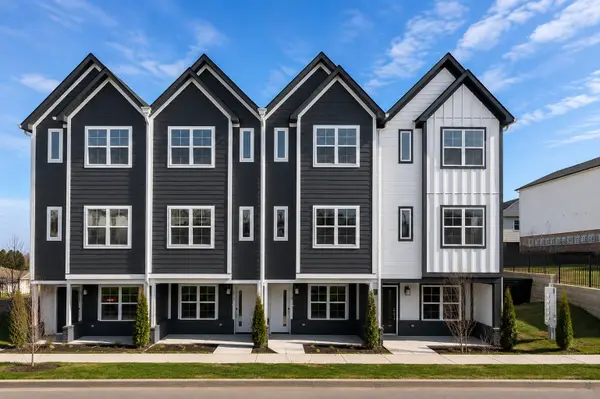 $326,400Active2 beds 3 baths1,371 sq. ft.
700 N Dupont Ave #201, Madison, TN 37115
MLS# 3518382Listed by: LEGACY SOUTH BROKERAGE - New
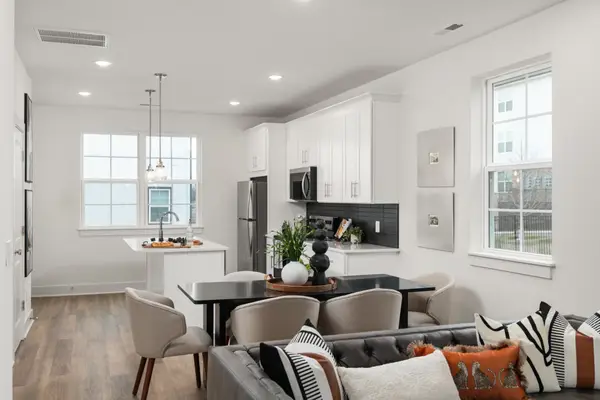 $318,400Active2 beds 3 baths1,371 sq. ft.
700 N Dupont Ave #203, Madison, TN 37115
MLS# 3516501Listed by: LEGACY SOUTH BROKERAGE - New
 $465,000Active3 beds 2 baths1,180 sq. ft.
774 Oakdell Ave, Madison, TN 37115
MLS# 3514804Listed by: COMPASS


Protect your home and budget from life's surprises with an Assurant Home Warranty, backed by a partner that supports you through every step of homeownership. Explore Plans.
© 2023 - 2026 ERA Franchise Systems LLC. All rights reserved. ERA Franchise Systems LLC fully supports the principles of the Fair Housing Act and the Equal Opportunity Act. ERA, ERA Real Estate powered, and their respective logos are registered service marks of ERA Franchise Systems LLC. Each office is independently owned and operated.