
302 Williams Ave #134, Madison, TN 37115
Local realty services provided by:ERA Chappell & Associates Realty & Rental
302 Williams Ave #134,Madison, TN 37115
$259,900
- 3 Beds
- 3 Baths
- 1,310 sq. ft.
- Single family
- Active
Listed by: michael hastings, broker, crs, cdpe, abr, darlene hastings broker, crs, abr, asp, srs, stspro
Office: network properties, llc.
MLS#:3636197
Source:NASHVILLE
Price summary
- Price:$259,900
- Price per sq. ft.:$198.4
- Monthly HOA dues:$165
About this home
**2023 Construction Under $260,000! Three Bedrooms, Three Full Baths!** Discover exceptional value in this attractive 1,310-square-foot townhome in Williams Station. The thoughtfully designed floor plan features a main-level bedroom with a full bath, ideal for guests or a home office, plus two upstairs bedrooms, each with its own private bath. Enjoy an open-concept living area, contemporary kitchen, stainless steel appliances, and the convenience of newer construction. Community amenities include sidewalks and a dog park. Conveniently located near shopping, dining, and downtown Nashville. **Important location consideration:** The property is situated approximately 120 feet from active railroad tracks with frequent train traffic and audible train horns.(See docs below) An opportunity for buyers who prioritize modern living, convenience, and affordability. Schedule your showing today!
Contact an agent
Home facts
- Year built:2023
- Subdivision & Development:Williams Station
- Listing ID #:3636197
- Added:1 day(s) ago
- Updated:November 15, 2026 at 04:01 PM
Rooms and interior
- Bedrooms:3
- Total bathrooms:3
- Full bathrooms:3
- Flooring:Carpet, Vinyl
- Kitchen Description:Dishwasher, Microwave
- Living area:1,310 sq. ft.
Heating and cooling
- Cooling:Central Air, Electric
- Heating:Central, Electric
- Central air:Yes
Structure and exterior
- Year built:2023
- Building area:1,310 sq. ft.
- Lot area:0.02 Acres
- Lot Features:Level
- Construction Materials:Fiber Cement
- Levels:2 Story
Schools
- High school:Hunters Lane Comp High School
- Middle school:Madison Middle
- Elementary school:Stratton Elementary
Utilities
- Water:Public, Water Available
- Sewer:Public Sewer
Finances and disclosures
- Price:$259,900
- Price per sq. ft.:$198.4
- Tax amount:$1,868
Features and amenities
- Appliances:Dishwasher, Microwave
Parking
- Parking description:Asphalt
 Copyright 2026 Realtracs Mls. All rights reserved. Realtracs Mls provides content displayed here (“provided content”) on an “as is” basis and makes no representations or warranties regarding the provided content, including, but not limited to those of non-infringement, timeliness, accuracy, or completeness. Individuals and companies using information presented are responsible for verification and validation of information they utilize and present to their customers and clients. Realtracs Mls will not be liable for any damage or loss resulting from use of the provided content or the products available through Portals, IDX, VOW, and/or Syndication. Recipients of this information shall not resell, redistribute, reproduce, modify, or otherwise copy any portion thereof without the expressed written consent of Realtracs Mls.
New listings near 302 Williams Ave #134
- Coming Soon
 $385,000Coming Soon3 beds 3 baths1,468 sq. ft.
808 Usher Dr, Madison, TN 37115
MLS# 3635211Listed by: REDFIN CORPORATION - Coming Soon
 $409,900Coming Soon3 beds 2 baths1,450 sq. ft.
202 Larkin Springs Rd, Madison, TN 37115
MLS# 3633843Listed by: ZACH TAYLOR REAL ESTATE - Coming Soon
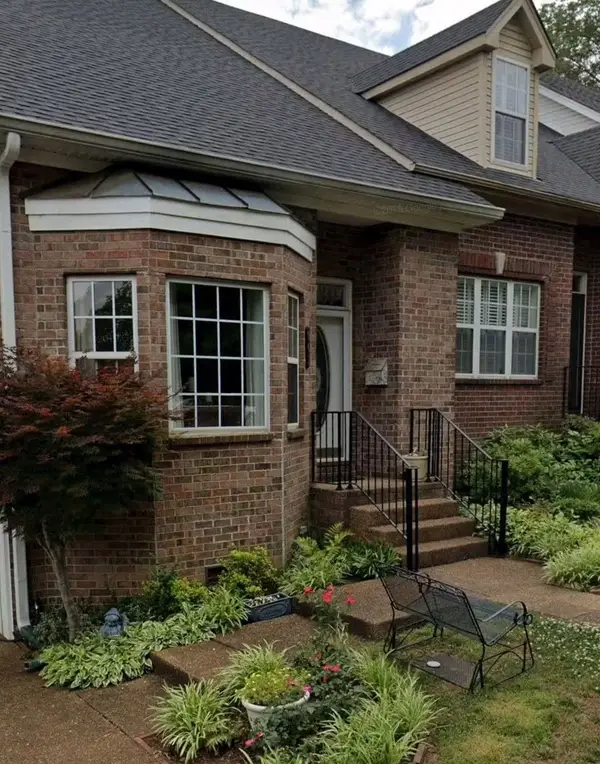 $330,000Coming Soon3 beds 3 baths2,400 sq. ft.
641 Glenn Cir, Madison, TN 37115
MLS# 3628109Listed by: GEORGE THOMAS REALTY - New
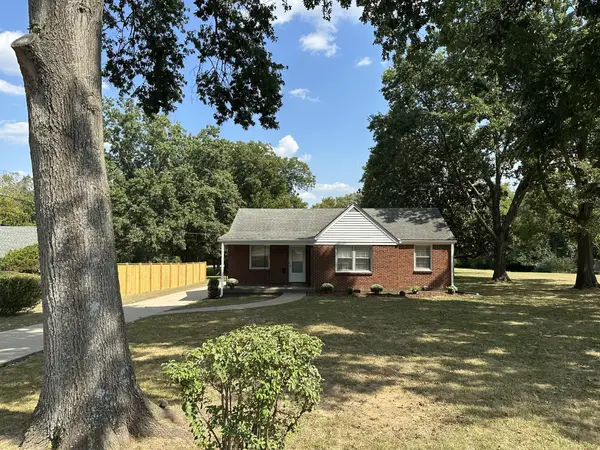 $375,000Active0.98 Acres
321 E Marthona Road, Madison, TN 37115
MLS# 3636745Listed by: MUSIC CITY REAL ESTATE SERVICES, LLC - New
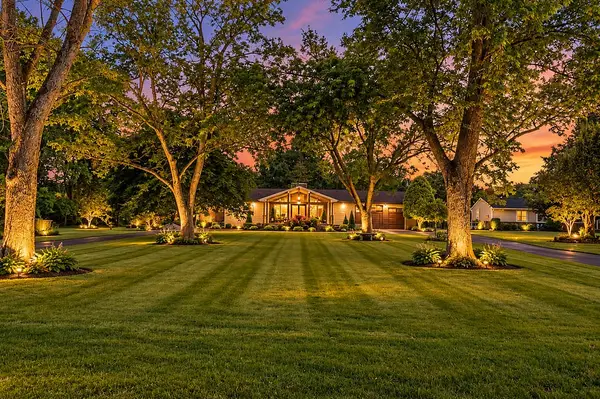 $1,299,000Active3 beds 4 baths2,949 sq. ft.
924 Berwick Trl, Madison, TN 37115
MLS# 3636629Listed by: BENCHMARK REALTY, LLC - New
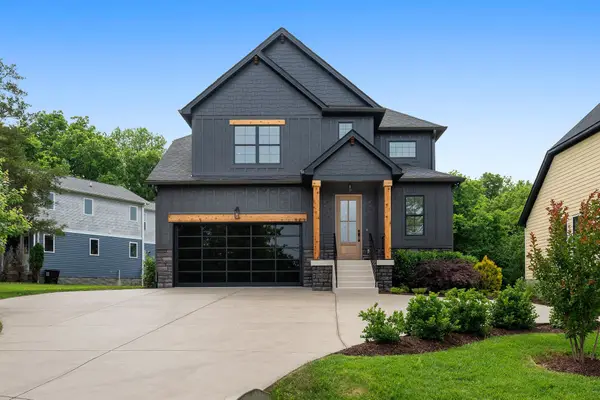 $675,000Active4 beds 4 baths2,973 sq. ft.
223 Liberty Ln, Madison, TN 37115
MLS# 3636402Listed by: WILLIAM WILSON HOMES - New
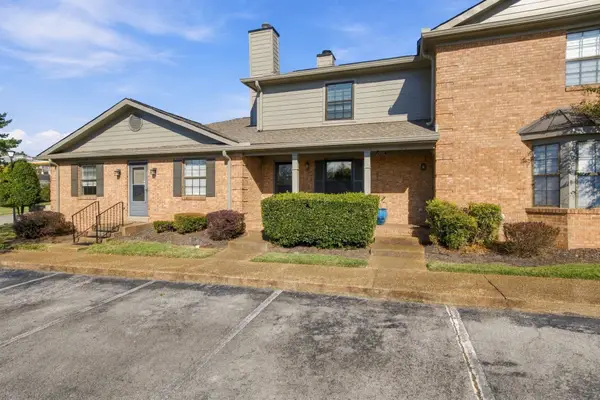 $225,900Active2 beds 2 baths1,180 sq. ft.
103 Ellington Pl, Madison, TN 37115
MLS# 3636131Listed by: LUXSMART REALTY - Open Sun, 12 to 2pmNew
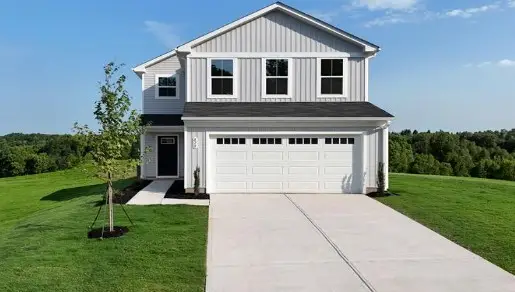 $349,990Active3 beds 3 baths1,927 sq. ft.
1485 Canton Pass, Madison, TN 37115
MLS# 3635932Listed by: RYAN HOMES - Open Sun, 12 to 2pmNew
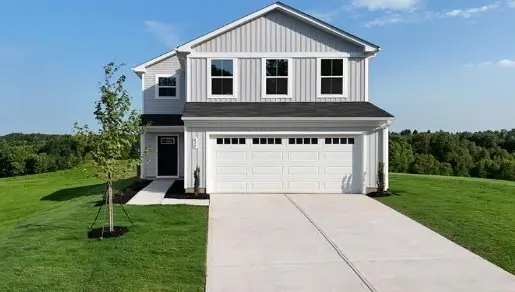 $357,000Active3 beds 3 baths1,927 sq. ft.
1485 Red Fox Ridge, Madison, TN 37115
MLS# 3635933Listed by: RYAN HOMES


Protect your home and budget from life's surprises with an Assurant Home Warranty, backed by a partner that supports you through every step of homeownership. Explore Plans.
© 2023 - 2026 ERA Franchise Systems LLC. All rights reserved. ERA Franchise Systems LLC fully supports the principles of the Fair Housing Act and the Equal Opportunity Act. ERA, ERA Real Estate powered, and their respective logos are registered service marks of ERA Franchise Systems LLC. Each office is independently owned and operated.