
400 Freda Villa, Madison, TN 37115
Local realty services provided by:Reliant Realty ERA Powered
400 Freda Villa,Madison, TN 37115
$625,000
- 4 Beds
- 3 Baths
- 2,634 sq. ft.
- Single family
- Active
Listed by: mia carlson
Office: compass
MLS#:3514228
Source:NASHVILLE
Price summary
- Price:$625,000
- Price per sq. ft.:$237.28
About this home
Midcentury character meets thoughtful renovation on nearly an acre in Madison. Lovingly restored and updated by owners with a passion for midcentury modern design, 400 Freda Villa offers two generous living spaces, original architectural details, and a completely remodeled daylight lower level.
Upstairs, original hardwoods, vintage tile and wood details, custom carpentry, and a built-in breakfast nook give the home a warmth and personality that is increasingly hard to find. Multiple living areas and two fireplaces create plenty of room to gather, work, relax, and entertain.
Downstairs, the approximately 1,000-square-foot daylight lower level was completely remodeled in 2022 with new floors, ceilings, drywall, electrical, and plumbing. The space includes a kitchenette, beautifully finished full bath, spacious bedroom with a window, living room with fireplace, and direct access to the attached two-car garage. A new interior stairwell also connects the garage directly to the main house.
Outside, the nearly one-acre lot offers an unusually generous fenced backyard with plenty of room for dogs, gardening, entertaining, or simply enjoying the space.
Major improvements include a new roof, HVAC, and water heater in 2022, electrical updates, radon mitigation system, many new windows, new extra-quiet garage doors, backyard fencing, updated kitchen appliances, custom wall shelving, and custom breakfast nook.
Sellers note that they love having two fireplaces, multiple living areas, and strolling around the beautiful neighborhood full of large lots and many local attractions (Pinky Ring, Publix, Dee’s Lounge, Amqui Station Farmers Market, Harken Hall for concerts, NEW Rivergate development in the works).
A distinctive home with vintage character, substantial updates, flexible living space, and room to spread out, all within Nashville....
Contact an agent
Home facts
- Year built:1962
- Subdivision & Development:Oakland Acres
- Listing ID #:3514228
- Added:46 day(s) ago
- Updated:October 04, 2026 at 02:41 PM
Rooms and interior
- Bedrooms:4
- Total bathrooms:3
- Full bathrooms:3
- Flooring:Concrete, Tile
- Kitchen Description:Dishwasher, Disposal, Refrigerator
- Basement Description:Finished, Full
- Living area:2,634 sq. ft.
Heating and cooling
- Cooling:Central Air
- Heating:Central
- Central air:Yes
Structure and exterior
- Year built:1962
- Building area:2,634 sq. ft.
- Lot area:0.97 Acres
- Construction Materials:Brick
- Levels:2 Story
Schools
- High school:Maplewood Comp High School
- Middle school:Jere Baxter Middle
- Elementary school:Chadwell Elementary
Utilities
- Water:Public, Water Available
- Sewer:Public Sewer
Finances and disclosures
- Price:$625,000
- Price per sq. ft.:$237.28
- Tax amount:$3,686
Features and amenities
- Appliances:Dishwasher, Disposal, Refrigerator, Washer
- Laundry features:Dryer, Washer
- Amenities:Fire Alarm, Smoke Detector(s)
Parking
- Total parking spaces:8
- Parking description:Private
- Garage:Yes
- Garage spaces:2
- Carport spaces:2
 Copyright 2026 Realtracs Mls. All rights reserved. Realtracs Mls provides content displayed here (“provided content”) on an “as is” basis and makes no representations or warranties regarding the provided content, including, but not limited to those of non-infringement, timeliness, accuracy, or completeness. Individuals and companies using information presented are responsible for verification and validation of information they utilize and present to their customers and clients. Realtracs Mls will not be liable for any damage or loss resulting from use of the provided content or the products available through Portals, IDX, VOW, and/or Syndication. Recipients of this information shall not resell, redistribute, reproduce, modify, or otherwise copy any portion thereof without the expressed written consent of Realtracs Mls.
New listings near 400 Freda Villa
- Coming Soon
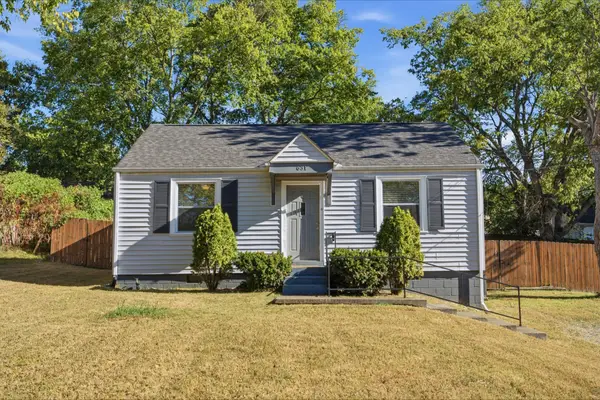 $300,000Coming Soon2 beds 1 baths800 sq. ft.
631 Blackstone Ave, Madison, TN 37115
MLS# 3610208Listed by: ONWARD REAL ESTATE - Coming Soon
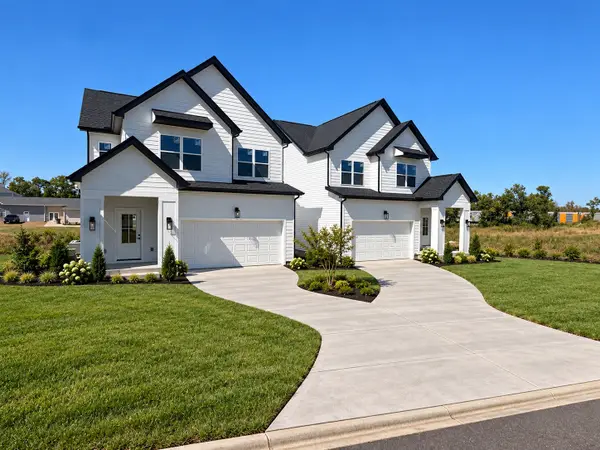 $475,000Coming Soon3 beds 3 baths2,048 sq. ft.
1832 Stable Ct, Madison, TN 37115
MLS# 3603211Listed by: HAVEN REAL ESTATE - Coming Soon
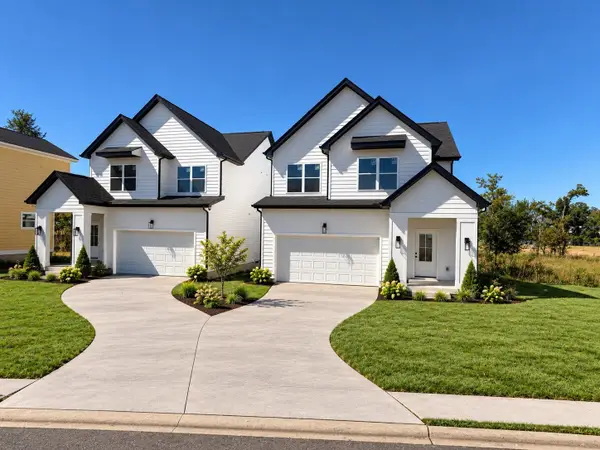 $475,000Coming Soon3 beds 3 baths2,048 sq. ft.
1828 Stable Ct, Madison, TN 37115
MLS# 3603214Listed by: HAVEN REAL ESTATE - Coming Soon
 $329,000Coming Soon3 beds 3 baths1,411 sq. ft.
2112 Candlebrook Ct, Madison, TN 37115
MLS# 3602917Listed by: BENCHMARK REALTY, LLC - Coming Soon
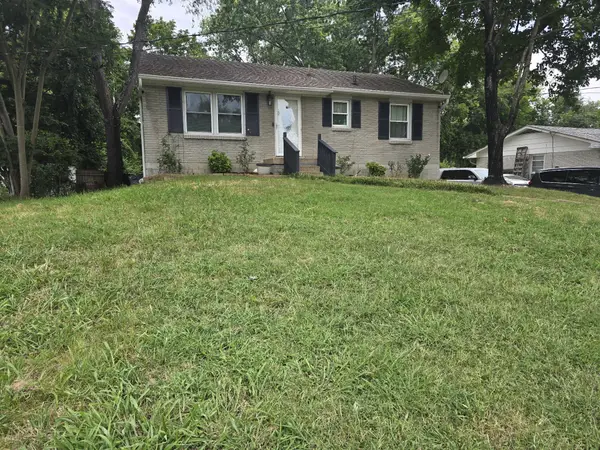 $385,000Coming Soon4 beds 1 baths2,376 sq. ft.
1413 Bain Dr, Madison, TN 37115
MLS# 3598469Listed by: REALTY OF AMERICA - Coming Soon
 $399,000Coming Soon6 beds 3 baths2,222 sq. ft.
341 Becklea Dr, Madison, TN 37115
MLS# 3531051Listed by: ZACH TAYLOR REAL ESTATE - Open Sun, 2 to 4pmNew
 $399,000Active2 beds 1 baths924 sq. ft.
608 Creative Way, Madison, TN 37115
MLS# 3610974Listed by: COMPASS - New
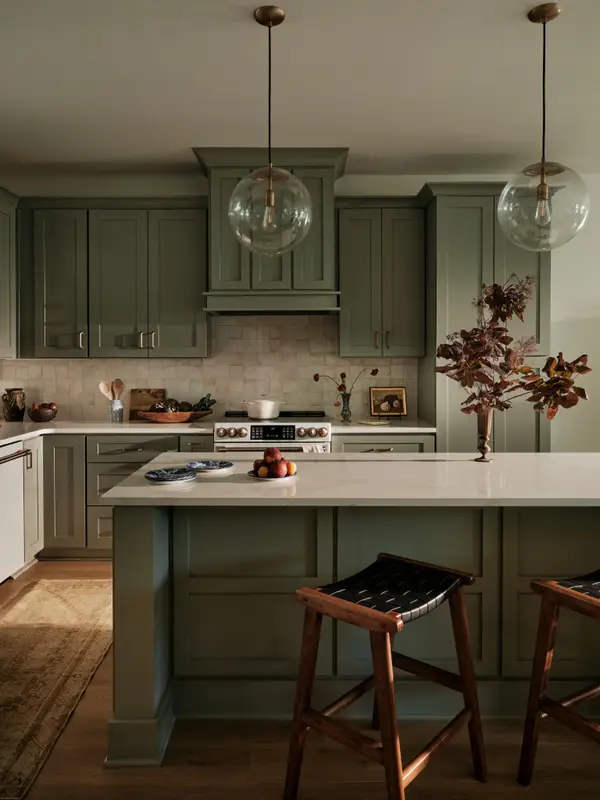 $369,900Active3 beds 4 baths1,874 sq. ft.
128 Chadwick Ct, Madison, TN 37115
MLS# 3610341Listed by: LEGACY SOUTH BROKERAGE - New
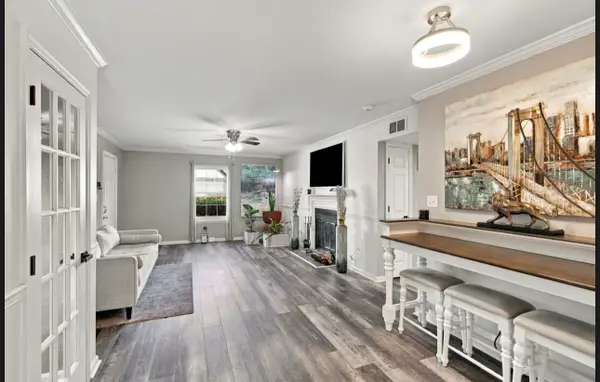 $245,000Active2 beds 2 baths1,132 sq. ft.
238 Ellington Pl, Madison, TN 37115
MLS# 3610211Listed by: KELLER WILLIAMS REALTY - New
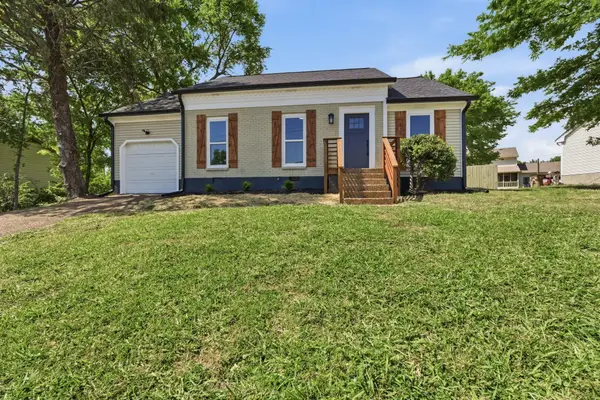 $349,900Active3 beds 2 baths1,241 sq. ft.
737 Heritage Dr, Madison, TN 37115
MLS# 3609808Listed by: BLUE SKIES REALTY, LLC


Protect your home and budget from life's surprises with an Assurant Home Warranty, backed by a partner that supports you through every step of homeownership. Explore Plans.
© 2023 - 2026 ERA Franchise Systems LLC. All rights reserved. ERA Franchise Systems LLC fully supports the principles of the Fair Housing Act and the Equal Opportunity Act. ERA, ERA Real Estate powered, and their respective logos are registered service marks of ERA Franchise Systems LLC. Each office is independently owned and operated.