
412 Williams Ave, Madison, TN 37115
Local realty services provided by:Reliant Realty ERA Powered
412 Williams Ave,Madison, TN 37115
$435,500
- 3 Beds
- 2 Baths
- 1,446 sq. ft.
- Single family
- Active
Listed by: lawrence taylor
Office: exp realty
MLS#:3214664
Source:NASHVILLE
Price summary
- Price:$435,500
- Price per sq. ft.:$301.18
About this home
Welcome to this beautiful refreshed all-brick home in the heart of Madison! Thoughtfully updated, this home perfectly blends timeless charm, with modern comfort.
Inside you'll find rare durable, wood-look porcelain tile flooring creating a warm, inviting flow throughout the house while being exceptionally family and pet- friendly. Updated fixtures add a fresh, modern touch.
The kitchen shines with brand-new stainless-steel appliances, as well as top of the line quartz countertops perfect for family dinners, lively gatherings or a quiet cup of coffee.
Outside, the inviting curb appeal gives this home a polished first impression while the oversized front and back yard provide endless possibilities for entertaining, gardening, a kids play area, or simply relaxing under the Nashville sky. Pets will also find a shady oasis.
Conveniently located just minutes from downtown Nashville, this home offers the perfect balance of peaceful neighborhood living with quick access to shopping, entertainment, area lakes, and major interstates....
Contact an agent
Home facts
- Year built:1955
- Subdivision & Development:Gee
- Listing ID #:3214664
- Added:140 day(s) ago
- Updated:October 04, 2026 at 02:17 PM
Rooms and interior
- Bedrooms:3
- Total bathrooms:2
- Full bathrooms:2
- Flooring:Tile
- Basement Description:Crawl Space
- Living area:1,446 sq. ft.
Heating and cooling
- Cooling:Ceiling Fan(s), Central Air
- Heating:Central
- Central air:Yes
Structure and exterior
- Roof:Shingle
- Year built:1955
- Building area:1,446 sq. ft.
- Lot area:0.45 Acres
- Lot Features:Level
- Architectural Style:Ranch
- Construction Materials:Brick
- Exterior Features:Patio
- Levels:1 Story
Schools
- High school:Hunters Lane Comp High School
- Middle school:Madison Middle
- Elementary school:Stratton Elementary
Utilities
- Water:Public, Water Available
- Sewer:Public Sewer
Finances and disclosures
- Price:$435,500
- Price per sq. ft.:$301.18
- Tax amount:$2,175
Features and amenities
- Amenities:Ceiling Fan(s), Fire Alarm
Parking
- Total parking spaces:2
- Parking description:Detached, Gravel
- Carport spaces:2
 Copyright 2026 Realtracs Mls. All rights reserved. Realtracs Mls provides content displayed here (“provided content”) on an “as is” basis and makes no representations or warranties regarding the provided content, including, but not limited to those of non-infringement, timeliness, accuracy, or completeness. Individuals and companies using information presented are responsible for verification and validation of information they utilize and present to their customers and clients. Realtracs Mls will not be liable for any damage or loss resulting from use of the provided content or the products available through Portals, IDX, VOW, and/or Syndication. Recipients of this information shall not resell, redistribute, reproduce, modify, or otherwise copy any portion thereof without the expressed written consent of Realtracs Mls.
New listings near 412 Williams Ave
- Coming Soon
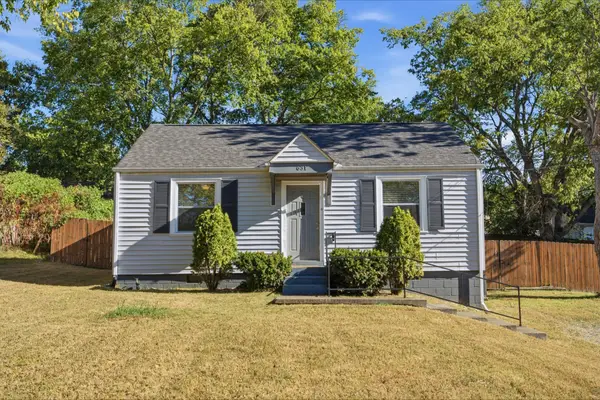 $300,000Coming Soon2 beds 1 baths800 sq. ft.
631 Blackstone Ave, Madison, TN 37115
MLS# 3610208Listed by: ONWARD REAL ESTATE - Coming Soon
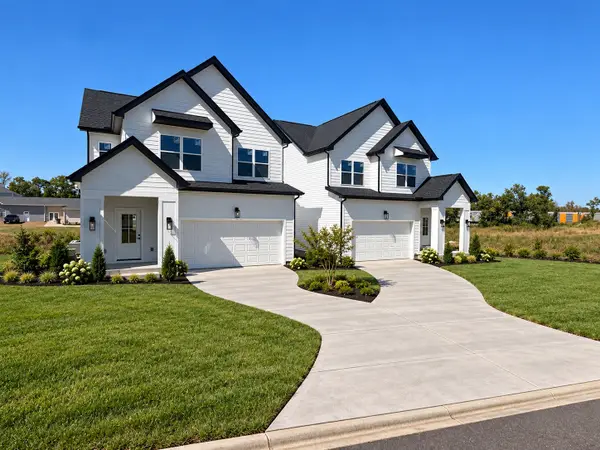 $475,000Coming Soon3 beds 3 baths2,048 sq. ft.
1832 Stable Ct, Madison, TN 37115
MLS# 3603211Listed by: HAVEN REAL ESTATE - Coming Soon
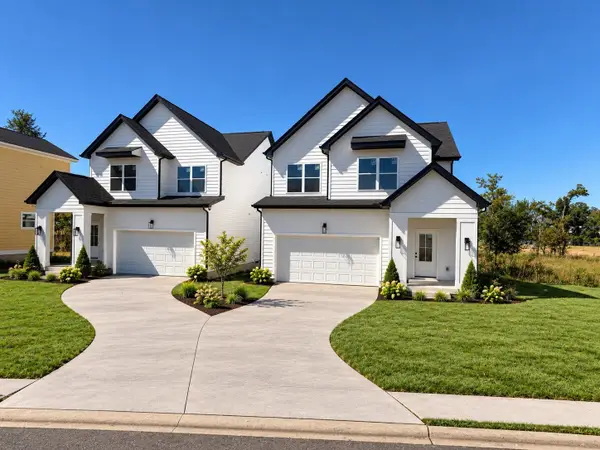 $475,000Coming Soon3 beds 3 baths2,048 sq. ft.
1828 Stable Ct, Madison, TN 37115
MLS# 3603214Listed by: HAVEN REAL ESTATE - Coming Soon
 $329,000Coming Soon3 beds 3 baths1,411 sq. ft.
2112 Candlebrook Ct, Madison, TN 37115
MLS# 3602917Listed by: BENCHMARK REALTY, LLC - Coming Soon
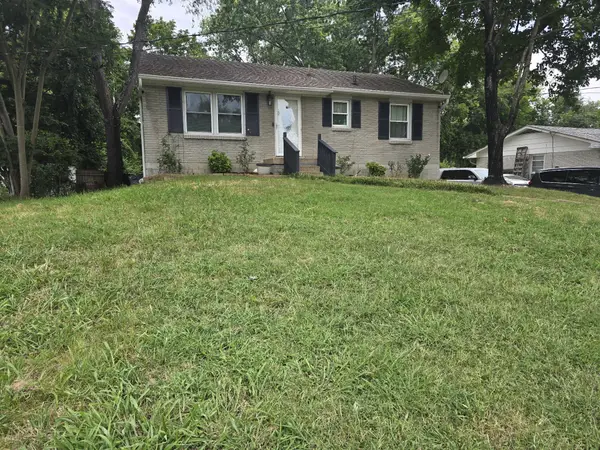 $385,000Coming Soon4 beds 1 baths2,376 sq. ft.
1413 Bain Dr, Madison, TN 37115
MLS# 3598469Listed by: REALTY OF AMERICA - Coming Soon
 $399,000Coming Soon6 beds 3 baths2,222 sq. ft.
341 Becklea Dr, Madison, TN 37115
MLS# 3531051Listed by: ZACH TAYLOR REAL ESTATE - Open Sun, 2 to 4pmNew
 $399,000Active2 beds 1 baths924 sq. ft.
608 Creative Way, Madison, TN 37115
MLS# 3610974Listed by: COMPASS - New
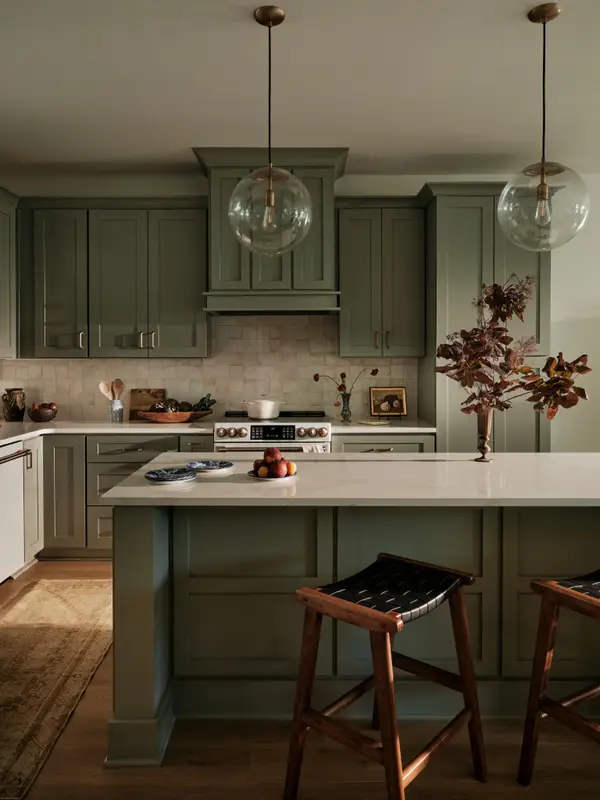 $369,900Active3 beds 4 baths1,874 sq. ft.
128 Chadwick Ct, Madison, TN 37115
MLS# 3610341Listed by: LEGACY SOUTH BROKERAGE - New
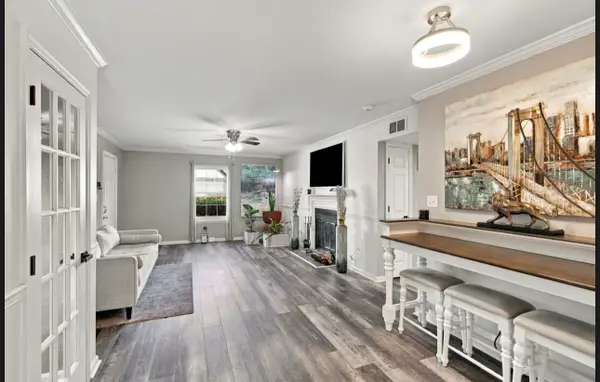 $245,000Active2 beds 2 baths1,132 sq. ft.
238 Ellington Pl, Madison, TN 37115
MLS# 3610211Listed by: KELLER WILLIAMS REALTY - New
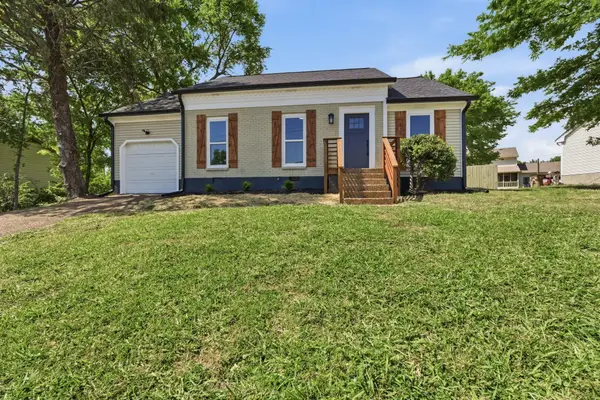 $349,900Active3 beds 2 baths1,241 sq. ft.
737 Heritage Dr, Madison, TN 37115
MLS# 3609808Listed by: BLUE SKIES REALTY, LLC


Protect your home and budget from life's surprises with an Assurant Home Warranty, backed by a partner that supports you through every step of homeownership. Explore Plans.
© 2023 - 2026 ERA Franchise Systems LLC. All rights reserved. ERA Franchise Systems LLC fully supports the principles of the Fair Housing Act and the Equal Opportunity Act. ERA, ERA Real Estate powered, and their respective logos are registered service marks of ERA Franchise Systems LLC. Each office is independently owned and operated.