
148 Ingram Rd, Madisonville, TN 37354
Local realty services provided by:ERA Chappell & Associates Realty & Rental
148 Ingram Rd,Madisonville, TN 37354
$386,900
- 3 Beds
- 2 Baths
- - sq. ft.
- Single family
- Sold
Listed by: corrina ashe
Office: tellico mountain realty
MLS#:3518858
Source:NASHVILLE
Sorry, we are unable to map this address
Price summary
- Price:$386,900
About this home
Welcome to 148 Ingram Road, where peaceful country living meets convenience. Situated on approximately 3.56 gently lying acres, this well-maintained brick home offers 3 bedrooms, 2 full baths, and approximately 1,850 square feet of comfortable one-level living. Inside, you’ll find a spacious and inviting layout with wood and laminate flooring, while the large unfinished walk-out basement provides excellent potential for additional living space, a workshop, recreation area, or storage. An attached one-car garage adds everyday convenience, and the generous acreage offers plenty of room to enjoy the outdoors, garden, or simply relax and take in the surrounding country setting and view of the neighboring pond. With no HOA and a beautiful rural atmosphere, this property offers the space and versatility you’ve been looking for while remaining convenient to Madisonville and Vonore. Buyer to verify all information.
Contact an agent
Home facts
- Year built:1964
- Subdivision & Development:None
- Listing ID #:3518858
- Added:51 day(s) ago
- Updated:October 11, 2026 at 02:38 AM
Rooms and interior
- Bedrooms:3
- Total bathrooms:2
- Full bathrooms:2
- Flooring:Laminate
- Kitchen Description:Microwave, Refrigerator
- Basement Description:Crawl Space, Full
Heating and cooling
- Cooling:Central Air
- Heating:Central
- Central air:Yes
Structure and exterior
- Year built:1964
- Construction Materials:Brick
- Levels:1 Story
Schools
- High school:Sweetwater High School
- Middle school:Vonore Middle School
- Elementary school:Vonore Elementary
Utilities
- Water:Public, Water Available
- Sewer:Septic Tank
Finances and disclosures
- Price:$386,900
- Tax amount:$1,023
Features and amenities
- Appliances:Microwave, Refrigerator, Washer
- Laundry features:Dryer, Washer
Parking
- Total parking spaces:1
- Parking description:Attached
- Garage:Yes
- Garage spaces:1
 Copyright 2026 Realtracs Mls. All rights reserved. Realtracs Mls provides content displayed here (“provided content”) on an “as is” basis and makes no representations or warranties regarding the provided content, including, but not limited to those of non-infringement, timeliness, accuracy, or completeness. Individuals and companies using information presented are responsible for verification and validation of information they utilize and present to their customers and clients. Realtracs Mls will not be liable for any damage or loss resulting from use of the provided content or the products available through Portals, IDX, VOW, and/or Syndication. Recipients of this information shall not resell, redistribute, reproduce, modify, or otherwise copy any portion thereof without the expressed written consent of Realtracs Mls.
New listings near 148 Ingram Rd
- Coming Soon
 $4,999,900Coming Soon-- beds -- baths
632 Hiwassee Rd, Madisonville, TN 37354
MLS# 3164707Listed by: RE/MAX FIRST - New
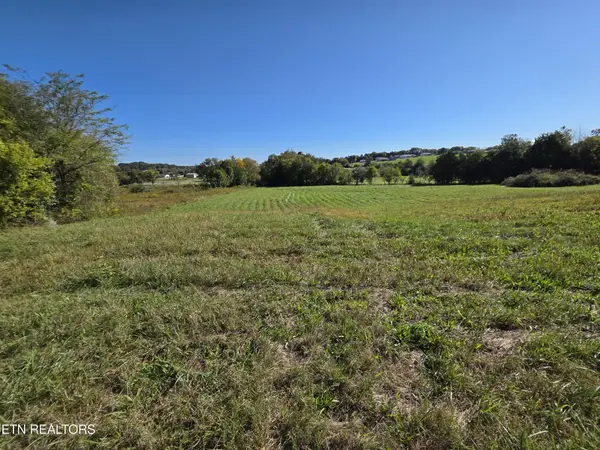 $75,000Active1.82 Acres
0 Savannah Lane, Madisonville, TN 37354
MLS# 3612325Listed by: SLYMAN REAL ESTATE - New
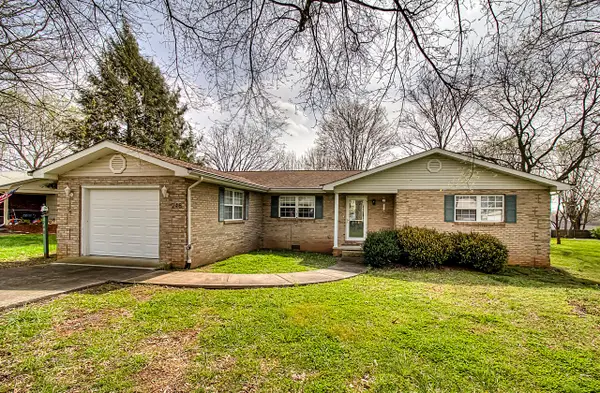 $275,000Active3 beds 2 baths1,580 sq. ft.
248 Ridgecrest Dr, Madisonville, TN 37354
MLS# 3611616Listed by: TELLICO MOUNTAIN REALTY - New
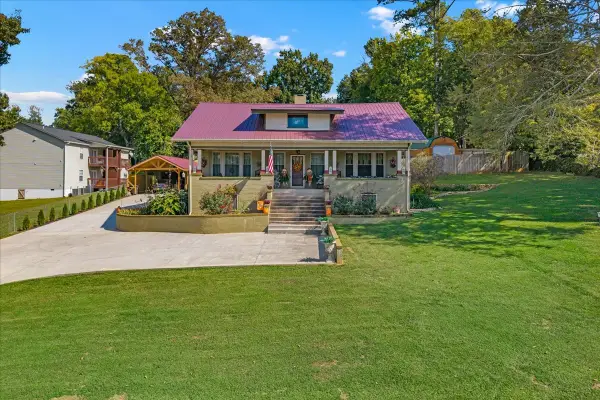 $699,000Active5 beds 4 baths3,876 sq. ft.
719 College St N, Madisonville, TN 37354
MLS# 3611253Listed by: CENTURY 21 LEGACY - New
 $550,000Active3 beds 3 baths3,518 sq. ft.
459 Kincaid Rd, Madisonville, TN 37354
MLS# 3609968Listed by: NORMAN LEE REAL ESTATE BROKER & AUCTIONEER - New
 $189,900Active2 beds 1 baths816 sq. ft.
210 Mcconkey St, Madisonville, TN 37354
MLS# 3603693Listed by: FATHOM REALTY TN LLC  $329,900Active3 beds 2 baths1,521 sq. ft.
126 Tonawanda Tr, Madisonville, TN 37354
MLS# 3602806Listed by: CRYE-LEIKE, INC., REALTORS- Open Sun, 1 to 3pm
 $350,000Active4 beds 3 baths2,368 sq. ft.
200 Campground Rd, Madisonville, TN 37354
MLS# 3598788Listed by: THE CARTER GROUP, EXP REALTY 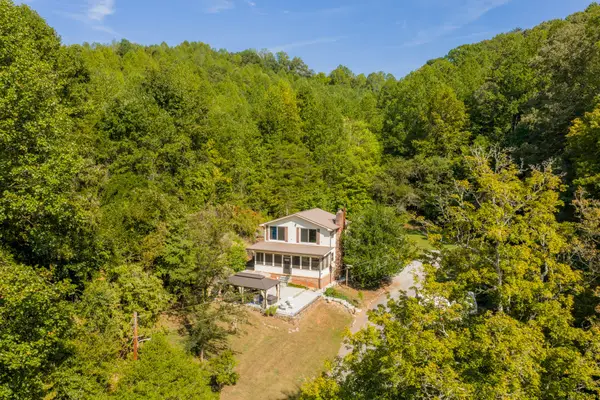 $699,000Active3 beds 2 baths3,154 sq. ft.
710 Scenic River Rd, Madisonville, TN 37354
MLS# 3598461Listed by: HORIZON SOTHEBY'S INTERNATIONAL REALTY $599,900Active2 beds 2 baths1,540 sq. ft.
598 County Road 405, Madisonville, TN 37354
MLS# 3594213Listed by: CRYE-LEIKE, INC., REALTORS


Protect your home and budget from life's surprises with an Assurant Home Warranty, backed by a partner that supports you through every step of homeownership. Explore Plans.
© 2023 - 2026 ERA Franchise Systems LLC. All rights reserved. ERA Franchise Systems LLC fully supports the principles of the Fair Housing Act and the Equal Opportunity Act. ERA, ERA Real Estate powered, and their respective logos are registered service marks of ERA Franchise Systems LLC. Each office is independently owned and operated.