
225 Summit Rd, Madisonville, TN 37354
Local realty services provided by:ERA Chappell & Associates Realty & Rental
225 Summit Rd,Madisonville, TN 37354
$449,000
- 3 Beds
- 2 Baths
- 1,340 sq. ft.
- Single family
- Active
Listed by: melody mcneill
Office: century 21 legacy
MLS#:3270601
Source:NASHVILLE
Price summary
- Price:$449,000
- Price per sq. ft.:$335.07
About this home
Welcome to this stunning custom new construction home, perfectly situated on a private 1.97-acre lot and loaded with high-end upgrades throughout. Offering 1,340 square feet of thoughtfully designed living space, this 3-bedroom, 2-bath home features an open floor plan with soaring cathedral ceilings, 9-foot bedroom ceilings, luxury wide-plank LVP flooring, and ceiling fans throughout.
The beautiful kitchen is the heart of the home, complete with a large center island with built-in microwave, stainless steel appliances including an electric range, refrigerator, and dishwasher, plus an elegant Venetian plaster backsplash. The inviting living room features a cozy fireplace insert, creating the perfect gathering space.
The spacious primary suite offers frosted glass barn doors, walk-in closets, and an oversized walk-in tile shower for a true spa-like retreat. The guest bathroom includes a tiled tub/shower combination with a deep soaking tub.
Additional highlights include a well-appointed laundry room with attic access, abundant cabinetry, pantry, and generous shelving for extra storage.
Step outside to enjoy the beautifully landscaped yard featuring a Japanese maple and other attractive plantings. Relax on the expansive 20' x 20' partially covered back deck or unwind on the covered front porch with ceiling fan while taking in the peaceful surroundings. This exceptional property offers the perfect blend of modern comfort, custom finishes, and privacy.
*Additional 5.62 Acres available with barn and living quarters! See 222/225 Summit Rd....
Contact an agent
Home facts
- Year built:2026
- Listing ID #:3270601
- Added:44 day(s) ago
- Updated:August 24, 2026 at 02:34 PM
Rooms and interior
- Bedrooms:3
- Total bathrooms:2
- Full bathrooms:2
- Kitchen Description:Dishwasher, Microwave, Refrigerator
- Basement:Yes
- Basement Description:Crawl Space
- Living area:1,340 sq. ft.
Heating and cooling
- Cooling:Central Air
- Heating:Central, Electric
- Central air:Yes
Structure and exterior
- Year built:2026
- Building area:1,340 sq. ft.
- Lot area:1.97 Acres
- Lot Features:Level, Rolling Slope
- Architectural Style:Traditional
- Construction Materials:Frame, Vinyl Siding
- Exterior Features:Deck, Porch
- Levels:1 Story
Schools
- High school:Sequoyah High School
- Middle school:Madisonville Middle School
- Elementary school:Madisonville Primary
Utilities
- Water:Public, Water Available
- Sewer:Septic Tank
Finances and disclosures
- Price:$449,000
- Price per sq. ft.:$335.07
- Tax amount:$901
Features and amenities
- Appliances:Dishwasher, Microwave, Refrigerator
- Amenities:Smoke Detector(s), Walk-In Closet(s)
 Copyright 2026 Realtracs Mls. All rights reserved. Realtracs Mls provides content displayed here (“provided content”) on an “as is” basis and makes no representations or warranties regarding the provided content, including, but not limited to those of non-infringement, timeliness, accuracy, or completeness. Individuals and companies using information presented are responsible for verification and validation of information they utilize and present to their customers and clients. Realtracs Mls will not be liable for any damage or loss resulting from use of the provided content or the products available through Portals, IDX, VOW, and/or Syndication. Recipients of this information shall not resell, redistribute, reproduce, modify, or otherwise copy any portion thereof without the expressed written consent of Realtracs Mls.
New listings near 225 Summit Rd
- Coming Soon
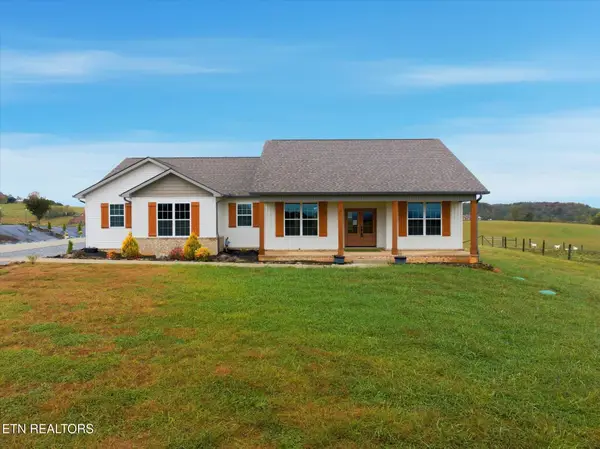 $499,000Coming Soon3 beds 3 baths2,205 sq. ft.
758 Lakeside Rd, Madisonville, TN 37354
MLS# 3499896Listed by: SILVER KEY REALTY - SWEETWATER - Coming Soon
 $4,999,900Coming Soon-- beds -- baths
632 Hiwassee Rd, Madisonville, TN 37354
MLS# 3164707Listed by: RE/MAX FIRST - Coming Soon
 $299,900Coming Soon4 beds 4 baths2,178 sq. ft.
1144 Rocky Springs Rd, Madisonville, TN 37354
MLS# 3248551Listed by: UNITED REAL ESTATE SOLUTIONS - New
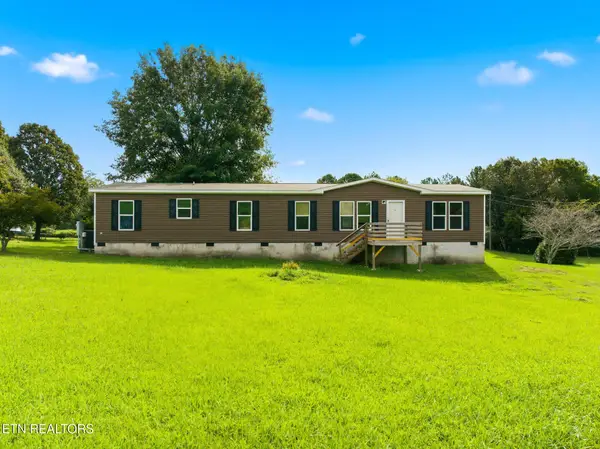 $289,900Active4 beds 2 baths1,904 sq. ft.
366 Toomey Ln, Madisonville, TN 37354
MLS# 3520924Listed by: CENTURY 21 LEGACY - New
 $389,900Active3 beds 2 baths1,850 sq. ft.
148 Ingram Rd, Madisonville, TN 37354
MLS# 3518858Listed by: TELLICO MOUNTAIN REALTY - New
 $289,000Active3 beds 2 baths1,800 sq. ft.
120 Unicoi Gate Lot 38, Madisonville, TN 37354
MLS# 3516674Listed by: EAST TENNESSEE PROPERTIES LLC  $59,900Pending2.96 Acres
0 Springwater Run, Madisonville, TN 37354
MLS# 3516676Listed by: EAST TENNESSEE PROPERTIES LLC- New
 $559,900Active4 beds 3 baths2,310 sq. ft.
240 Lakeside Meadows Circle, Madisonville, TN 37354
MLS# 3516026Listed by: EAST TENNESSEE PROPERTIES LLC - New
 $555,000Active3 beds 3 baths1,741 sq. ft.
582 Bethlehem Road, Madisonville, TN 37354
MLS# 3515333Listed by: 333 PROPERTIES OF THE SMOKIES LLC 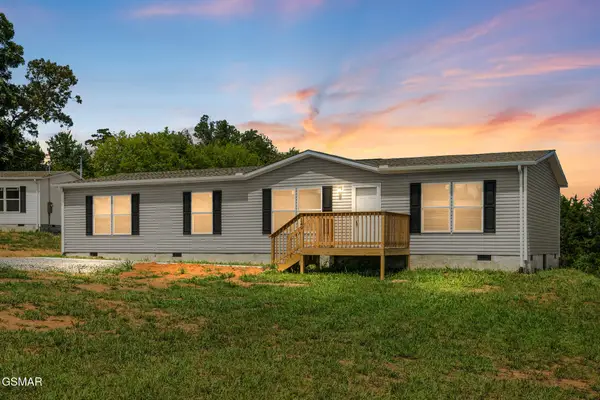 $279,000Active4 beds 2 baths1,680 sq. ft.
149 Hill Loop, Madisonville, TN 37354
MLS# 3302397Listed by: MONARCH REALTY LLC


Protect your home and budget from life's surprises with an Assurant Home Warranty, backed by a partner that supports you through every step of homeownership. Explore Plans.
© 2023 - 2026 ERA Franchise Systems LLC. All rights reserved. ERA Franchise Systems LLC fully supports the principles of the Fair Housing Act and the Equal Opportunity Act. ERA, ERA Real Estate powered, and their respective logos are registered service marks of ERA Franchise Systems LLC. Each office is independently owned and operated.