
119 E Fort St, Manchester, TN 37355
Local realty services provided by:ERA Chappell & Associates Realty & Rental
119 E Fort St,Manchester, TN 37355
- - Beds
- 2 Baths
- 2,004 sq. ft.
- Single family
- Active
Listed by: dale nichols
Office: parks auction & realty
MLS#:3508113
Source:NASHVILLE
Price summary
- Price:
About this home
*ATTENTION REGARDING ZONING!! IMPORTANT. This property is currently zoned and used as a COMMERCIAL PROPERTY. Due to its location and possible uses as a Short Term Rental or Residential Reversion, subject to governmental approval.
Property to sell at public auction on August 22nd at 10:00am.
Don’t miss this opportunity to own a prime commercial property just off Manchester’s Public Square in the heart of rapidly growing Coffee County. Formerly occupied by Duck River Electric, this versatile 2,004± sq. ft. building is ideal for office, retail, service, or investment use.
TERMS: 10% down day of sale, balance due on or before Sept. 21. 10% Buyer’s Premium added to bid to determine final sale price.
TAXES:Prorated POSSESSION:With Deed
Contact an agent
Home facts
- Year built:1940
- Subdivision & Development:Town Plan Of Manchester
- Listing ID #:3508113
- Added:1 day(s) ago
- Updated:August 13, 2026 at 02:32 PM
Rooms and interior
- Total bathrooms:2
- Half bathrooms:2
- Flooring:Carpet
- Basement:Yes
- Basement Description:Crawl Space
- Living area:2,004 sq. ft.
Heating and cooling
- Cooling:Central Air
- Heating:Central
- Central air:Yes
Structure and exterior
- Year built:1940
- Building area:2,004 sq. ft.
- Lot area:0.17 Acres
- Lot Features:Level
- Construction Materials:Brick, Vinyl Siding
- Levels:1 Story
Schools
- High school:Coffee County Central High School
- Middle school:Westwood Middle School
- Elementary school:College Street Elementary
Utilities
- Water:Public, Water Available
- Sewer:Public Sewer
Finances and disclosures
- Price:
- Tax amount:$2,223
Parking
- Total parking spaces:8
- Parking description:Asphalt, Parking Lot, Paved
 Copyright 2026 Realtracs Mls. All rights reserved. Realtracs Mls provides content displayed here (“provided content”) on an “as is” basis and makes no representations or warranties regarding the provided content, including, but not limited to those of non-infringement, timeliness, accuracy, or completeness. Individuals and companies using information presented are responsible for verification and validation of information they utilize and present to their customers and clients. Realtracs Mls will not be liable for any damage or loss resulting from use of the provided content or the products available through Portals, IDX, VOW, and/or Syndication. Recipients of this information shall not resell, redistribute, reproduce, modify, or otherwise copy any portion thereof without the expressed written consent of Realtracs Mls.
New listings near 119 E Fort St
- New
 $0Active3 beds 2 baths1,728 sq. ft.
42 Hillwood Cir, Manchester, TN 37355
MLS# 3509944Listed by: WEICHERT, REALTORS JOE ORR & ASSOCIATES - New
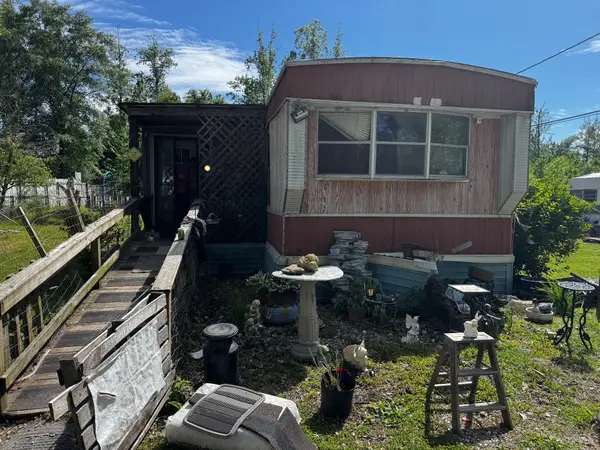 $99,900Active2.5 Acres
409 Commodore Dr, Manchester, TN 37355
MLS# 3506033Listed by: REBUILT BROKERAGE LLC - New
 $100,000Active4.7 Acres
230 Moreland Rd, Manchester, TN 37355
MLS# 3505814Listed by: TEAM GEORGE WEEKS REAL ESTATE, LLC - New
 $180,000Active2 beds 1 baths786 sq. ft.
907 Woodland Ct, Manchester, TN 37355
MLS# 3501330Listed by: CAPSTONE REALTY 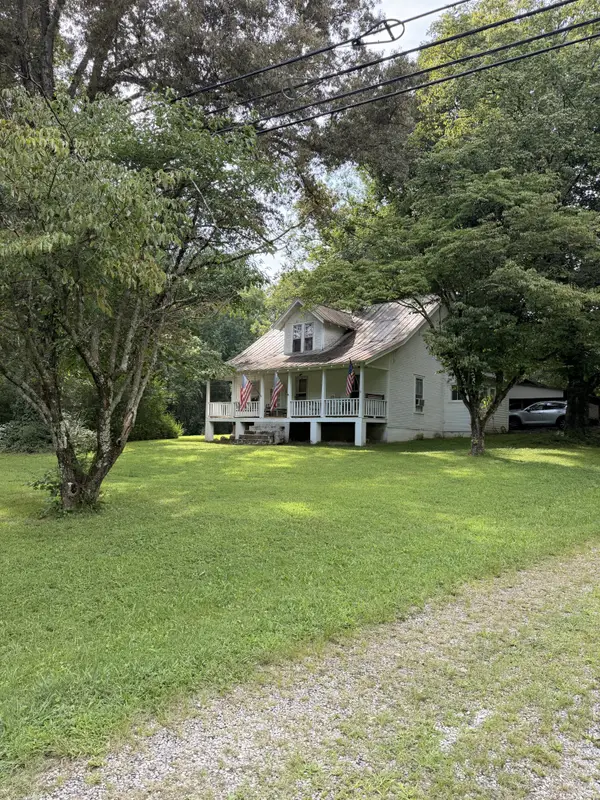 $399,900Pending3 beds 1 baths897 sq. ft.
1264 Blanton Chapel Rd, Manchester, TN 37355
MLS# 3501171Listed by: EPIQUE REALTY- New
 $399,900Active3 beds 2 baths1,584 sq. ft.
198 Cave Circle, Manchester, TN 37355
MLS# 3335950Listed by: CENTURY 21 COFFEE COUNTY REALTY & AUCTION - Open Thu, 10am to 6pmNew
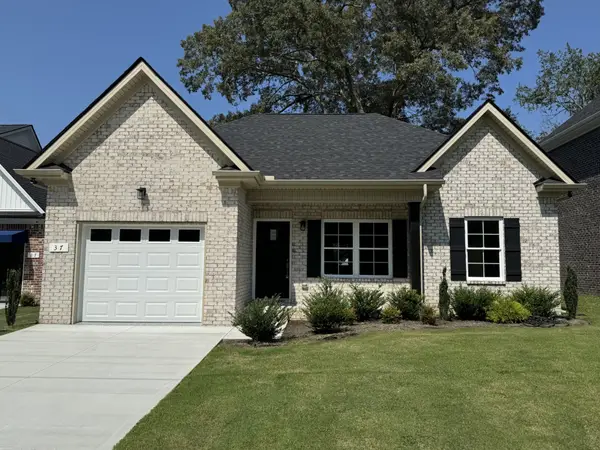 $333,800Active3 beds 2 baths1,265 sq. ft.
37 Laurel View St, Manchester, TN 37355
MLS# 3500997Listed by: HARNEY REALTY, LLC - Open Thu, 10am to 6pmNew
 $384,800Active3 beds 3 baths1,933 sq. ft.
69 Laurel View St, Manchester, TN 37355
MLS# 3500999Listed by: HARNEY REALTY, LLC - New
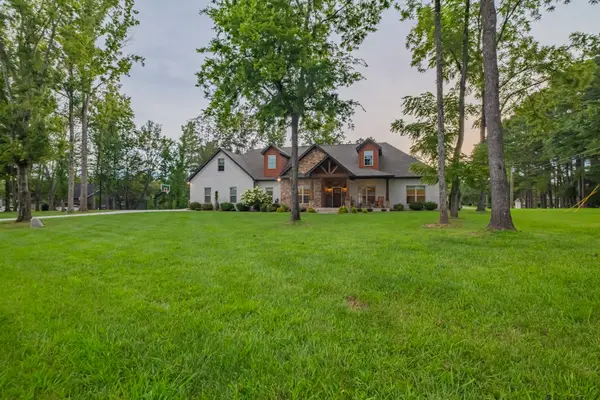 $900,000Active3 beds 3 baths4,174 sq. ft.
30 Pinehurst Dr, Manchester, TN 37355
MLS# 3320265Listed by: SIMPLIHOM


Protect your home and budget from life's surprises with an Assurant Home Warranty, backed by a partner that supports you through every step of homeownership. Explore Plans.
© 2023 - 2026 ERA Franchise Systems LLC. All rights reserved. ERA Franchise Systems LLC fully supports the principles of the Fair Housing Act and the Equal Opportunity Act. ERA, ERA Real Estate powered, and their respective logos are registered service marks of ERA Franchise Systems LLC. Each office is independently owned and operated.