
120 Grosch Rd, Manchester, TN 37355
Local realty services provided by:ERA Chappell & Associates Realty & Rental
120 Grosch Rd,Manchester, TN 37355
$359,900
- 3 Beds
- 2 Baths
- 1,416 sq. ft.
- Single family
- Coming Soon
Listed by: crystal hill
Office: re/max 1st realty
MLS#:3619708
Source:NASHVILLE
Price summary
- Price:$359,900
- Price per sq. ft.:$254.17
About this home
Welcome to this stunning new construction 3bd 2 bath home. Situated on a 1.5-acre unrestricted lot surrounded by mature trees, this property offers privacy, natural beauty, and endless possibilities. Once inside you will discover beautiful LVP flooring, granite countertops, new stainless appliances, and a split bedroom floor plan featuring a private primary suite. The covered front and back porch make a perfect area for your morning coffee or evening cookouts. With NO restrictions the possibilities are endless! Bring your chickens, build that dream workshop, plant that garden or simply enjoy the extra space and freedom to make the property your own.
Contact an agent
Home facts
- Year built:2026
- Subdivision & Development:no
- Listing ID #:3619708
- Updated:October 23, 2026 at 02:34 PM
Rooms and interior
- Bedrooms:3
- Total bathrooms:2
- Full bathrooms:2
- Flooring:Laminate
- Kitchen Description:Dishwasher
- Living area:1,416 sq. ft.
Heating and cooling
- Cooling:Ceiling Fan(s), Central Air
- Heating:Central
- Central air:Yes
Structure and exterior
- Roof:Shingle
- Year built:2026
- Building area:1,416 sq. ft.
- Lot area:1.5 Acres
- Lot Features:Level, Wooded
- Construction Materials:Vinyl Siding
- Exterior Features:Patio, Porch
- Levels:1 Story
Schools
- High school:Coffee County Central High School
- Middle school:Coffee County Middle School
- Elementary school:Hillsboro Elementary
Utilities
- Water:Public, Water Available
- Sewer:Septic Tank
Finances and disclosures
- Price:$359,900
- Price per sq. ft.:$254.17
- Tax amount:$107
Features and amenities
- Appliances:Dishwasher
- Amenities:Ceiling Fan(s), Fire Alarm, High Speed Internet
Parking
- Total parking spaces:1
- Parking description:Attached, Concrete, Gravel
- Garage:Yes
- Garage spaces:1
 Copyright 2026 Realtracs Mls. All rights reserved. Realtracs Mls provides content displayed here (“provided content”) on an “as is” basis and makes no representations or warranties regarding the provided content, including, but not limited to those of non-infringement, timeliness, accuracy, or completeness. Individuals and companies using information presented are responsible for verification and validation of information they utilize and present to their customers and clients. Realtracs Mls will not be liable for any damage or loss resulting from use of the provided content or the products available through Portals, IDX, VOW, and/or Syndication. Recipients of this information shall not resell, redistribute, reproduce, modify, or otherwise copy any portion thereof without the expressed written consent of Realtracs Mls.
New listings near 120 Grosch Rd
- Coming SoonOpen Sun, 1 to 3pm
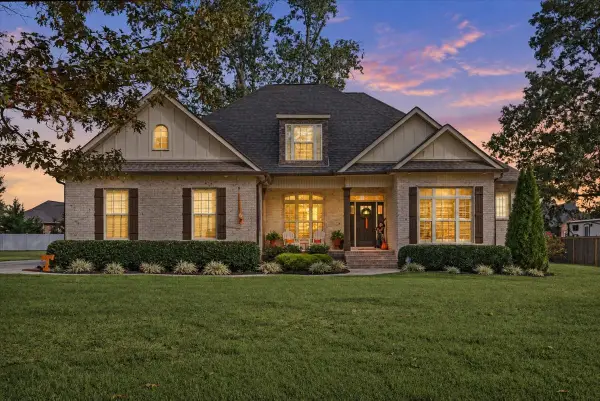 $559,900Coming Soon4 beds 3 baths2,506 sq. ft.
612 Lexington Cir, Manchester, TN 37355
MLS# 3624492Listed by: BETTER HOMES & GARDENS REAL ESTATE HERITAGE GROUP - Coming Soon
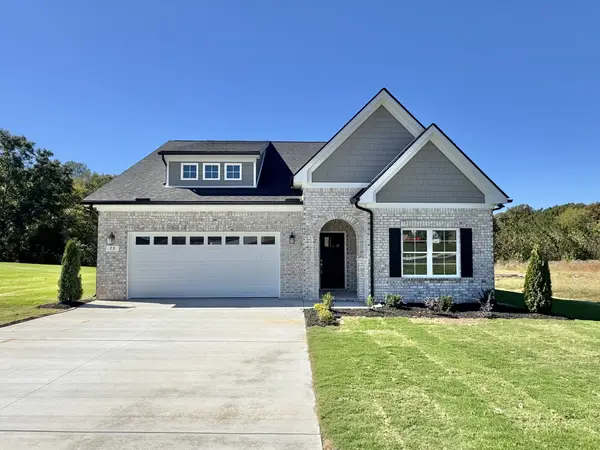 $409,900Coming Soon3 beds 2 baths1,890 sq. ft.
79 Spring House Dr, Manchester, TN 37355
MLS# 3623780Listed by: HARNEY REALTY, LLC - Coming Soon
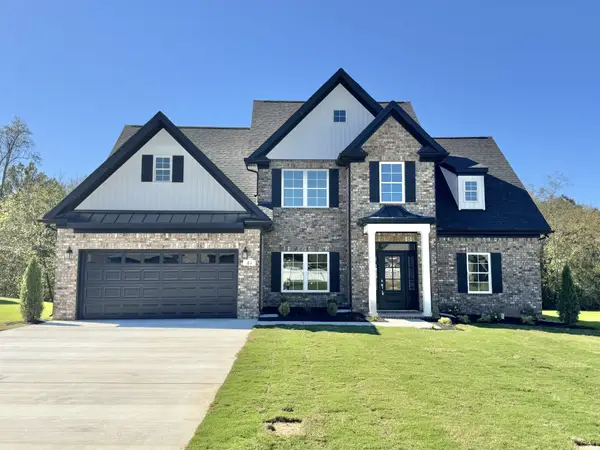 $539,900Coming Soon3 beds 3 baths2,393 sq. ft.
61 Spring House Dr, Manchester, TN 37355
MLS# 3623782Listed by: HARNEY REALTY, LLC - Coming Soon
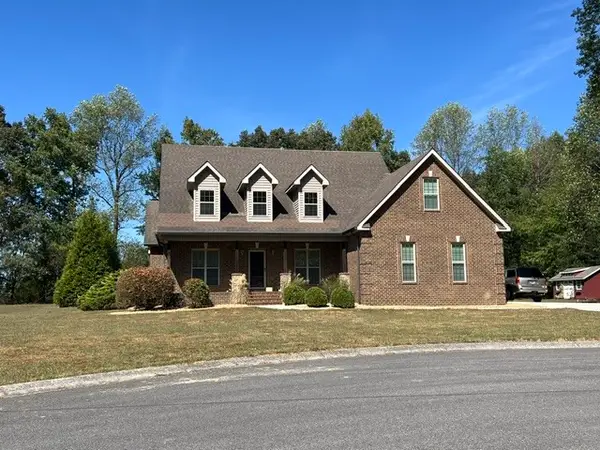 $435,000Coming Soon3 beds 3 baths2,382 sq. ft.
215 Bruce Dr, Manchester, TN 37355
MLS# 3619159Listed by: BERKSHIRE HATHAWAY HOMESERVICES WOODMONT REALTY - Coming Soon
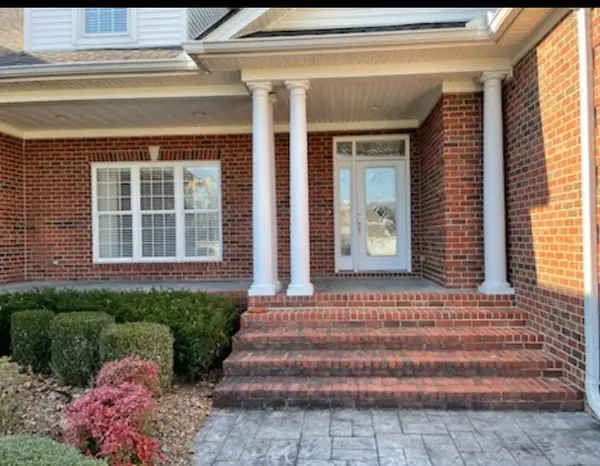 $749,900Coming Soon4 beds 3 baths4,918 sq. ft.
107 Heritage Cir, Manchester, TN 37355
MLS# 3530894Listed by: KIRBY REAL ESTATE - Coming Soon
 $277,000Coming Soon3 beds 2 baths1,419 sq. ft.
367 Hendrixson Dr, Manchester, TN 37355
MLS# 2602705Listed by: BENCHMARK REALTY, LLC - New
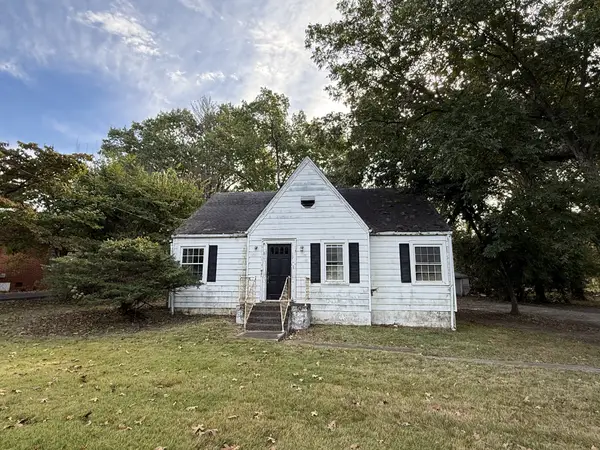 Active4 beds 3 baths2,172 sq. ft.
913 Mcarthur St, Manchester, TN 37355
MLS# 3624479Listed by: BETTER HOMES & GARDENS REAL ESTATE HERITAGE GROUP - New
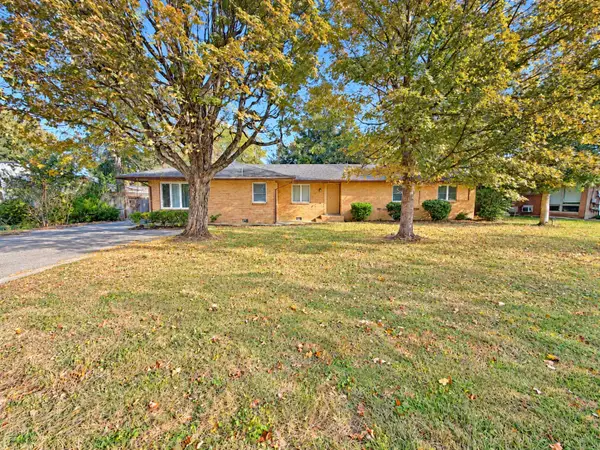 Active3 beds 2 baths1,994 sq. ft.
921 Mcarthur St, Manchester, TN 37355
MLS# 3624480Listed by: BETTER HOMES & GARDENS REAL ESTATE HERITAGE GROUP - New
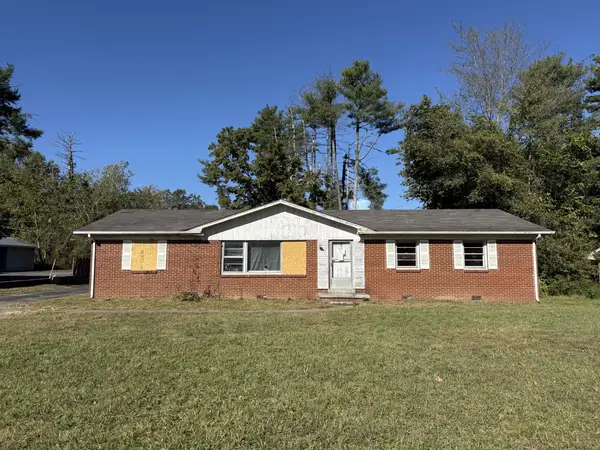 Active3 beds 1 baths1,560 sq. ft.
916 Mcarthur St, Manchester, TN 37355
MLS# 3624481Listed by: BETTER HOMES & GARDENS REAL ESTATE HERITAGE GROUP


Protect your home and budget from life's surprises with an Assurant Home Warranty, backed by a partner that supports you through every step of homeownership. Explore Plans.
© 2023 - 2026 ERA Franchise Systems LLC. All rights reserved. ERA Franchise Systems LLC fully supports the principles of the Fair Housing Act and the Equal Opportunity Act. ERA, ERA Real Estate powered, and their respective logos are registered service marks of ERA Franchise Systems LLC. Each office is independently owned and operated.