
612 Lexington Cir, Manchester, TN 37355
Local realty services provided by:ERA Chappell & Associates Realty & Rental
612 Lexington Cir,Manchester, TN 37355
$559,900
- 5 Beds
- 4 Baths
- 2,506 sq. ft.
- Single family
- Coming Soon
Upcoming open houses
- Sun, Oct 2501:00 pm - 03:00 pm
Listed by: mitch umbarger
Office: better homes & gardens real estate heritage group
MLS#:3624492
Source:NASHVILLE
Price summary
- Price:$559,900
- Price per sq. ft.:$223.42
About this home
Beautifully maintained one-owner custom home with 5 bedrooms and 4 baths. Shaded by mature trees, this home is located in Lexington Subdivison. Hardwood floors, granite throughout, plantation shutters, and custom cabinetry reflect the care put into this home. The living room with 12 foot ceilings and a gas fireplace opens to the kitchen and breakfast area. A separate dining room with 10-foot ceilings provides space for special occasions. Custom closet systems offer practical everyday storage. Covered front and rear porches with stained beadboard ceilings, a rear patio, and professionally landscaped grounds with architectural lighting make it just as inviting outside. A five-camera security system conveys with the home. This home is a show stopper!
Contact an agent
Home facts
- Year built:2018
- Subdivision & Development:Lexington
- Listing ID #:3624492
- Updated:October 23, 2026 at 06:00 PM
Rooms and interior
- Bedrooms:5
- Total bathrooms:4
- Full bathrooms:4
- Flooring:Tile
- Kitchen Description:Dishwasher, Microwave, Refrigerator
- Basement Description:Crawl Space
- Living area:2,506 sq. ft.
Heating and cooling
- Cooling:Central Air
- Heating:Central
- Central air:Yes
Structure and exterior
- Year built:2018
- Building area:2,506 sq. ft.
- Lot area:0.46 Acres
- Construction Materials:Brick
- Exterior Features:Patio, Porch
- Levels:2 Story
Schools
- High school:Coffee County Central High School
- Middle school:Westwood Middle School
- Elementary school:College Street Elementary
Utilities
- Water:Public, Water Available
- Sewer:Public Sewer
Finances and disclosures
- Price:$559,900
- Price per sq. ft.:$223.42
- Tax amount:$3,519
Features and amenities
- Appliances:Dishwasher, Microwave, Refrigerator
Parking
- Total parking spaces:2
- Garage:Yes
- Garage spaces:2
 Copyright 2026 Realtracs Mls. All rights reserved. Realtracs Mls provides content displayed here (“provided content”) on an “as is” basis and makes no representations or warranties regarding the provided content, including, but not limited to those of non-infringement, timeliness, accuracy, or completeness. Individuals and companies using information presented are responsible for verification and validation of information they utilize and present to their customers and clients. Realtracs Mls will not be liable for any damage or loss resulting from use of the provided content or the products available through Portals, IDX, VOW, and/or Syndication. Recipients of this information shall not resell, redistribute, reproduce, modify, or otherwise copy any portion thereof without the expressed written consent of Realtracs Mls.
New listings near 612 Lexington Cir
- Coming Soon
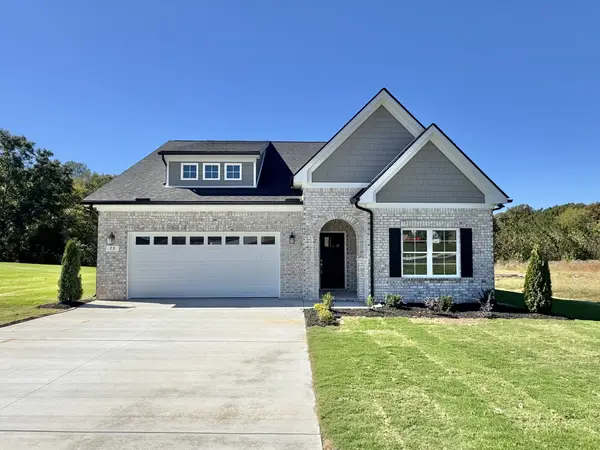 $409,900Coming Soon3 beds 2 baths1,890 sq. ft.
79 Spring House Dr, Manchester, TN 37355
MLS# 3623780Listed by: HARNEY REALTY, LLC - Coming Soon
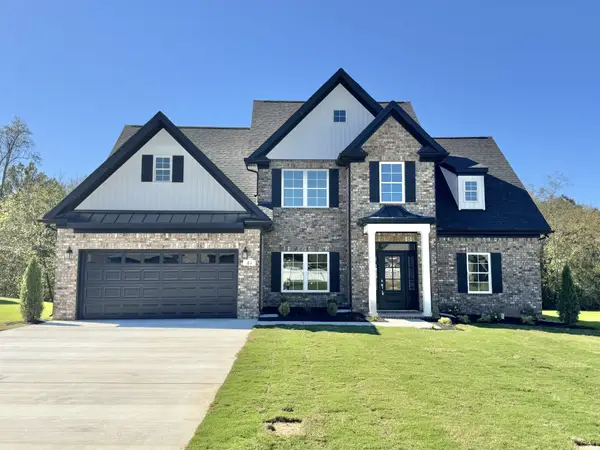 $539,900Coming Soon3 beds 3 baths2,393 sq. ft.
61 Spring House Dr, Manchester, TN 37355
MLS# 3623782Listed by: HARNEY REALTY, LLC - Coming Soon
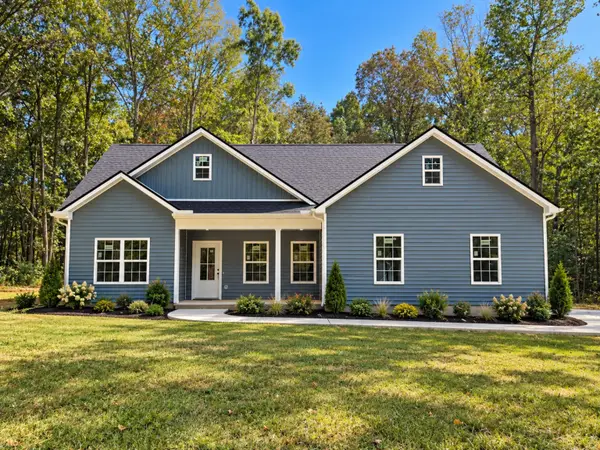 $359,900Coming Soon3 beds 2 baths1,416 sq. ft.
120 Grosch Rd, Manchester, TN 37355
MLS# 3619708Listed by: RE/MAX 1ST REALTY - Coming Soon
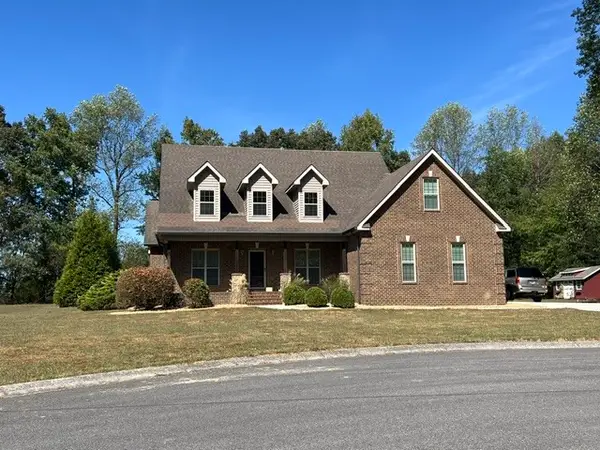 $435,000Coming Soon3 beds 3 baths2,382 sq. ft.
215 Bruce Dr, Manchester, TN 37355
MLS# 3619159Listed by: BERKSHIRE HATHAWAY HOMESERVICES WOODMONT REALTY - Coming Soon
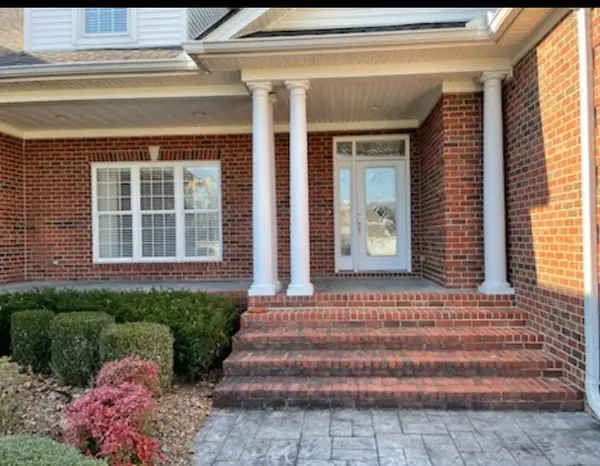 $749,900Coming Soon4 beds 3 baths4,918 sq. ft.
107 Heritage Cir, Manchester, TN 37355
MLS# 3530894Listed by: KIRBY REAL ESTATE - Coming Soon
 $277,000Coming Soon3 beds 2 baths1,419 sq. ft.
367 Hendrixson Dr, Manchester, TN 37355
MLS# 2602705Listed by: BENCHMARK REALTY, LLC - New
 $319,990Active4 beds 3 baths1,670 sq. ft.
86 Stonehenge Lane, Manchester, TN 37355
MLS# 3624857Listed by: CASTLEROCK DBA THE JONES COMPANY - New
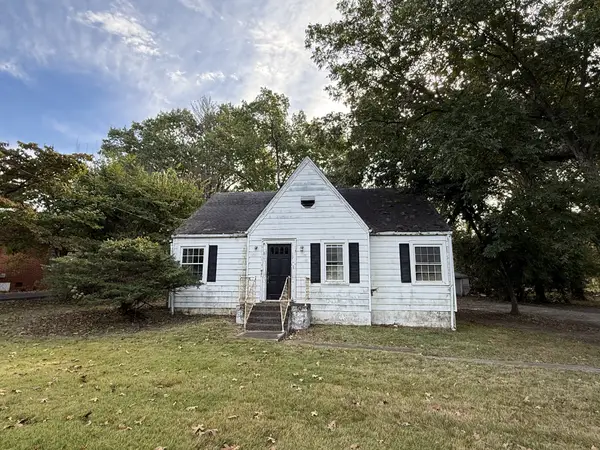 Active4 beds 3 baths2,172 sq. ft.
913 Mcarthur St, Manchester, TN 37355
MLS# 3624479Listed by: BETTER HOMES & GARDENS REAL ESTATE HERITAGE GROUP - New
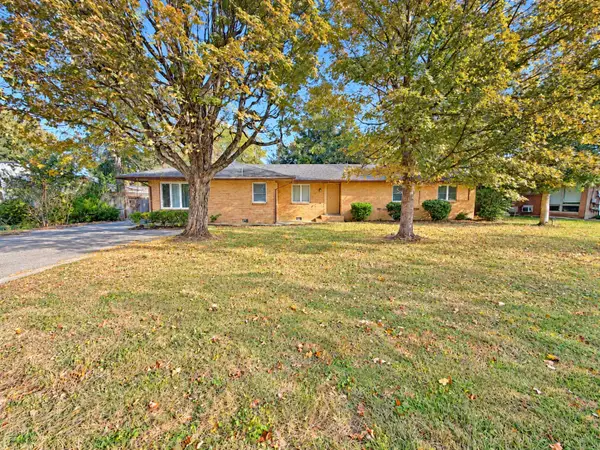 Active3 beds 2 baths1,994 sq. ft.
921 Mcarthur St, Manchester, TN 37355
MLS# 3624480Listed by: BETTER HOMES & GARDENS REAL ESTATE HERITAGE GROUP


Protect your home and budget from life's surprises with an Assurant Home Warranty, backed by a partner that supports you through every step of homeownership. Explore Plans.
© 2023 - 2026 ERA Franchise Systems LLC. All rights reserved. ERA Franchise Systems LLC fully supports the principles of the Fair Housing Act and the Equal Opportunity Act. ERA, ERA Real Estate powered, and their respective logos are registered service marks of ERA Franchise Systems LLC. Each office is independently owned and operated.