
178 Walnut Creek Dr, Manchester, TN 37355
Local realty services provided by:Reliant Realty ERA Powered
178 Walnut Creek Dr,Manchester, TN 37355
$649,900
- - Beds
- 2 Baths
- - sq. ft.
- Farm
- Active
Upcoming open houses
- Sun, Sep 2701:00 pm - 03:00 pm
Listed by: shanelle gray
Office: re/max 1st realty
MLS#:3272313
Source:NASHVILLE
Price summary
- Price:$649,900
About this home
Escape to the peace and charm of country living with this beautifully maintained 4-bedroom, 2-bath farmhouse situated on 18 picturesque acres. Designed for those dreaming of a self-sufficient lifestyle, this property is ready for horses, chickens, ducks, pigs, livestock, and more! The cozy living room features LVP flooring, poplar walls, and a beautiful stone gas fireplace, while the separate dining room offers matching poplar walls and LVP flooring for the perfect farmhouse feel. The adorable kitchen is full of character with custom walnut cabinetry, granite countertops, a farmhouse sink, new tile backsplash, pebble stone flooring, and charming retro appliances. The main-level primary suite offers LVP flooring, two closets, and a beautifully updated Jack & Jill ensuite bath with double granite vanities with copper sinks, pebble stone flooring, and a large tiled walk-in shower. Upstairs you’ll find three additional bedrooms and a full bath, providing plenty of space for family or guests. A utility room with pantry adds extra convenience. Outside, you’ll discover everything needed for a working farm, including a detached garage, two large barns/shop, and two smaller barns. One large barn currently serves as a chicken coop and duck house, while the two smaller barns are set up for pigs. A creek meanders through the property before flowing into the Duck River, creating a peaceful setting you’ll love. Relax on the covered front or back porch and enjoy the beauty of your own private farm. Additional features include a gas Generac generator, no city taxes, and a convenient location just minutes from I-24. Whether you’re looking for a hobby farm, homestead, or simply room to spread out and enjoy the outdoors, this one-of-a-kind property is ready to welcome you home!...
Contact an agent
Home facts
- Subdivision & Development:None
- Listing ID #:3272313
- Added:61 day(s) ago
- Updated:September 05, 2026 at 04:17 PM
Rooms and interior
- Total bathrooms:2
Structure and exterior
- Lot area:18.1 Acres
- Lot Features:Level, Wooded
Schools
- High school:Coffee County Central High School
- Middle school:Coffee County Middle School
- Elementary school:New Union Elementary
Utilities
- Water:Private, Water Available
- Sewer:Septic Tank
Finances and disclosures
- Price:$649,900
- Tax amount:$1,733
Features and amenities
- Amenities:Security System
 Copyright 2026 Realtracs Mls. All rights reserved. Realtracs Mls provides content displayed here (“provided content”) on an “as is” basis and makes no representations or warranties regarding the provided content, including, but not limited to those of non-infringement, timeliness, accuracy, or completeness. Individuals and companies using information presented are responsible for verification and validation of information they utilize and present to their customers and clients. Realtracs Mls will not be liable for any damage or loss resulting from use of the provided content or the products available through Portals, IDX, VOW, and/or Syndication. Recipients of this information shall not resell, redistribute, reproduce, modify, or otherwise copy any portion thereof without the expressed written consent of Realtracs Mls.
New listings near 178 Walnut Creek Dr
- Coming Soon
 $729,900Coming Soon3 beds 4 baths3,393 sq. ft.
215 Flora Lane, Manchester, TN 37355
MLS# 3542354Listed by: WEICHERT, REALTORS JOE ORR & ASSOCIATES - Coming Soon
 $389,000Coming Soon3 beds 2 baths2,016 sq. ft.
3245 Harpo Rd, Manchester, TN 37355
MLS# 3540363Listed by: PILKERTON REALTORS - Coming SoonOpen Sat, 10am to 6pm
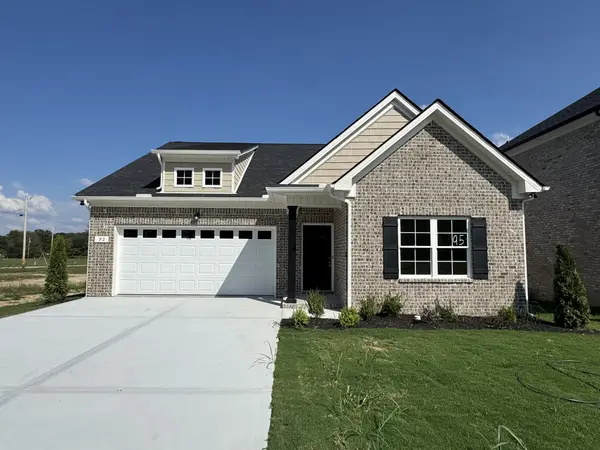 $399,900Coming Soon3 beds 2 baths1,871 sq. ft.
92 Laurel View St, Manchester, TN 37355
MLS# 3531497Listed by: HARNEY REALTY, LLC - Coming SoonOpen Wed, 10am to 6pm
 $389,900Coming Soon4 beds 3 baths2,115 sq. ft.
72 Laurel View St, Manchester, TN 37355
MLS# 3531549Listed by: HARNEY REALTY, LLC - Coming Soon
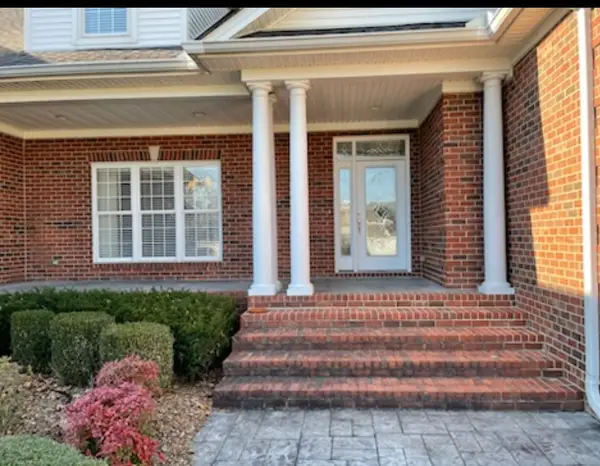 $749,900Coming Soon4 beds 3 baths4,918 sq. ft.
107 Heritage Cir, Manchester, TN 37355
MLS# 3530894Listed by: KIRBY REAL ESTATE - Coming Soon
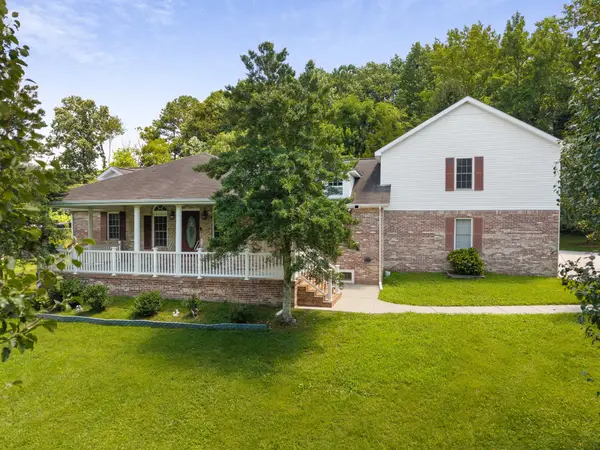 $575,000Coming Soon5 beds 4 baths4,230 sq. ft.
87 Hillcrest Rd, Manchester, TN 37355
MLS# 3314439Listed by: BENCHMARK REALTY, LLC - Coming Soon
 $277,000Coming Soon3 beds 2 baths1,419 sq. ft.
367 Hendrixson Dr, Manchester, TN 37355
MLS# 2602705Listed by: BENCHMARK REALTY, LLC - Open Wed, 10am to 6pmNew
 $324,900Active3 beds 2 baths1,265 sq. ft.
37 Laurel View St, Manchester, TN 37355
MLS# 3542534Listed by: HARNEY REALTY, LLC - Open Wed, 10am to 6pmNew
 $369,900Active3 beds 3 baths1,933 sq. ft.
69 Laurel View St, Manchester, TN 37355
MLS# 3542536Listed by: HARNEY REALTY, LLC - Open Wed, 10am to 6pmNew
 $449,900Active3 beds 3 baths1,952 sq. ft.
27 Laurel View St, Manchester, TN 37355
MLS# 3542538Listed by: HARNEY REALTY, LLC


Protect your home and budget from life's surprises with an Assurant Home Warranty, backed by a partner that supports you through every step of homeownership. Explore Plans.
© 2023 - 2026 ERA Franchise Systems LLC. All rights reserved. ERA Franchise Systems LLC fully supports the principles of the Fair Housing Act and the Equal Opportunity Act. ERA, ERA Real Estate powered, and their respective logos are registered service marks of ERA Franchise Systems LLC. Each office is independently owned and operated.