
184 Stillwood Dr, Manchester, TN 37355
Local realty services provided by:ERA Chappell & Associates Realty & Rental
184 Stillwood Dr,Manchester, TN 37355
$375,000
- 3 Beds
- 2 Baths
- 1,431 sq. ft.
- Single family
- Active
Listed by: mike winton
Office: mike winton realty & auction
MLS#:3630232
Source:NASHVILLE
Price summary
- Price:$375,000
- Price per sq. ft.:$262.05
About this home
Move-in ready and only two years young, this all-brick 3 bedroom, 2 bathroom home in Manchester, Tennessee offers the low-maintenance living and newer construction buyers are searching for in Coffee County. Built in 2024 on a slab foundation, this approximately 1,431 square foot home pairs durable brick construction with a practical, easy-living floor plan that is ideal for first-time buyers, downsizers, young families, or anyone wanting a newer home without the wait and cost of building. A two-car garage provides secure parking and extra storage, while the large lot gives you room to spread out, garden, play, or entertain outdoors. The back yard is partially fenced, giving pets and children a head start on a safe play area, with plenty of space left to expand the fence line or add a larger patio, fire pit, or workshop. Because the home is only two years old, buyers can enjoy the benefits of newer systems and finishes and avoid many of the repairs and updates that come with older homes. Manchester is a favorite location for buyers who want small-town living with easy access to I-24, putting Nashville and Chattanooga within about an hour and Tims Ford Lake, Old Stone Fort State Archaeological Park, and Tullahoma close by. Whether you are looking for your first home, a place to downsize, or a solid investment in Coffee County real estate, this all-brick Manchester TN home delivers newer construction, a two-car garage, and a large lot in one package. Call Mike Winton Realty & Auction at 931-563-0703 or visit mikewintonrealtyauction.com to schedule your private showing today....
Contact an agent
Home facts
- Year built:2024
- Subdivision & Development:Shady Acres
- Listing ID #:3630232
- Added:1 day(s) ago
- Updated:November 02, 2026 at 10:20 AM
Rooms and interior
- Bedrooms:3
- Total bathrooms:2
- Full bathrooms:2
- Kitchen Description:Dishwasher, Microwave, Refrigerator
- Living area:1,431 sq. ft.
Heating and cooling
- Cooling:Ceiling Fan(s), Central Air
- Heating:Central
- Central air:Yes
Structure and exterior
- Roof:Shingle
- Year built:2024
- Building area:1,431 sq. ft.
- Lot area:0.38 Acres
- Architectural Style:Contemporary
- Construction Materials:Brick
- Exterior Features:Patio, Porch
- Levels:1 Story
Schools
- High school:Coffee County Central High School
- Middle school:Coffee County Middle School
- Elementary school:College Street Elementary
Utilities
- Water:Public, Water Available
- Sewer:Public Sewer
Finances and disclosures
- Price:$375,000
- Price per sq. ft.:$262.05
- Tax amount:$2,197
Features and amenities
- Appliances:Dishwasher, Microwave, Refrigerator
- Amenities:Ceiling Fan(s), Extra Closets, High Speed Internet, Smoke Detector(s), Walk-In Closet(s)
Parking
- Total parking spaces:6
- Parking description:Assigned, Concrete
- Garage:Yes
- Garage spaces:2
 Copyright 2026 Realtracs Mls. All rights reserved. Realtracs Mls provides content displayed here (“provided content”) on an “as is” basis and makes no representations or warranties regarding the provided content, including, but not limited to those of non-infringement, timeliness, accuracy, or completeness. Individuals and companies using information presented are responsible for verification and validation of information they utilize and present to their customers and clients. Realtracs Mls will not be liable for any damage or loss resulting from use of the provided content or the products available through Portals, IDX, VOW, and/or Syndication. Recipients of this information shall not resell, redistribute, reproduce, modify, or otherwise copy any portion thereof without the expressed written consent of Realtracs Mls.
New listings near 184 Stillwood Dr
- Coming Soon
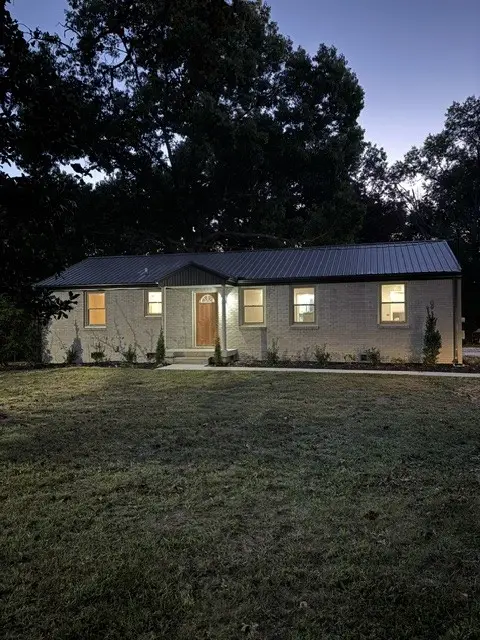 $259,900Coming Soon3 beds 2 baths1,457 sq. ft.
1410 Royal Trail, Manchester, TN 37355
MLS# 3630628Listed by: CENTURY 21 COFFEE COUNTY REALTY & AUCTION - Coming Soon
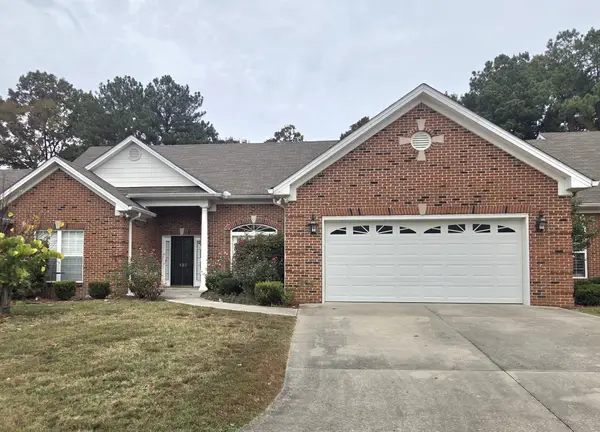 $375,000Coming Soon3 beds 2 baths1,897 sq. ft.
138 Magnolia Glen Cir, Manchester, TN 37355
MLS# 3630398Listed by: BETTER HOMES & GARDENS REAL ESTATE HERITAGE GROUP - Coming Soon
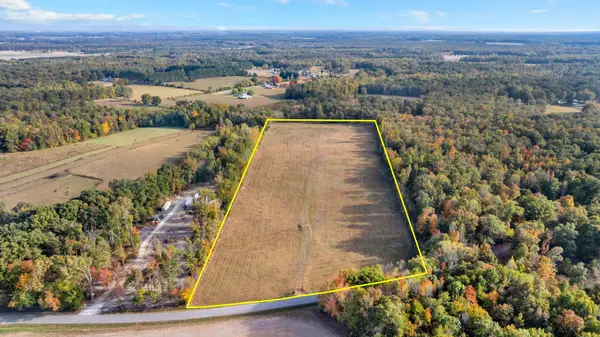 $349,900Coming Soon16 Acres
0 Farrar Hill Rd, Manchester, TN 37355
MLS# 3630344Listed by: BETTER HOMES & GARDENS REAL ESTATE HERITAGE GROUP - Coming Soon
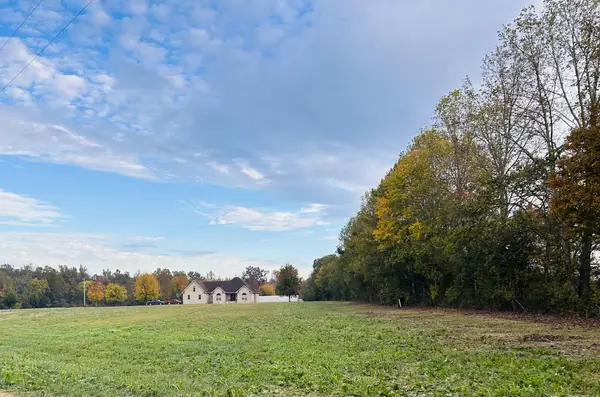 $899,900Coming Soon4 beds 4 baths3,707 sq. ft.
168 Days End Ln, Manchester, TN 37355
MLS# 3628085Listed by: BETTER HOMES & GARDENS REAL ESTATE HERITAGE GROUP - Coming Soon
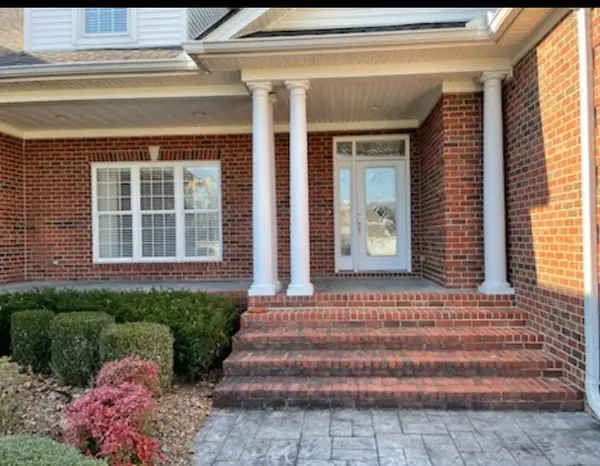 $749,900Coming Soon4 beds 3 baths4,918 sq. ft.
107 Heritage Cir, Manchester, TN 37355
MLS# 3530894Listed by: KIRBY REAL ESTATE - Coming Soon
 $277,000Coming Soon3 beds 2 baths1,419 sq. ft.
367 Hendrixson Dr, Manchester, TN 37355
MLS# 2602705Listed by: BENCHMARK REALTY, LLC - New
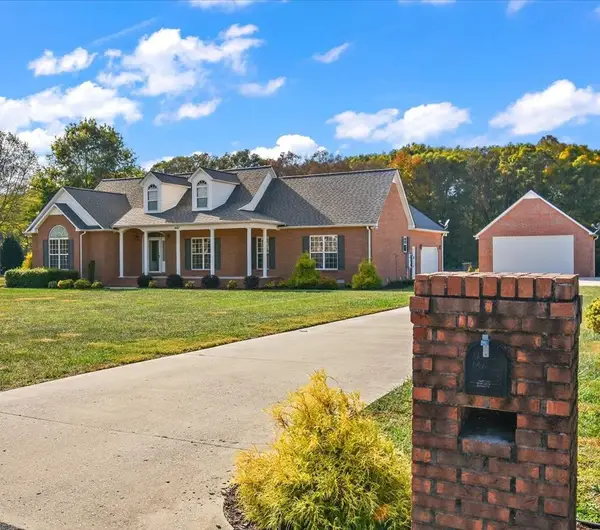 $525,000Active3 beds 2 baths2,743 sq. ft.
442 Hunters Landing Dr, Manchester, TN 37355
MLS# 3630258Listed by: RE/MAX 1ST REALTY - New
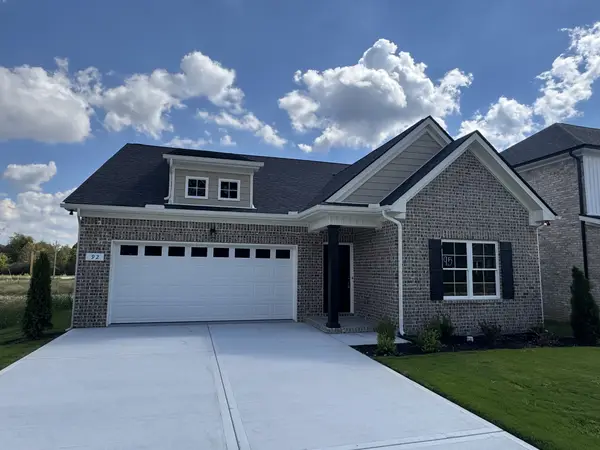 $399,900Active3 beds 2 baths1,871 sq. ft.
92 Laurel View St, Manchester, TN 37355
MLS# 3630108Listed by: HARNEY REALTY, LLC - New
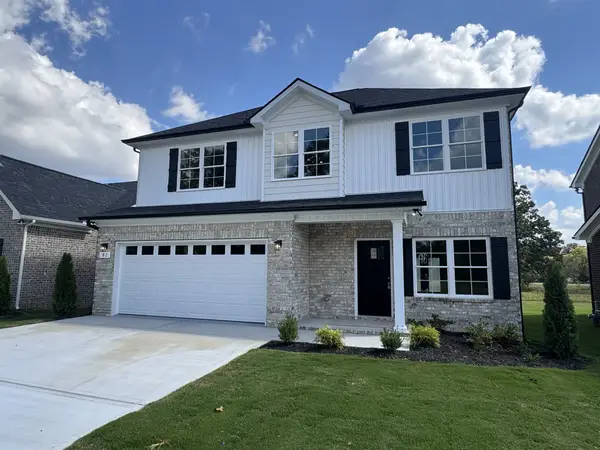 $349,900Active3 beds 3 baths1,724 sq. ft.
82 Laurel View St, Manchester, TN 37355
MLS# 3630109Listed by: HARNEY REALTY, LLC


Protect your home and budget from life's surprises with an Assurant Home Warranty, backed by a partner that supports you through every step of homeownership. Explore Plans.
© 2023 - 2026 ERA Franchise Systems LLC. All rights reserved. ERA Franchise Systems LLC fully supports the principles of the Fair Housing Act and the Equal Opportunity Act. ERA, ERA Real Estate powered, and their respective logos are registered service marks of ERA Franchise Systems LLC. Each office is independently owned and operated.