
442 Hunters Landing Dr, Manchester, TN 37355
Local realty services provided by:Reliant Realty ERA Powered
442 Hunters Landing Dr,Manchester, TN 37355
$525,000
- 3 Beds
- 2 Baths
- 2,743 sq. ft.
- Single family
- Active
Listed by: lisa bryan
Office: re/max 1st realty
MLS#:3630258
Source:NASHVILLE
Price summary
- Price:$525,000
- Price per sq. ft.:$191.4
About this home
Immaculate home in established, quiet neighborhood. Well maintained and cared for, this spacious home offers the comfort, functionality, and extras you’ve been looking for. All three bedrooms are located on main level in a split floor plan with generous-sized rooms throughout. A gas log fireplace and trey ceiling are featured in the living room. The oversized master suite includes vaulted ceiling, beautiful windows, spacious bath with separate shower and a large walk-in closet. Relaxing sunroom is accessed from the living room or breakfast room and exits to the patio. Bonus room offers versatile living space, has a door and is on a separate HVAC. Exceptional space for storage and vehicles is in the 2-car attached and the 2-car detached garages. The 25x25 detached features RV electrical hookups. The attached garage has a storage closet and a separate 6x4 steel safe room for peace of mind and convenience. Generator, washer and dryer convey adding extra value in addition to all the kitchen stainless appliances. An entry foyer, dining room, laundry room with utility sink, rocking chair front porch and 2 year old roof complete the package. Packed with desirable features, this wonderful home offers space, convenience, and peace of mind in a welcoming neighborhood that's only 10 minutes from I-24. Come see all it has to offer!...
Contact an agent
Home facts
- Year built:2006
- Subdivision & Development:Hunters Landing
- Listing ID #:3630258
- Added:1 day(s) ago
- Updated:November 02, 2026 at 10:20 AM
Rooms and interior
- Bedrooms:3
- Total bathrooms:2
- Full bathrooms:2
- Flooring:Carpet, Tile
- Kitchen Description:Dishwasher, Microwave, Refrigerator
- Basement Description:Crawl Space
- Living area:2,743 sq. ft.
Heating and cooling
- Cooling:Ceiling Fan(s), Central Air, Electric
- Heating:Central, Natural Gas
- Central air:Yes
Structure and exterior
- Roof:Shingle
- Year built:2006
- Building area:2,743 sq. ft.
- Lot area:0.84 Acres
- Lot Features:Level
- Construction Materials:Brick
- Exterior Features:Patio, Porch
- Levels:2 Story
Schools
- High school:Coffee County Central High School
- Middle school:Coffee County Middle School
- Elementary school:New Union Elementary
Utilities
- Water:Private, Water Available
- Sewer:Septic Tank
Finances and disclosures
- Price:$525,000
- Price per sq. ft.:$191.4
- Tax amount:$2,254
Features and amenities
- Appliances:Dishwasher, Microwave, Refrigerator, Washer
- Laundry features:Dryer, Washer
- Amenities:Ceiling Fan(s), ENERGY STAR Qualified Appliances, Extra Closets, High Speed Internet, Smoke Detector(s), Walk-In Closet(s)
Parking
- Total parking spaces:4
- Parking description:Attached/Detached
- Garage:Yes
- Garage spaces:4
 Copyright 2026 Realtracs Mls. All rights reserved. Realtracs Mls provides content displayed here (“provided content”) on an “as is” basis and makes no representations or warranties regarding the provided content, including, but not limited to those of non-infringement, timeliness, accuracy, or completeness. Individuals and companies using information presented are responsible for verification and validation of information they utilize and present to their customers and clients. Realtracs Mls will not be liable for any damage or loss resulting from use of the provided content or the products available through Portals, IDX, VOW, and/or Syndication. Recipients of this information shall not resell, redistribute, reproduce, modify, or otherwise copy any portion thereof without the expressed written consent of Realtracs Mls.
New listings near 442 Hunters Landing Dr
- Coming Soon
 $259,900Coming Soon3 beds 2 baths1,457 sq. ft.
1410 Royal Trail, Manchester, TN 37355
MLS# 3630628Listed by: CENTURY 21 COFFEE COUNTY REALTY & AUCTION - Coming Soon
 $375,000Coming Soon3 beds 2 baths1,897 sq. ft.
138 Magnolia Glen Cir, Manchester, TN 37355
MLS# 3630398Listed by: BETTER HOMES & GARDENS REAL ESTATE HERITAGE GROUP - Coming Soon
 $349,900Coming Soon16 Acres
0 Farrar Hill Rd, Manchester, TN 37355
MLS# 3630344Listed by: BETTER HOMES & GARDENS REAL ESTATE HERITAGE GROUP - Coming Soon
 $899,900Coming Soon4 beds 4 baths3,707 sq. ft.
168 Days End Ln, Manchester, TN 37355
MLS# 3628085Listed by: BETTER HOMES & GARDENS REAL ESTATE HERITAGE GROUP - Coming Soon
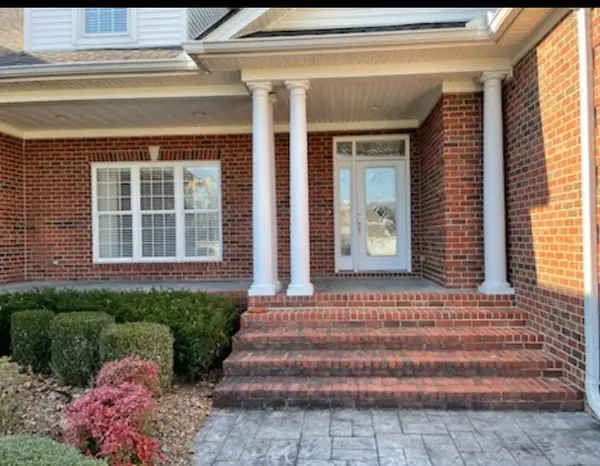 $749,900Coming Soon4 beds 3 baths4,918 sq. ft.
107 Heritage Cir, Manchester, TN 37355
MLS# 3530894Listed by: KIRBY REAL ESTATE - Coming Soon
 $277,000Coming Soon3 beds 2 baths1,419 sq. ft.
367 Hendrixson Dr, Manchester, TN 37355
MLS# 2602705Listed by: BENCHMARK REALTY, LLC - New
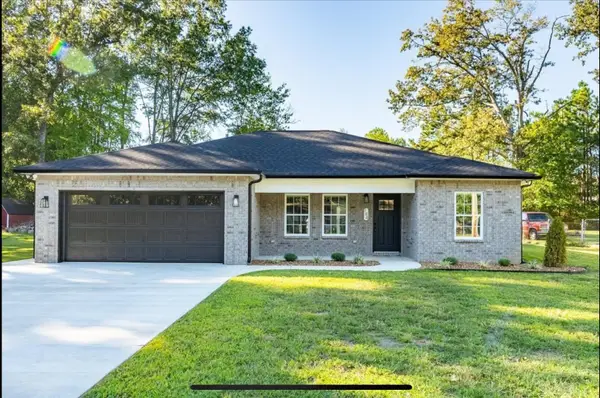 $375,000Active3 beds 2 baths1,431 sq. ft.
184 Stillwood Dr, Manchester, TN 37355
MLS# 3630232Listed by: MIKE WINTON REALTY & AUCTION - New
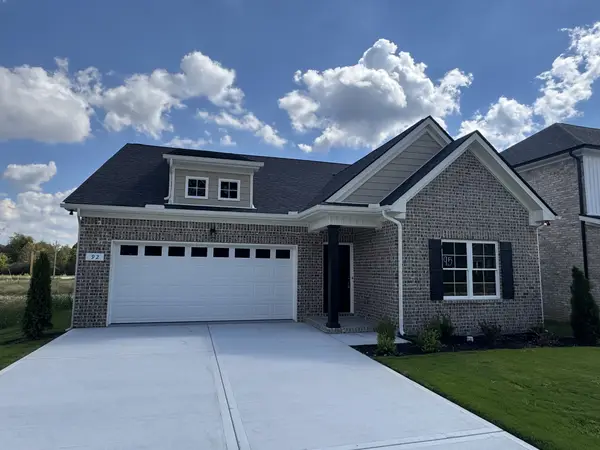 $399,900Active3 beds 2 baths1,871 sq. ft.
92 Laurel View St, Manchester, TN 37355
MLS# 3630108Listed by: HARNEY REALTY, LLC - New
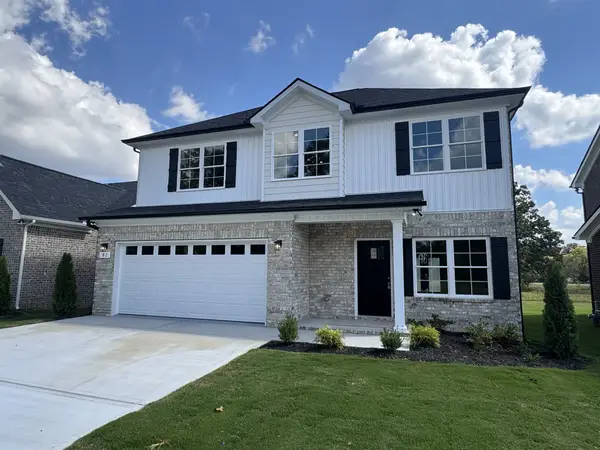 $349,900Active3 beds 3 baths1,724 sq. ft.
82 Laurel View St, Manchester, TN 37355
MLS# 3630109Listed by: HARNEY REALTY, LLC


Protect your home and budget from life's surprises with an Assurant Home Warranty, backed by a partner that supports you through every step of homeownership. Explore Plans.
© 2023 - 2026 ERA Franchise Systems LLC. All rights reserved. ERA Franchise Systems LLC fully supports the principles of the Fair Housing Act and the Equal Opportunity Act. ERA, ERA Real Estate powered, and their respective logos are registered service marks of ERA Franchise Systems LLC. Each office is independently owned and operated.