
207 N Woodland St, Manchester, TN 37355
Local realty services provided by:Reliant Realty ERA Powered
207 N Woodland St,Manchester, TN 37355
$359,998
- 4 Beds
- 2 Baths
- 2,368 sq. ft.
- Single family
- Active
Listed by: jaylon patton
Office: compass tennessee, llc.
MLS#:3527356
Source:NASHVILLE
Price summary
- Price:$359,998
- Price per sq. ft.:$152.03
About this home
Some properties just have a way of aging like fine wine, and 207 North Woodland Street is exactly that. This is a rare opportunity to secure a home with incredible bones and a character that’s hard to replicate, all while being situated in one of the most vibrant pockets of Manchester.
The lifestyle here is all about convenience and local flavor. You are just moments away from the very best the city square has to offer. Imagine having the fresh flavors of Harvest Local Foods, a morning brew from Golden Hour Coffee, or a night out at the Manchester Arts Center right nearby. From sushi at Kami to the nostalgic charm of The Mercantile Cafe, the access to premier dining and entertainment is truly unmatched.
Inside, the home feels fresh and inviting with a crisp coat of new interior paint that perfectly complements the classic hardwood flooring. The rooms are generously sized, offering a sense of scale and flow that feels both solid and spacious. Outside, the property continues to impress with a completely fenced-in yard—a true blank slate just waiting for your gardening touch or a custom landscape design.
One of the standout features is the expanded front porch. It was purposefully designed as the ultimate front-row seat for local parades and firework displays, making it the heartbeat of the home for years to come. Whether you’re looking for a piece of Manchester history or a solid foundation to call your own, this home delivers....
Contact an agent
Home facts
- Year built:1900
- Subdivision & Development:N/A
- Listing ID #:3527356
- Added:7 day(s) ago
- Updated:September 05, 2026 at 02:48 PM
Rooms and interior
- Bedrooms:4
- Total bathrooms:2
- Full bathrooms:2
- Flooring:Laminate, Vinyl
- Kitchen Description:Dishwasher, Microwave
- Basement:Yes
- Basement Description:Crawl Space
- Living area:2,368 sq. ft.
Heating and cooling
- Cooling:Central Air
- Heating:Central
- Central air:Yes
Structure and exterior
- Roof:Metal
- Year built:1900
- Building area:2,368 sq. ft.
- Lot area:0.26 Acres
- Construction Materials:Aluminum Siding
- Exterior Features:Porch
- Levels:2 Story
Schools
- High school:Coffee County Central High School
- Middle school:Westwood Middle School
- Elementary school:College Street Elementary
Utilities
- Water:Public, Water Available
- Sewer:Public Sewer
Finances and disclosures
- Price:$359,998
- Price per sq. ft.:$152.03
- Tax amount:$2,030
Features and amenities
- Appliances:Dishwasher, Microwave
 Copyright 2026 Realtracs Mls. All rights reserved. Realtracs Mls provides content displayed here (“provided content”) on an “as is” basis and makes no representations or warranties regarding the provided content, including, but not limited to those of non-infringement, timeliness, accuracy, or completeness. Individuals and companies using information presented are responsible for verification and validation of information they utilize and present to their customers and clients. Realtracs Mls will not be liable for any damage or loss resulting from use of the provided content or the products available through Portals, IDX, VOW, and/or Syndication. Recipients of this information shall not resell, redistribute, reproduce, modify, or otherwise copy any portion thereof without the expressed written consent of Realtracs Mls.
New listings near 207 N Woodland St
- Coming Soon
 $729,900Coming Soon3 beds 4 baths3,393 sq. ft.
215 Flora Lane, Manchester, TN 37355
MLS# 3542354Listed by: WEICHERT, REALTORS JOE ORR & ASSOCIATES - Coming Soon
 $389,000Coming Soon3 beds 2 baths2,016 sq. ft.
3245 Harpo Rd, Manchester, TN 37355
MLS# 3540363Listed by: PILKERTON REALTORS - Coming SoonOpen Sat, 10am to 6pm
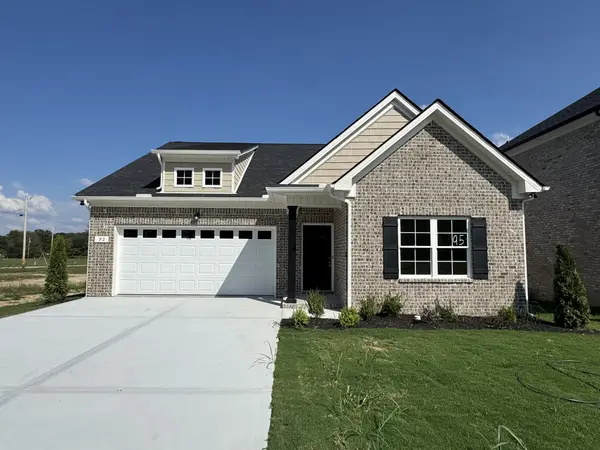 $399,900Coming Soon3 beds 2 baths1,871 sq. ft.
92 Laurel View St, Manchester, TN 37355
MLS# 3531497Listed by: HARNEY REALTY, LLC - Coming SoonOpen Wed, 10am to 6pm
 $389,900Coming Soon4 beds 3 baths2,115 sq. ft.
72 Laurel View St, Manchester, TN 37355
MLS# 3531549Listed by: HARNEY REALTY, LLC - Coming Soon
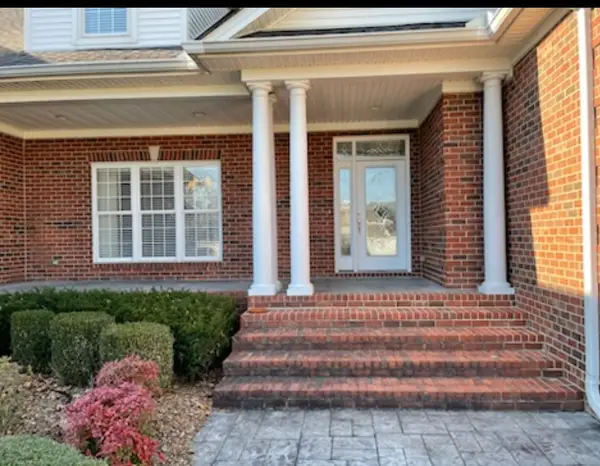 $749,900Coming Soon4 beds 3 baths4,918 sq. ft.
107 Heritage Cir, Manchester, TN 37355
MLS# 3530894Listed by: KIRBY REAL ESTATE - Coming Soon
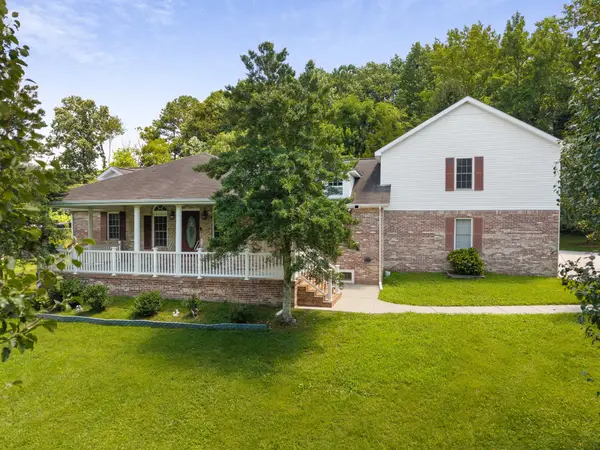 $575,000Coming Soon5 beds 4 baths4,230 sq. ft.
87 Hillcrest Rd, Manchester, TN 37355
MLS# 3314439Listed by: BENCHMARK REALTY, LLC - Coming Soon
 $277,000Coming Soon3 beds 2 baths1,419 sq. ft.
367 Hendrixson Dr, Manchester, TN 37355
MLS# 2602705Listed by: BENCHMARK REALTY, LLC - Open Wed, 10am to 6pmNew
 $324,900Active3 beds 2 baths1,265 sq. ft.
37 Laurel View St, Manchester, TN 37355
MLS# 3542534Listed by: HARNEY REALTY, LLC - Open Wed, 10am to 6pmNew
 $369,900Active3 beds 3 baths1,933 sq. ft.
69 Laurel View St, Manchester, TN 37355
MLS# 3542536Listed by: HARNEY REALTY, LLC - Open Wed, 10am to 6pmNew
 $449,900Active3 beds 3 baths1,952 sq. ft.
27 Laurel View St, Manchester, TN 37355
MLS# 3542538Listed by: HARNEY REALTY, LLC


Protect your home and budget from life's surprises with an Assurant Home Warranty, backed by a partner that supports you through every step of homeownership. Explore Plans.
© 2023 - 2026 ERA Franchise Systems LLC. All rights reserved. ERA Franchise Systems LLC fully supports the principles of the Fair Housing Act and the Equal Opportunity Act. ERA, ERA Real Estate powered, and their respective logos are registered service marks of ERA Franchise Systems LLC. Each office is independently owned and operated.