
337 Allie Boynton Dr, Manchester, TN 37355
Local realty services provided by:ERA Chappell & Associates Realty & Rental
337 Allie Boynton Dr,Manchester, TN 37355
$380,000
- 3 Beds
- 2 Baths
- 1,760 sq. ft.
- Single family
- Active
Listed by: john marc stephens
Office: compass
MLS#:3305102
Source:NASHVILLE
Price summary
- Price:$380,000
- Price per sq. ft.:$215.91
About this home
Tucked away on just over an acre, this private 3-bedroom, 2-bath home offers the perfect blend of peaceful country living and everyday convenience. The open-concept living, dining, and kitchen areas create a spacious, welcoming atmosphere that's ideal for both relaxing and entertaining. Recent updates include new flooring throughout the main living areas and a new roof, giving you added peace of mind. An oversized two-car garage provides plenty of room for vehicles, storage, or a workshop. Enjoy the privacy and space you've been looking for while staying conveniently located just minutes from I-24, just over 10 minutes from Manchester and approximately 30 minutes from Murfreesboro. If you're looking for a move-in-ready home with room to spread out and an easy commute, this one is a must-see!
Contact an agent
Home facts
- Year built:1994
- Listing ID #:3305102
- Added:1 day(s) ago
- Updated:July 24, 2026 at 12:12 AM
Rooms and interior
- Bedrooms:3
- Total bathrooms:2
- Full bathrooms:2
- Flooring:Carpet, Laminate, Tile
- Kitchen Description:Dishwasher, Microwave
- Basement:Yes
- Basement Description:Crawl Space
- Living area:1,760 sq. ft.
Heating and cooling
- Cooling:Ceiling Fan(s), Central Air, Electric
- Heating:Central, Electric
- Central air:Yes
Structure and exterior
- Roof:Asphalt
- Year built:1994
- Building area:1,760 sq. ft.
- Lot area:1.07 Acres
- Construction Materials:Vinyl Siding
- Exterior Features:Deck
- Levels:1 Story
Schools
- High school:Coffee County Central High School
- Middle school:Coffee County Middle School
- Elementary school:North Coffee Elementary
Utilities
- Water:Public, Water Available
- Sewer:Septic Tank
Finances and disclosures
- Price:$380,000
- Price per sq. ft.:$215.91
- Tax amount:$1,046
Features and amenities
- Appliances:Dishwasher, Microwave
- Amenities:Ceiling Fan(s)
Parking
- Total parking spaces:2
- Parking description:Attached, Gravel
- Garage:Yes
- Garage spaces:2
 Copyright 2026 Realtracs Mls. All rights reserved. Realtracs Mls provides content displayed here (“provided content”) on an “as is” basis and makes no representations or warranties regarding the provided content, including, but not limited to those of non-infringement, timeliness, accuracy, or completeness. Individuals and companies using information presented are responsible for verification and validation of information they utilize and present to their customers and clients. Realtracs Mls will not be liable for any damage or loss resulting from use of the provided content or the products available through Portals, IDX, VOW, and/or Syndication. Recipients of this information shall not resell, redistribute, reproduce, modify, or otherwise copy any portion thereof without the expressed written consent of Realtracs Mls.
New listings near 337 Allie Boynton Dr
- New
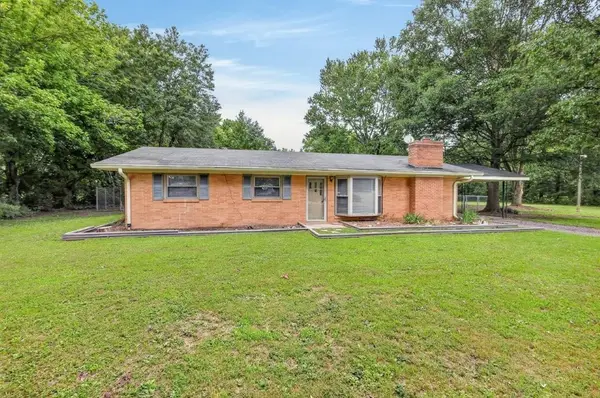 $328,000Active3 beds 2 baths1,274 sq. ft.
123 Houston Bell Road, Manchester, TN 37355
MLS# 3304577Listed by: HASTY REALTY LLC - Coming Soon
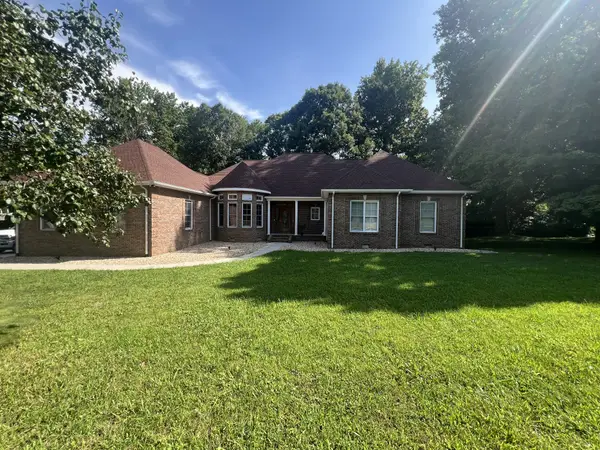 $549,900Coming Soon4 beds 3 baths
129 Burger St, Manchester, TN 37355
MLS# 3304173Listed by: BLACKWELL REALTY AND AUCTION - New
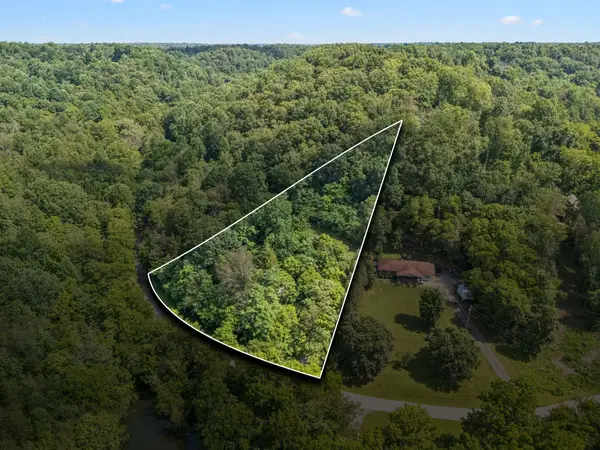 $110,000Active2.12 Acres
0 Roberts Ridge Rd, Manchester, TN 37355
MLS# 3303393Listed by: SOUTHERN MIDDLE REALTY - New
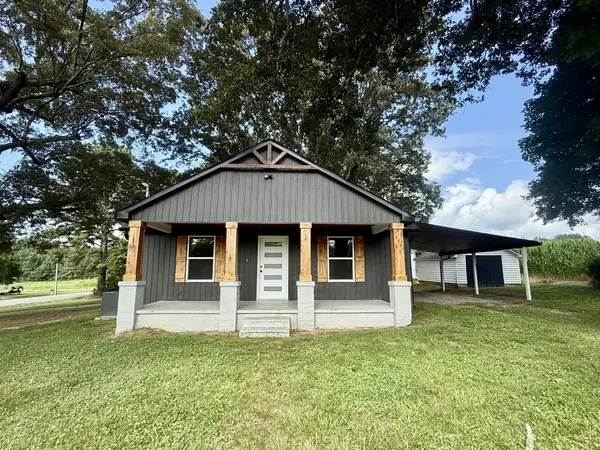 $299,900Active2 beds 2 baths970 sq. ft.
1541 Summitville Rd, Manchester, TN 37355
MLS# 3301965Listed by: CENTURY 21 COFFEE COUNTY REALTY & AUCTION - Open Sat, 2 to 4pmNew
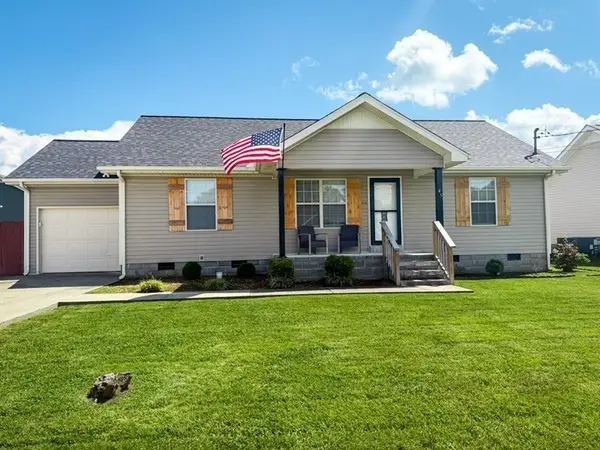 $295,000Active3 beds 2 baths1,232 sq. ft.
45 Jamison Ct, Manchester, TN 37355
MLS# 3298047Listed by: ZACH TAYLOR REAL ESTATE - New
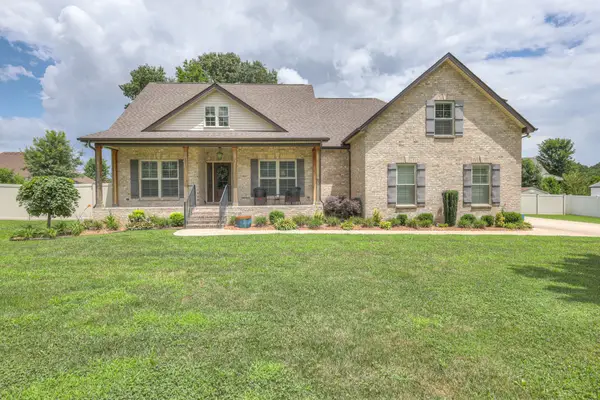 $515,000Active4 beds 3 baths2,506 sq. ft.
197 Bluegrass Rd, Manchester, TN 37355
MLS# 3288209Listed by: COMPASS - New
 $357,775Active4 beds 3 baths1,670 sq. ft.
24 Stonehenge Circle, Manchester, TN 37355
MLS# 3288119Listed by: CASTLEROCK DBA THE JONES COMPANY - New
 $347,560Active4 beds 3 baths1,670 sq. ft.
98 Stonehenge Lane, Manchester, TN 37355
MLS# 3288121Listed by: CASTLEROCK DBA THE JONES COMPANY - New
 $356,580Active4 beds 3 baths1,670 sq. ft.
21 Stonehenge Circle, Manchester, TN 37355
MLS# 3288108Listed by: CASTLEROCK DBA THE JONES COMPANY


Protect your home and budget from life's surprises with an Assurant Home Warranty, backed by a partner that supports you through every step of homeownership. Explore Plans.
© 2023 - 2026 ERA Franchise Systems LLC. All rights reserved. ERA Franchise Systems LLC fully supports the principles of the Fair Housing Act and the Equal Opportunity Act. ERA, ERA Real Estate powered, and their respective logos are registered service marks of ERA Franchise Systems LLC. Each office is independently owned and operated.