
706 Madison St, Manchester, TN 37355
Local realty services provided by:ERA Chappell & Associates Realty & Rental
Listed by: jess anderson
Office: bhgre baker & cole
MLS#:3512929
Source:NASHVILLE
Price summary
- Price:$229,900
- Price per sq. ft.:$159.87
About this home
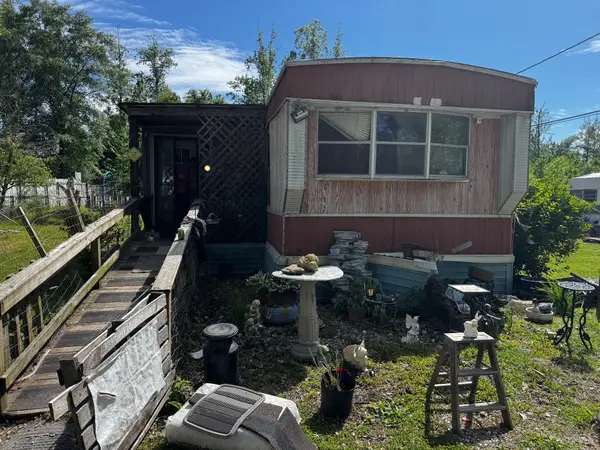
Welcome to 706 Madison St! This well-maintained 4-bedroom, 2-bath home offers a functional layout with plenty of space and thoughtful updates throughout. The kitchen features newer appliances installed around 2023, along with a more recently updated sink and vented range hood. Additional improvements include a new hot water heater in 2023, new ductwork in 2024, and new gutters, updated light fixtures, and fresh gravel in the driveway in 2026. Inside, you’ll also find a spacious primary bedroom with a walk-in closet, pantry, pocket laundry area, and comfortable living and dining spaces. Outside, enjoy the deck with added railing and plenty of room to make the outdoor space your own. Conveniently located in Manchester near schools, shopping, dining, and everyday amenities. Move-in ready and waiting for its next owner! Selling AS IS.
Contact an agent
Home facts
- Year built:2003
- Subdivision & Development:Billy Norfleets Madison St
- Listing ID #:3512929
- Added:1 day(s) ago
- Updated:August 14, 2026 at 04:51 PM
Rooms and interior
- Bedrooms:4
- Total bathrooms:2
- Full bathrooms:2
- Flooring:Laminate
- Kitchen Description:Dishwasher, Refrigerator
- Basement:Yes
- Living area:1,438 sq. ft.
Heating and cooling
- Cooling:Ceiling Fan(s), Central Air
- Heating:Natural Gas
- Central air:Yes
Structure and exterior
- Roof:Shingle
- Year built:2003
- Building area:1,438 sq. ft.
- Lot area:0.16 Acres
- Construction Materials:Vinyl Siding
- Exterior Features:Deck, Porch
- Levels:1 Story
Schools
- High school:Coffee County Central High School
- Middle school:Westwood Middle School
- Elementary school:College Street Elementary
Utilities
- Water:Public, Water Available
- Sewer:Public Sewer
Finances and disclosures
- Price:$229,900
- Price per sq. ft.:$159.87
- Tax amount:$1,252
Features and amenities
- Appliances:Dishwasher, Refrigerator
- Amenities:Fire Alarm, Redecorated, Walk-In Closet(s)
Parking
- Parking description:Gravel
 Copyright 2026 Realtracs Mls. All rights reserved. Realtracs Mls provides content displayed here (“provided content”) on an “as is” basis and makes no representations or warranties regarding the provided content, including, but not limited to those of non-infringement, timeliness, accuracy, or completeness. Individuals and companies using information presented are responsible for verification and validation of information they utilize and present to their customers and clients. Realtracs Mls will not be liable for any damage or loss resulting from use of the provided content or the products available through Portals, IDX, VOW, and/or Syndication. Recipients of this information shall not resell, redistribute, reproduce, modify, or otherwise copy any portion thereof without the expressed written consent of Realtracs Mls.
New listings near 706 Madison St
- Open Sat, 11am to 2pmNew
 $284,500Active3 beds 2 baths1,477 sq. ft.
355 W Doak Rd, Manchester, TN 37355
MLS# 3512415Listed by: BETTER HOMES & GARDENS REAL ESTATE HERITAGE GROUP - New
 $199,900Active2 beds 1 baths768 sq. ft.
204 Locust St, Manchester, TN 37355
MLS# 3512720Listed by: KELLER WILLIAMS REALTY - LEBANON - New
 $315,000Active3 beds 1 baths1,404 sq. ft.
3595 Powers Bridge Rd, Manchester, TN 37355
MLS# 3512609Listed by: CENTURY 21 COFFEE COUNTY REALTY & AUCTION - New
 $279,500Active3 beds 2 baths1,300 sq. ft.
307 W Coffee St, Manchester, TN 37355
MLS# 3512503Listed by: TREE CITY REALTY - Open Sun, 1 to 3pmNew
 $0Active3 beds 2 baths1,728 sq. ft.
42 Hillwood Cir, Manchester, TN 37355
MLS# 3509944Listed by: WEICHERT, REALTORS JOE ORR & ASSOCIATES - New
 $0Active-- beds 2 baths2,004 sq. ft.
119 E Fort St, Manchester, TN 37355
MLS# 3508113Listed by: PARKS AUCTION & REALTY - New
 $99,900Active2.5 Acres
409 Commodore Dr, Manchester, TN 37355
MLS# 3506033Listed by: REBUILT BROKERAGE LLC - New
 $100,000Active4.7 Acres
230 Moreland Rd, Manchester, TN 37355
MLS# 3505814Listed by: TEAM GEORGE WEEKS REAL ESTATE, LLC - New
 $180,000Active2 beds 1 baths786 sq. ft.
907 Woodland Ct, Manchester, TN 37355
MLS# 3501330Listed by: CAPSTONE REALTY


Protect your home and budget from life's surprises with an Assurant Home Warranty, backed by a partner that supports you through every step of homeownership. Explore Plans.
© 2023 - 2026 ERA Franchise Systems LLC. All rights reserved. ERA Franchise Systems LLC fully supports the principles of the Fair Housing Act and the Equal Opportunity Act. ERA, ERA Real Estate powered, and their respective logos are registered service marks of ERA Franchise Systems LLC. Each office is independently owned and operated.