
1003 Hardwick Drive, Maryville, TN 37803
Local realty services provided by:Reliant Realty ERA Powered
1003 Hardwick Drive,Maryville, TN 37803
$389,000
- 3 Beds
- 3 Baths
- 2,110 sq. ft.
- Condominium
- Active
Listed by: debra gauthier
Office: wallace
MLS#:3147784
Source:NASHVILLE
Price summary
- Price:$389,000
- Price per sq. ft.:$184.36
- Monthly HOA dues:$353
About this home
SELLER IS READY TO MOVE FORWARD AND HAND THE KEYS TO A NEW OWNER! Seller is offering $10,000 in Concessions for buyers to use at their discretion.
More space and flexibility than you might expect from condo living! Tucked along a cul-de-sac in Maryville's Turnberry community, this distinctive 2,110-square-foot condo offers three bedrooms, three full baths and an attached two-car garage in a thoughtfully designed split-level layout.
The vaulted great room features a gas-log fireplace and flows into the dining area, light-filled kitchen and enclosed sunroom. The kitchen offers ample cabinetry, stainless-steel appliances and a pantry. Each bedroom has its own private bath, providing excellent flexibility for guests, shared living or working from home. The primary suite includes an updated tiled walk-in shower, while the open loft with custom built-ins makes an inviting office, library or reading nook. Upper-level laundry and generous storage add everyday convenience.
The HOA includes grounds maintenance, pest control, roof and exterior building maintenance, plus access to the community pool and tennis courts. Convenient to Sandy Springs Park, the Maryville-Alcoa Greenway, shopping, dining and downtown Maryville. This is not your typical condo--it offers the space and character of a home with the convenience of maintained living. Buyer to verify all information....
Contact an agent
Home facts
- Year built:1985
- Subdivision & Development:Turnberry Square Condos
- Listing ID #:3147784
- Added:203 day(s) ago
- Updated:October 01, 2026 at 07:19 PM
Rooms and interior
- Bedrooms:3
- Total bathrooms:3
- Full bathrooms:3
- Flooring:Carpet, Laminate, Vinyl
- Kitchen Description:Dishwasher, Disposal, Microwave, Oven, Refrigerator
- Living area:2,110 sq. ft.
Heating and cooling
- Cooling:Ceiling Fan(s), Central Air
- Heating:Central, Natural Gas
- Central air:Yes
Structure and exterior
- Year built:1985
- Building area:2,110 sq. ft.
- Architectural Style:Traditional
- Construction Materials:Brick, Frame
- Exterior Features:Patio
- Levels:2 Story
Schools
- High school:Maryville High School
- Middle school:Maryville Middle School
- Elementary school:Sam Houston Elementary
Utilities
- Water:Public, Water Available
- Sewer:Public Sewer
Finances and disclosures
- Price:$389,000
- Price per sq. ft.:$184.36
- Tax amount:$2,930
Features and amenities
- Appliances:Dishwasher, Disposal, Microwave, Refrigerator
- Amenities:Ceiling Fan(s), Smoke Detector(s), Walk-In Closet(s), appl_Oven
- Pool features:Pool
Parking
- Total parking spaces:2
- Parking description:Attached
- Garage:Yes
- Garage spaces:2
 Copyright 2026 Realtracs Mls. All rights reserved. Realtracs Mls provides content displayed here (“provided content”) on an “as is” basis and makes no representations or warranties regarding the provided content, including, but not limited to those of non-infringement, timeliness, accuracy, or completeness. Individuals and companies using information presented are responsible for verification and validation of information they utilize and present to their customers and clients. Realtracs Mls will not be liable for any damage or loss resulting from use of the provided content or the products available through Portals, IDX, VOW, and/or Syndication. Recipients of this information shall not resell, redistribute, reproduce, modify, or otherwise copy any portion thereof without the expressed written consent of Realtracs Mls.
New listings near 1003 Hardwick Drive
- Coming Soon
 $389,900Coming Soon3 beds 2 baths1,720 sq. ft.
4839 Butterfly Gap Rd, Maryville, TN 37803
MLS# 3322505Listed by: RE/MAX FIRST - Coming Soon
 $279,900Coming Soon2 beds 2 baths1,238 sq. ft.
111 Regal Tower, Maryville, TN 37804
MLS# 3248767Listed by: REALTY EXECUTIVES ASSOCIATES - Coming Soon
 $329,900Coming Soon2 beds 1 baths1,488 sq. ft.
2956 Clover Hill Ridge Rd, Maryville, TN 37801
MLS# 3262044Listed by: EXP REALTY - Coming Soon
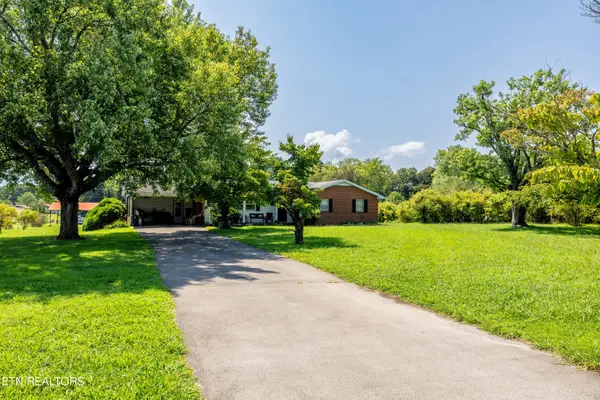 $699,900Coming Soon3 beds 2 baths1,844 sq. ft.
111 Harmon Rd, Maryville, TN 37804
MLS# 3070012Listed by: RE/MAX FIRST - New
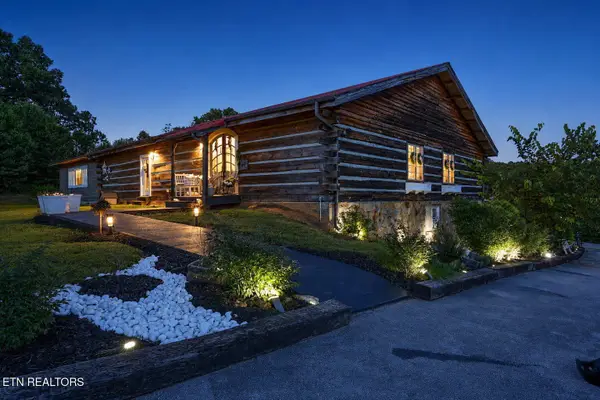 $1,120,000Active3 beds 3 baths3,375 sq. ft.
802 Lee Shirley Rd, Maryville, TN 37801
MLS# 3605465Listed by: VISION PROPERTIES GROUP - New
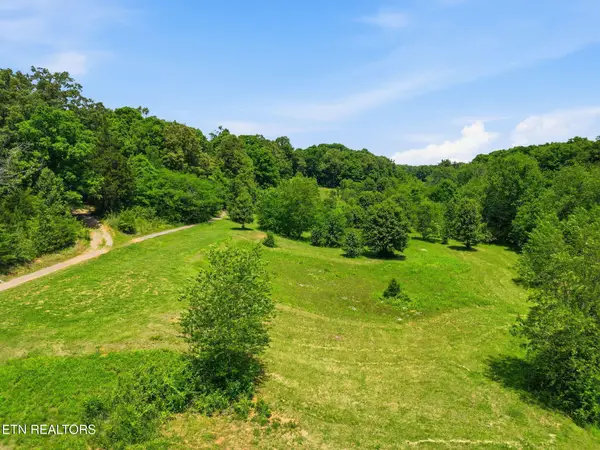 $390,000Active-- beds -- baths
0 Lee Shirley Rd, Maryville, TN 37801
MLS# 3605474Listed by: VISION PROPERTIES GROUP - New
 $199,900Active6.36 Acres
1727 Grand Pine Point, Maryville, TN 37801
MLS# 3609768Listed by: REALTY EXECUTIVES ASSOCIATES - New
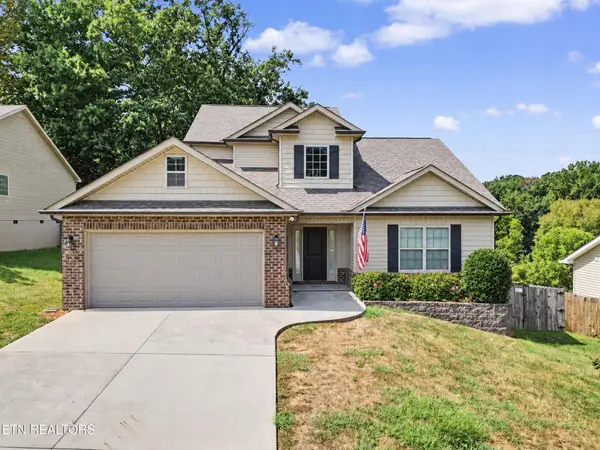 $479,900Active3 beds 3 baths2,153 sq. ft.
813 Mackenzie Drive, Maryville, TN 37804
MLS# 3604099Listed by: THE PRICE AGENCY, REALTY EXECU - New
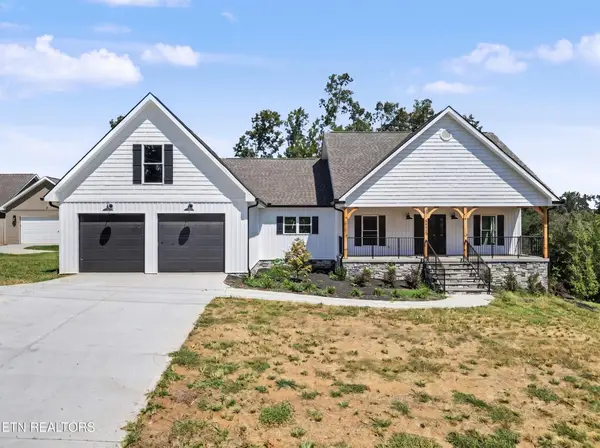 $775,000Active3 beds 3 baths2,826 sq. ft.
6031 Bingham Lane, Maryville, TN 37801
MLS# 3604102Listed by: THE PRICE AGENCY, REALTY EXECU  $899,990Pending4 beds 3 baths3,509 sq. ft.
1910 Smoky View Circle, Maryville, TN 37801
MLS# 3602209Listed by: ALLIANCE SOTHEBY'S INTERNATIONAL REALTY


Protect your home and budget from life's surprises with an Assurant Home Warranty, backed by a partner that supports you through every step of homeownership. Explore Plans.
© 2023 - 2026 ERA Franchise Systems LLC. All rights reserved. ERA Franchise Systems LLC fully supports the principles of the Fair Housing Act and the Equal Opportunity Act. ERA, ERA Real Estate powered, and their respective logos are registered service marks of ERA Franchise Systems LLC. Each office is independently owned and operated.