
128 N Panoscenic Drive, Maryville, TN 37803
Local realty services provided by:ERA Chappell & Associates Realty & Rental
128 N Panoscenic Drive,Maryville, TN 37803
$725,000
- 4 Beds
- 3 Baths
- 4,019 sq. ft.
- Single family
- Pending
Listed by: jan maness, kyle bryant
Office: century 21 legacy
MLS#:3512826
Source:NASHVILLE
Price summary
- Price:$725,000
- Price per sq. ft.:$180.39
About this home
Spacious Brick Basement Rancher with Mountain Views in Chelsea Village!
This home is located in the established Chelsea Village subdivision in Maryville. A 4-bedroom, 3-bath brick ranch offers generous living space, mountain views, and a versatile floor plan with plenty of room to spread out.
The main level features hardwood flooring, a spacious kitchen with pantry, breakfast room, den/office with a fireplace and wet bar, laundry/utility room, and comfortable living areas designed for everyday living and entertaining. A large, beautiful sunroom provides additional space to relax and enjoy the East Tennessee setting and surrounding views.
The finished and partially finished basement adds even more flexibility and includes a kitchenette, providing additional space for entertaining, recreation, guests, hobbies, or a variety of other uses. Tons of extra storage throughout the home adds to its functionality. And, there is a workshop and a vault.
Both HVAC units have been replaced since 2020. The water lines have been replaced with PEX and the hot water has a pump that moves hot water continuously through the pipes.
Additional features include a 2-car attached garage with main-level access and a circular driveway, as well as a separate entrance to the home.
Chelsea Village offers a tucked-away setting that feels removed from the everyday hustle while remaining convenient to Maryville's shopping, dining, and amenities. With its spacious interior, mountain views, versatile basement, and outdoor living areas, this property offers a combination that's hard to duplicate.
An additional adjoining lot is available for purchase at $99,900, offering an opportunity for additional acreage, privacy, or future possibilities. The additional lot is not included in the sale of the home.
Schedule your private showing and discover what this Chelsea Village property has to offer!...
Contact an agent
Home facts
- Year built:1991
- Subdivision & Development:Chelsea Village
- Listing ID #:3512826
- Added:47 day(s) ago
- Updated:October 01, 2026 at 01:58 PM
Rooms and interior
- Bedrooms:4
- Total bathrooms:3
- Full bathrooms:3
- Flooring:Carpet, Vinyl
- Kitchen Description:Dishwasher, Disposal, Microwave, Oven, Refrigerator
- Basement:Yes
- Basement Description:Crawl Space
- Living area:4,019 sq. ft.
Heating and cooling
- Cooling:Ceiling Fan(s), Central Air
- Heating:Central, Electric
- Central air:Yes
Structure and exterior
- Year built:1991
- Building area:4,019 sq. ft.
- Lot area:0.55 Acres
- Lot Features:Rolling Slope
- Architectural Style:Traditional
- Construction Materials:Aluminum Siding, Brick, Frame
- Exterior Features:Patio
- Levels:2 Story
Utilities
- Water:Public, Water Available
- Sewer:Septic Tank
Finances and disclosures
- Price:$725,000
- Price per sq. ft.:$180.39
- Tax amount:$2,105
Features and amenities
- Appliances:Dishwasher, Disposal, Microwave, Refrigerator, Washer
- Laundry features:Dryer, Washer
- Amenities:Ceiling Fan(s), Smoke Detector(s), Walk-In Closet(s), Wet Bar, appl_Oven
Parking
- Total parking spaces:2
- Garage:Yes
- Garage spaces:2
 Copyright 2026 Realtracs Mls. All rights reserved. Realtracs Mls provides content displayed here (“provided content”) on an “as is” basis and makes no representations or warranties regarding the provided content, including, but not limited to those of non-infringement, timeliness, accuracy, or completeness. Individuals and companies using information presented are responsible for verification and validation of information they utilize and present to their customers and clients. Realtracs Mls will not be liable for any damage or loss resulting from use of the provided content or the products available through Portals, IDX, VOW, and/or Syndication. Recipients of this information shall not resell, redistribute, reproduce, modify, or otherwise copy any portion thereof without the expressed written consent of Realtracs Mls.
New listings near 128 N Panoscenic Drive
- Coming Soon
 $279,900Coming Soon2 beds 2 baths1,238 sq. ft.
111 Regal Tower, Maryville, TN 37804
MLS# 3248767Listed by: REALTY EXECUTIVES ASSOCIATES - Coming Soon
 $329,900Coming Soon2 beds 1 baths1,488 sq. ft.
2956 Clover Hill Ridge Rd, Maryville, TN 37801
MLS# 3262044Listed by: EXP REALTY - Coming Soon
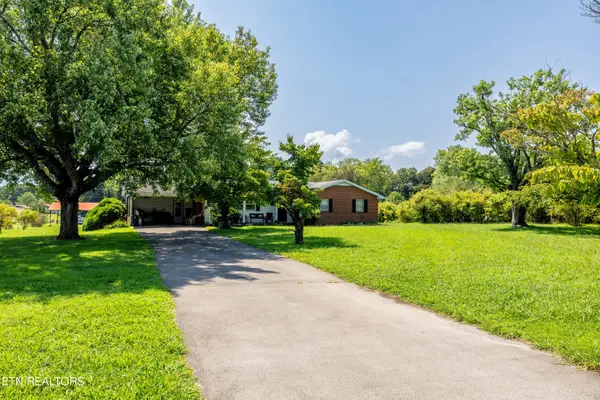 $699,900Coming Soon3 beds 2 baths1,844 sq. ft.
111 Harmon Rd, Maryville, TN 37804
MLS# 3070012Listed by: RE/MAX FIRST - New
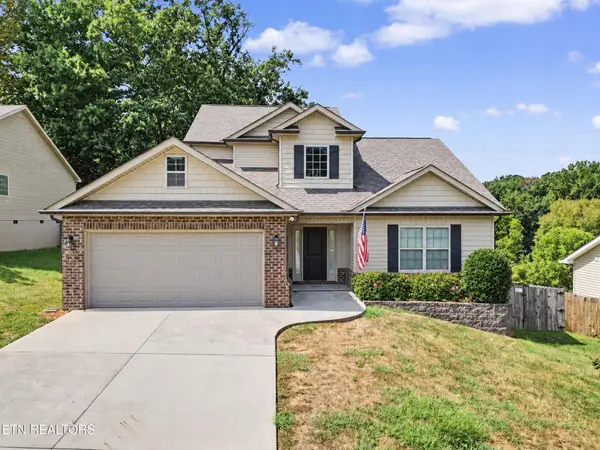 $479,900Active3 beds 3 baths2,153 sq. ft.
813 Mackenzie Drive, Maryville, TN 37804
MLS# 3604099Listed by: THE PRICE AGENCY, REALTY EXECU - New
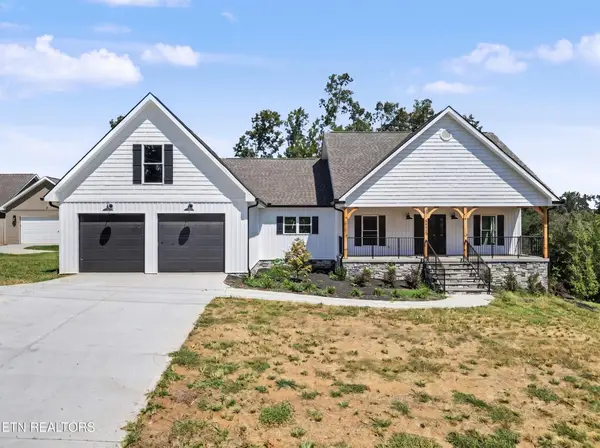 $775,000Active3 beds 3 baths2,826 sq. ft.
6031 Bingham Lane, Maryville, TN 37801
MLS# 3604102Listed by: THE PRICE AGENCY, REALTY EXECU  $899,990Pending4 beds 3 baths3,509 sq. ft.
1910 Smoky View Circle, Maryville, TN 37801
MLS# 3602209Listed by: ALLIANCE SOTHEBY'S INTERNATIONAL REALTY- New
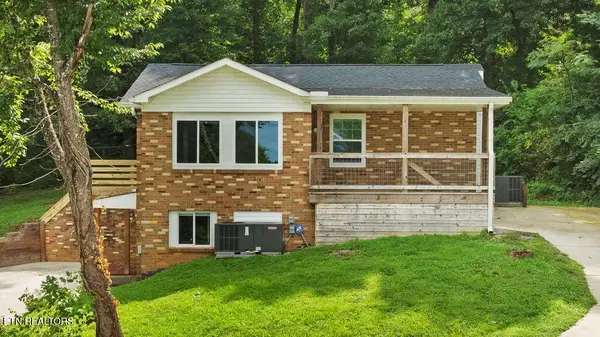 $409,000Active-- beds -- baths1,800 sq. ft.
616618 Kinzel Ave, Maryville, TN 37804
MLS# 3602212Listed by: ALLIANCE SOTHEBY'S INTERNATIONAL REALTY - New
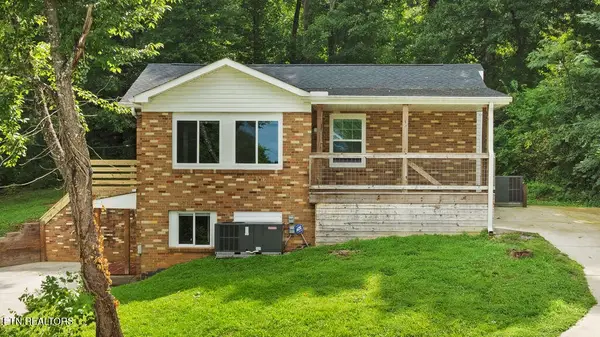 $409,000Active4 beds 2 baths1,800 sq. ft.
616 Kinzel Ave, Maryville, TN 37804
MLS# 3602213Listed by: ALLIANCE SOTHEBY'S INTERNATIONAL REALTY - Open Sun, 1 to 3pmNew
 $425,000Active3 beds 3 baths2,040 sq. ft.
1526 Indigo Drive, Maryville, TN 37803
MLS# 3601694Listed by: EXIT REALTY PROS TN - New
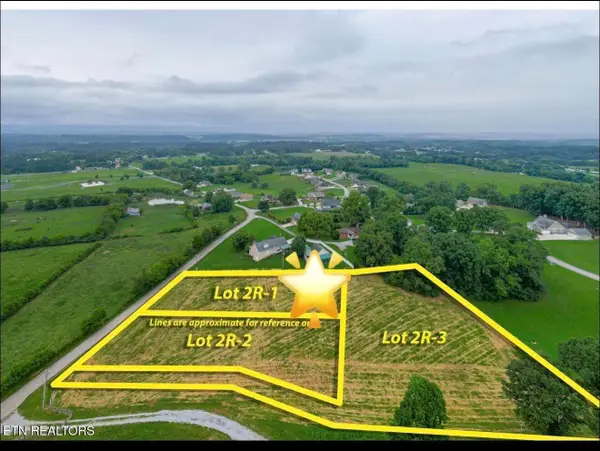 $110,000Active0.75 Acres
21 Walker Rd, Maryville, TN 37801
MLS# 3601548Listed by: REALTY EXECUTIVES ASSOCIATES


Protect your home and budget from life's surprises with an Assurant Home Warranty, backed by a partner that supports you through every step of homeownership. Explore Plans.
© 2023 - 2026 ERA Franchise Systems LLC. All rights reserved. ERA Franchise Systems LLC fully supports the principles of the Fair Housing Act and the Equal Opportunity Act. ERA, ERA Real Estate powered, and their respective logos are registered service marks of ERA Franchise Systems LLC. Each office is independently owned and operated.