
1534 Mcilvaine Drive, Maryville, TN 37803
Local realty services provided by:ERA Chappell & Associates Realty & Rental
1534 Mcilvaine Drive,Maryville, TN 37803
$350,000
- 3 Beds
- 2 Baths
- 2,323 sq. ft.
- Single family
- Active
Listed by: asher black, nikolai miller
Office: greater downtown realty dba keller williams realty
MLS#:3302395
Source:NASHVILLE
Price summary
- Price:$350,000
- Price per sq. ft.:$150.67
About this home
Classic all-brick ranch on a beautifully wooded 0.39-acre lot inside the Maryville City Limits--with no HOA! Built in 1968 and full of character, this 3BR/2BA home offers 2,323 SF of finished living space across two levels. Step inside to original hardwood floors, exposed beam ceilings, and a large picture window framing the shaded front yard. The fully remodeled eat-in kitchen shines with crisp white cabinetry, granite countertops, tile backsplash, stainless steel appliances, tile flooring, a large pantry, and French doors opening to the expansive back deck--the perfect spot for morning coffee under a canopy of mature hardwoods. The split-bedroom plan places the primary suite on its own wing, complete with an en-suite bath featuring a tiled walk-in shower, while the hall bath charms with lovingly preserved retro tile. Downstairs, the finished walkout basement nearly doubles your living space: a brick gas-log fireplace anchors the room, and a built-in bar area makes it ready for game days, a rec room, home office, gym, or playroom. The basement level also includes the attached one-car garage and laundry area. Outside, the gently rolling lot offers plenty of room to play, garden, or simply relax on the deck and take in the peaceful, established Beechwood neighborhood. Enjoy the conveniences of city living--public sewer and water, trash service, bulk waste pick-up, and city recycling--all zoned for sought-after Maryville City Schools (John Sevier Elementary, Coulter Grove Intermediate, Maryville High). Ideally located just minutes from Blount Memorial Hospital, downtown Maryville's shops and restaurants, and the entrance to the Great Smoky Mountains National Park....
Contact an agent
Home facts
- Year built:1968
- Subdivision & Development:Beechwood Addn
- Listing ID #:3302395
- Added:71 day(s) ago
- Updated:October 01, 2026 at 07:19 PM
Rooms and interior
- Bedrooms:3
- Total bathrooms:2
- Full bathrooms:2
- Flooring:Tile
- Living area:2,323 sq. ft.
Heating and cooling
- Cooling:Ceiling Fan(s), Central Air
- Heating:Central
- Central air:Yes
Structure and exterior
- Year built:1968
- Building area:2,323 sq. ft.
- Lot area:0.39 Acres
- Construction Materials:Brick, Frame
- Levels:3 Story
Schools
- High school:Maryville High School
- Middle school:Coulter Grove Intermediate School
- Elementary school:John Sevier Elementary
Utilities
- Water:Public, Water Available
- Sewer:Public Sewer
Finances and disclosures
- Price:$350,000
- Price per sq. ft.:$150.67
- Tax amount:$2,164
Features and amenities
- Amenities:Ceiling Fan(s)
Parking
- Total parking spaces:1
- Parking description:Attached
- Garage:Yes
- Garage spaces:1
 Copyright 2026 Realtracs Mls. All rights reserved. Realtracs Mls provides content displayed here (“provided content”) on an “as is” basis and makes no representations or warranties regarding the provided content, including, but not limited to those of non-infringement, timeliness, accuracy, or completeness. Individuals and companies using information presented are responsible for verification and validation of information they utilize and present to their customers and clients. Realtracs Mls will not be liable for any damage or loss resulting from use of the provided content or the products available through Portals, IDX, VOW, and/or Syndication. Recipients of this information shall not resell, redistribute, reproduce, modify, or otherwise copy any portion thereof without the expressed written consent of Realtracs Mls.
New listings near 1534 Mcilvaine Drive
- Coming Soon
 $389,900Coming Soon3 beds 2 baths1,720 sq. ft.
4839 Butterfly Gap Rd, Maryville, TN 37803
MLS# 3322505Listed by: RE/MAX FIRST - Coming Soon
 $279,900Coming Soon2 beds 2 baths1,238 sq. ft.
111 Regal Tower, Maryville, TN 37804
MLS# 3248767Listed by: REALTY EXECUTIVES ASSOCIATES - Coming Soon
 $329,900Coming Soon2 beds 1 baths1,488 sq. ft.
2956 Clover Hill Ridge Rd, Maryville, TN 37801
MLS# 3262044Listed by: EXP REALTY - Coming Soon
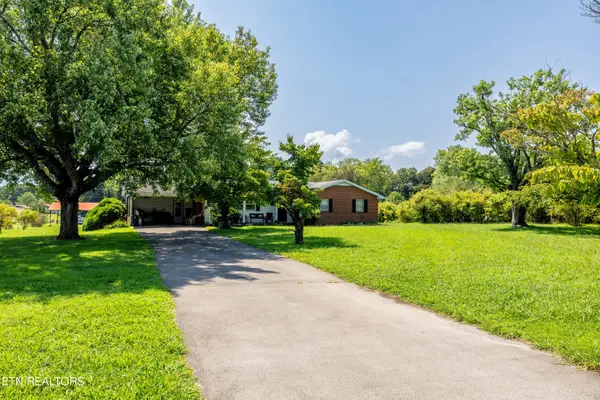 $699,900Coming Soon3 beds 2 baths1,844 sq. ft.
111 Harmon Rd, Maryville, TN 37804
MLS# 3070012Listed by: RE/MAX FIRST - New
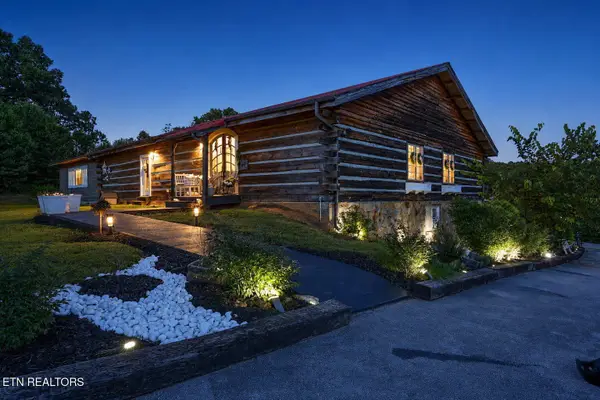 $1,120,000Active3 beds 3 baths3,375 sq. ft.
802 Lee Shirley Rd, Maryville, TN 37801
MLS# 3605465Listed by: VISION PROPERTIES GROUP - New
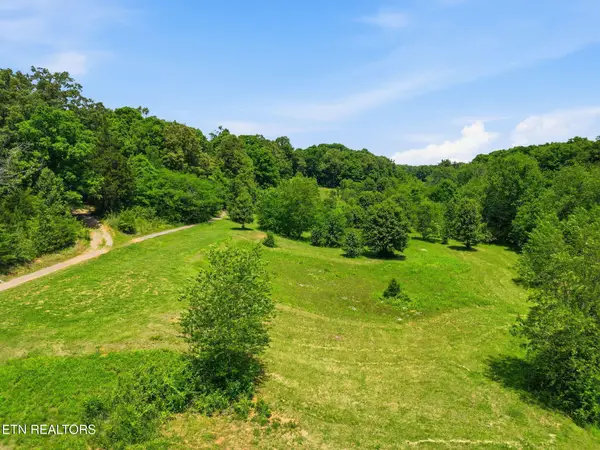 $390,000Active-- beds -- baths
0 Lee Shirley Rd, Maryville, TN 37801
MLS# 3605474Listed by: VISION PROPERTIES GROUP - New
 $199,900Active6.36 Acres
1727 Grand Pine Point, Maryville, TN 37801
MLS# 3609768Listed by: REALTY EXECUTIVES ASSOCIATES - New
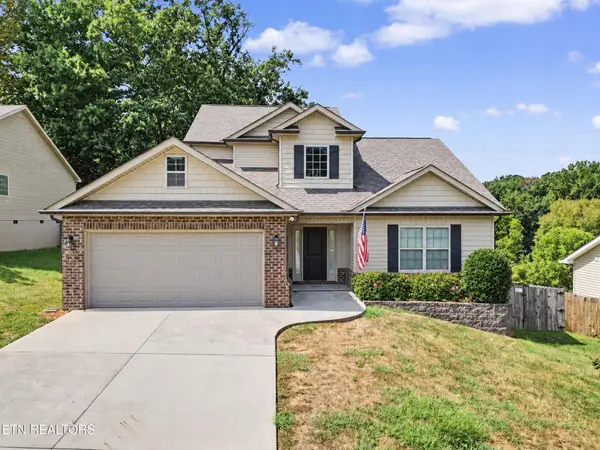 $479,900Active3 beds 3 baths2,153 sq. ft.
813 Mackenzie Drive, Maryville, TN 37804
MLS# 3604099Listed by: THE PRICE AGENCY, REALTY EXECU - New
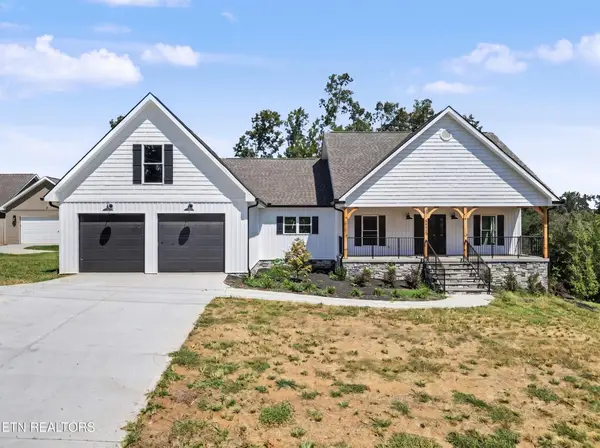 $775,000Active3 beds 3 baths2,826 sq. ft.
6031 Bingham Lane, Maryville, TN 37801
MLS# 3604102Listed by: THE PRICE AGENCY, REALTY EXECU - New
 $525,000Active3 beds 2 baths1,816 sq. ft.
1431 Cottage Glen Lane, Maryville, TN 37801
MLS# 3604111Listed by: THE PRICE AGENCY, REALTY EXECU


Protect your home and budget from life's surprises with an Assurant Home Warranty, backed by a partner that supports you through every step of homeownership. Explore Plans.
© 2023 - 2026 ERA Franchise Systems LLC. All rights reserved. ERA Franchise Systems LLC fully supports the principles of the Fair Housing Act and the Equal Opportunity Act. ERA, ERA Real Estate powered, and their respective logos are registered service marks of ERA Franchise Systems LLC. Each office is independently owned and operated.