
1814 Big Gully Rd, Maryville, TN 37801
Local realty services provided by:ERA Chappell & Associates Realty & Rental
1814 Big Gully Rd,Maryville, TN 37801
$399,900
- 3 Beds
- 2 Baths
- 1,680 sq. ft.
- Mobile / Manufactured
- Active
Listed by: christopher overbay, heather overbay
Office: united real estate solutions
MLS#:3501240
Source:NASHVILLE
Price summary
- Price:$399,900
- Price per sq. ft.:$238.04
About this home
Major price improvement! Now priced BELOW APPRAISED VALUE! Escape to your own private country retreat on 5.77 acres of unrestricted, wooded land! This charming 3-bedroom, 2-bathroom home delivers the perfect blend of privacy, comfort, and practical living. The thoughtful split-bedroom floor plan keeps the primary suite separate for added quiet, while the homes open and inviting floor-plan is built for socializing. The primary suite is designed for everyday ease, featuring both a walk-in shower and a walk-in tub. Open living areas create an easy, connected feel, yet you are seated on a private lot to help you get away from it all. Step outside and enjoy the lifestyle this property is built for. Start your mornings on the covered front porch, or enjoy unwinding in the sunroom. A paved driveway leads you home, and there's a dedicated RV parking spot complete with water and electric hookups. Additional outbuildings provide storage, and a chicken coop is ready for your homesteading plans. Practical updates and infrastructure give you peace of mind: a metal roof (approximately 7 years old), a water heater (approximately 5 years old), underground utilities, and fiber optic internet available. The home is connected to city water, with a well also available for outdoor use. With room to roam, space to grow, and the quiet of secluded woods surrounding you, this move-in-ready property is more than a house--welcome to your country escape!...
Contact an agent
Home facts
- Year built:1996
- Subdivision & Development:John Johnson Property
- Listing ID #:3501240
- Added:55 day(s) ago
- Updated:October 04, 2026 at 02:17 PM
Rooms and interior
- Bedrooms:3
- Total bathrooms:2
- Full bathrooms:2
- Kitchen Description:Dishwasher, Refrigerator
- Basement Description:Crawl Space
- Living area:1,680 sq. ft.
Heating and cooling
- Cooling:Ceiling Fan(s), Central Air
- Heating:Central
- Central air:Yes
Structure and exterior
- Year built:1996
- Building area:1,680 sq. ft.
- Lot area:5.77 Acres
- Construction Materials:Vinyl Siding
- Levels:1 Story
Schools
- High school:William Blount High School
- Middle school:Carpenters Middle School
- Elementary school:Lanier Elementary
Utilities
- Water:Private, Water Available
- Sewer:Private Sewer
Finances and disclosures
- Price:$399,900
- Price per sq. ft.:$238.04
- Tax amount:$951
Features and amenities
- Appliances:Dishwasher, Refrigerator
 Copyright 2026 Realtracs Mls. All rights reserved. Realtracs Mls provides content displayed here (“provided content”) on an “as is” basis and makes no representations or warranties regarding the provided content, including, but not limited to those of non-infringement, timeliness, accuracy, or completeness. Individuals and companies using information presented are responsible for verification and validation of information they utilize and present to their customers and clients. Realtracs Mls will not be liable for any damage or loss resulting from use of the provided content or the products available through Portals, IDX, VOW, and/or Syndication. Recipients of this information shall not resell, redistribute, reproduce, modify, or otherwise copy any portion thereof without the expressed written consent of Realtracs Mls.
New listings near 1814 Big Gully Rd
- Coming Soon
 $389,900Coming Soon3 beds 2 baths1,720 sq. ft.
4839 Butterfly Gap Rd, Maryville, TN 37803
MLS# 3322505Listed by: RE/MAX FIRST - Coming Soon
 $279,900Coming Soon2 beds 2 baths1,238 sq. ft.
111 Regal Tower, Maryville, TN 37804
MLS# 3248767Listed by: REALTY EXECUTIVES ASSOCIATES - Coming Soon
 $329,900Coming Soon2 beds 1 baths1,488 sq. ft.
2956 Clover Hill Ridge Rd, Maryville, TN 37801
MLS# 3262044Listed by: EXP REALTY - Coming Soon
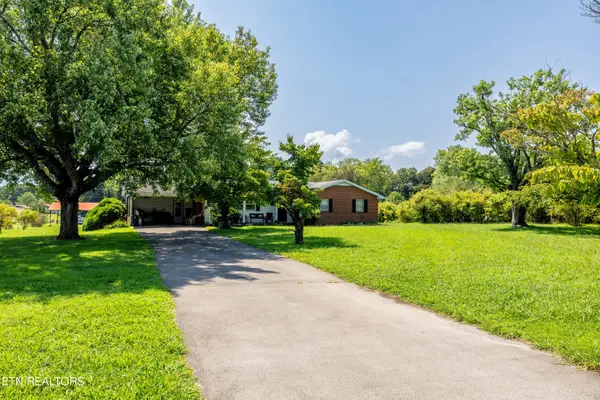 $699,900Coming Soon3 beds 2 baths1,844 sq. ft.
111 Harmon Rd, Maryville, TN 37804
MLS# 3070012Listed by: RE/MAX FIRST - New
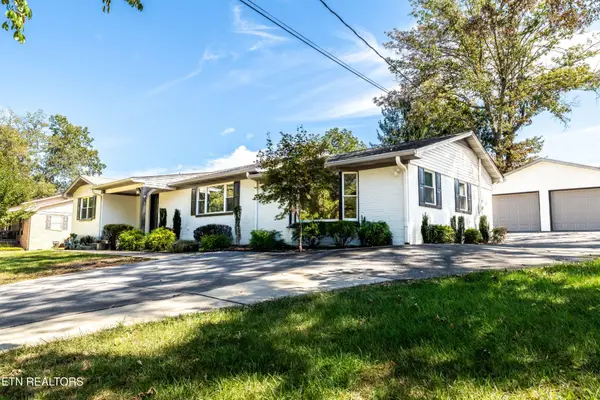 $549,900Active3 beds 3 baths2,878 sq. ft.
2954 Marvin Circle, Maryville, TN 37803
MLS# 3610848Listed by: CENTURY 21 LEGACY - New
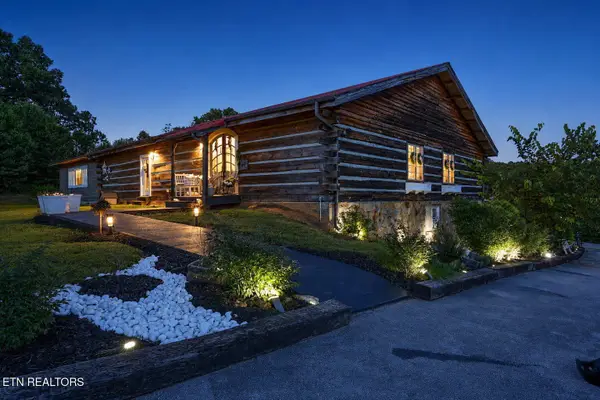 $1,120,000Active3 beds 3 baths3,375 sq. ft.
802 Lee Shirley Rd, Maryville, TN 37801
MLS# 3605465Listed by: VISION PROPERTIES GROUP - New
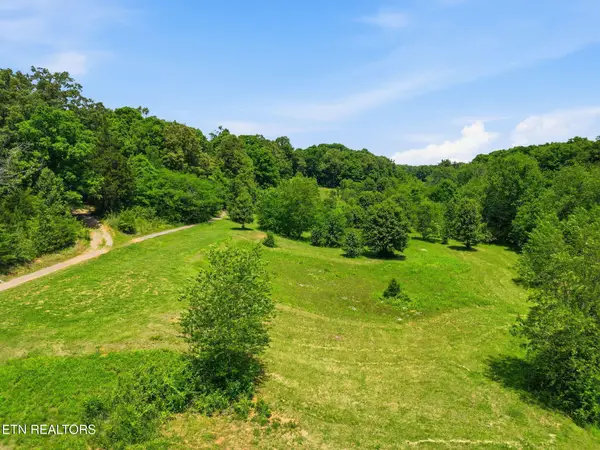 $390,000Active-- beds -- baths
0 Lee Shirley Rd, Maryville, TN 37801
MLS# 3605474Listed by: VISION PROPERTIES GROUP - New
 $199,900Active6.36 Acres
1727 Grand Pine Point, Maryville, TN 37801
MLS# 3609768Listed by: REALTY EXECUTIVES ASSOCIATES - New
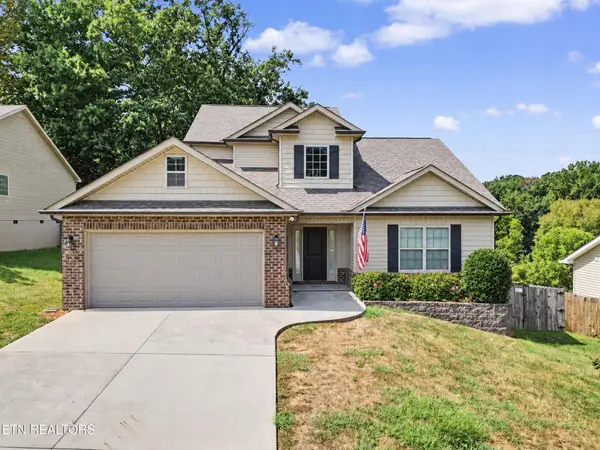 $479,900Active3 beds 3 baths2,153 sq. ft.
813 Mackenzie Drive, Maryville, TN 37804
MLS# 3604099Listed by: THE PRICE AGENCY, REALTY EXECU - New
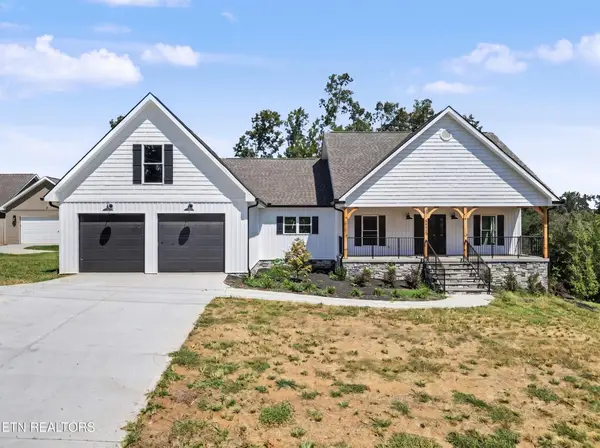 $775,000Active3 beds 3 baths2,826 sq. ft.
6031 Bingham Lane, Maryville, TN 37801
MLS# 3604102Listed by: THE PRICE AGENCY, REALTY EXECU


Protect your home and budget from life's surprises with an Assurant Home Warranty, backed by a partner that supports you through every step of homeownership. Explore Plans.
© 2023 - 2026 ERA Franchise Systems LLC. All rights reserved. ERA Franchise Systems LLC fully supports the principles of the Fair Housing Act and the Equal Opportunity Act. ERA, ERA Real Estate powered, and their respective logos are registered service marks of ERA Franchise Systems LLC. Each office is independently owned and operated.