
2947 Country Meadows Lane, Maryville, TN 37803
Local realty services provided by:Reliant Realty ERA Powered
2947 Country Meadows Lane,Maryville, TN 37803
$425,000
- 3 Beds
- 2 Baths
- 1,628 sq. ft.
- Single family
- Active
Listed by: courtney mcghee
Office: keller williams
MLS#:3288262
Source:NASHVILLE
Price summary
- Price:$425,000
- Price per sq. ft.:$261.06
About this home
Welcome home to one-level living in Maryville! Sitting on an oversized lot of nearly half an acre, this beautiful rancher is packed with updates and all the little extras buyers are looking for.
From the moment you walk in, you'll love the recently painted interior, durable LVP flooring throughout (that's right--no carpet!), and the light-filled spaces that make this home feel warm and inviting. The HVAC is just one year old, and the roof is only four years old, giving you peace of mind for years to come.
The spacious primary suite is your own private retreat, featuring dual sinks, a soaking tub, and a walk-in shower that's perfect for unwinding after a long day. Need a place to enjoy your morning coffee or relax with a good book? The incredible sunroom is sure to become your favorite spot in the house!
Outside is where this property really shines. The fenced backyard offers the perfect place for pets or play, complete with a cozy fire pit area that's ready for s'mores and summer evenings under the stars. Plus, don't miss that the property extends beyond the fence line, giving you even more room to enjoy! The storage shed conveys with the home, providing plenty of space for tools, lawn equipment, or all of your weekend projects.
With a two-car garage, city water and sewer, an almost half-acre lot, and move-in-ready condition, this home checks all the boxes. The only thing missing is its next owner. Could that be you?...
Contact an agent
Home facts
- Year built:2004
- Subdivision & Development:Country Meadows
- Listing ID #:3288262
- Added:50 day(s) ago
- Updated:September 07, 2026 at 02:43 PM
Rooms and interior
- Bedrooms:3
- Total bathrooms:2
- Full bathrooms:2
- Flooring:Vinyl
- Kitchen Description:Dishwasher, Refrigerator
- Living area:1,628 sq. ft.
Heating and cooling
- Cooling:Central Air
- Heating:Electric, Heat Pump
- Central air:Yes
Structure and exterior
- Year built:2004
- Building area:1,628 sq. ft.
- Lot area:0.43 Acres
- Lot Features:Level
- Architectural Style:Traditional
- Construction Materials:Brick, Vinyl Siding
- Exterior Features:Porch
- Levels:1 Story
Utilities
- Water:Public, Water Available
- Sewer:Public Sewer
Finances and disclosures
- Price:$425,000
- Price per sq. ft.:$261.06
- Tax amount:$1,348
Features and amenities
- Appliances:Dishwasher, Refrigerator
- Amenities:Smoke Detector(s)
Parking
- Total parking spaces:2
- Parking description:Attached
- Garage:Yes
- Garage spaces:2
 Copyright 2026 Realtracs Mls. All rights reserved. Realtracs Mls provides content displayed here (“provided content”) on an “as is” basis and makes no representations or warranties regarding the provided content, including, but not limited to those of non-infringement, timeliness, accuracy, or completeness. Individuals and companies using information presented are responsible for verification and validation of information they utilize and present to their customers and clients. Realtracs Mls will not be liable for any damage or loss resulting from use of the provided content or the products available through Portals, IDX, VOW, and/or Syndication. Recipients of this information shall not resell, redistribute, reproduce, modify, or otherwise copy any portion thereof without the expressed written consent of Realtracs Mls.
New listings near 2947 Country Meadows Lane
- Coming Soon
 $98,000Coming Soon2 beds -- baths720 sq. ft.
647 W Lamar Alexander Pkwy, Maryville, TN 37801
MLS# 3225517Listed by: EXP REALTY - Coming Soon
 $279,900Coming Soon2 beds 2 baths1,238 sq. ft.
111 Regal Tower, Maryville, TN 37804
MLS# 3248767Listed by: REALTY EXECUTIVES ASSOCIATES - Coming Soon
 $329,900Coming Soon2 beds 1 baths1,488 sq. ft.
2956 Clover Hill Ridge Rd, Maryville, TN 37801
MLS# 3262044Listed by: EXP REALTY - Coming Soon
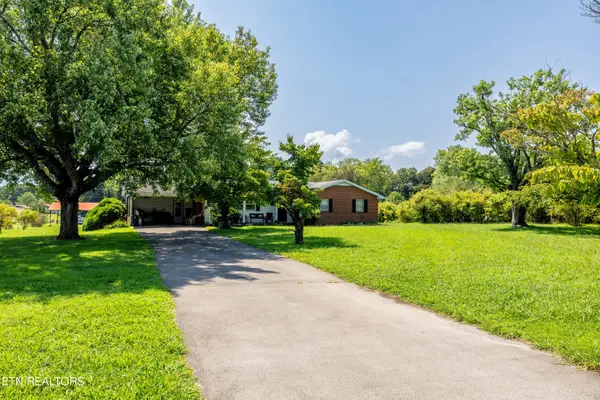 $699,900Coming Soon3 beds 2 baths1,844 sq. ft.
111 Harmon Rd, Maryville, TN 37804
MLS# 3070012Listed by: RE/MAX FIRST - New
 $369,900Active3 beds 2 baths1,542 sq. ft.
1334 Trey Vista Court, Maryville, TN 37803
MLS# 3541952Listed by: NEW DIRECTION REAL ESTATE - New
 $445,000Active4 beds 3 baths2,500 sq. ft.
716 Stonecrest Drive, Maryville, TN 37804
MLS# 3534462Listed by: REDFIN - New
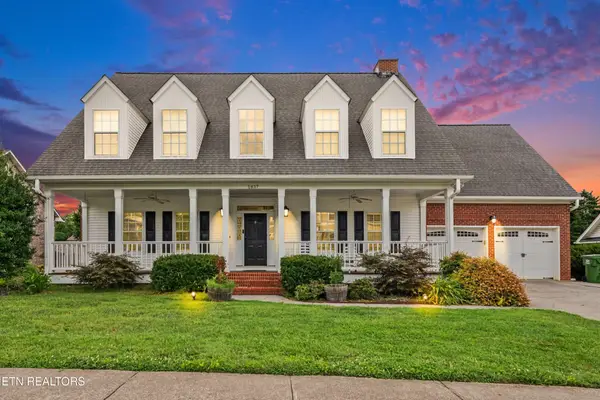 $835,000Active5 beds 5 baths4,364 sq. ft.
1837 Southcliff Drive, Maryville, TN 37803
MLS# 3534495Listed by: REDFIN - New
 $235,000Active2 beds 1 baths839 sq. ft.
2327 Grove Street, Maryville, TN 37804
MLS# 3529775Listed by: BERKSHIRE HATHAWAY HOMESERVICES J DOUGLAS PROP. - New
 $449,000Active3 beds 2 baths2,041 sq. ft.
132 Lonas Drive, Maryville, TN 37803
MLS# 3528277Listed by: WALLACE - New
 $150,000Active1.66 Acres
1229 W Hunt Rd, Maryville, TN 37801
MLS# 3528026Listed by: EXP REALTY


Protect your home and budget from life's surprises with an Assurant Home Warranty, backed by a partner that supports you through every step of homeownership. Explore Plans.
© 2023 - 2026 ERA Franchise Systems LLC. All rights reserved. ERA Franchise Systems LLC fully supports the principles of the Fair Housing Act and the Equal Opportunity Act. ERA, ERA Real Estate powered, and their respective logos are registered service marks of ERA Franchise Systems LLC. Each office is independently owned and operated.