
2954 Marvin Circle, Maryville, TN 37803
Local realty services provided by:Reliant Realty ERA Powered
2954 Marvin Circle,Maryville, TN 37803
$549,900
- 3 Beds
- 3 Baths
- 2,878 sq. ft.
- Single family
- Active
Listed by: jan maness, kyle bryant
Office: century 21 legacy
MLS#:3610848
Source:NASHVILLE
Price summary
- Price:$549,900
- Price per sq. ft.:$191.07
About this home
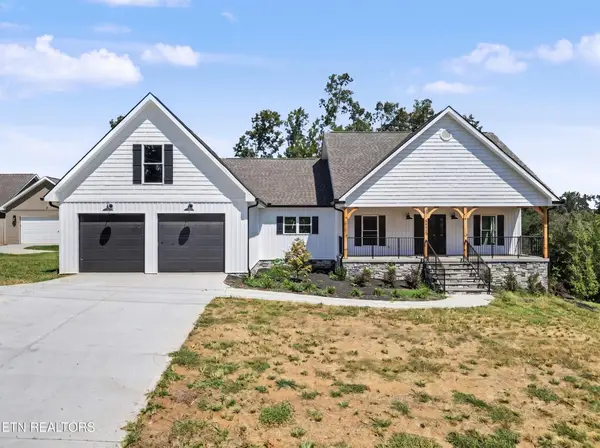
Spacious One-Level Home in Westmoreland Heights with Oversized Garage/Workshop
Located in the established Westmoreland Heights subdivision, this 3-bedroom, 3-bath brick ranch is all on one level. Situated on a rolling 0.47-acre lot, the property offers plenty of indoor and outdoor space along with the benefit of county-only property taxes and no HOA.
Inside, the home features hardwood, tile and laminate flooring, a spacious primary suite, split-bedroom layout, formal dining area, breakfast area, great room and additional living spaces that provide plenty of flexibility. Cathedral ceilings, a gas-log fireplace, walk-in closets and generous storage add to the home's functionality.
One of the standout features is the detached two-car garage and workshop, providing space for vehicles, storage, hobbies or projects.
Outside, enjoy a fenced backyard along with a covered porch, deck and patio areas. The property offers a country-style setting while remaining convenient to Maryville shopping, dining and everyday amenities.
With nearly 2,900 square feet on one level, three full baths, an oversized detached garage/workshop, no HOA and county-only taxes, this home offers a combination of space and versatility that's hard to find....
Contact an agent
Home facts
- Year built:1965
- Subdivision & Development:Westmorland Hts
- Listing ID #:3610848
- Added:1 day(s) ago
- Updated:October 04, 2026 at 02:17 PM
Rooms and interior
- Bedrooms:3
- Total bathrooms:3
- Full bathrooms:3
- Flooring:Laminate, Tile
- Kitchen Description:Dishwasher, Microwave, Refrigerator
- Living area:2,878 sq. ft.
Heating and cooling
- Cooling:Ceiling Fan(s), Central Air
- Heating:Central, Electric, Natural Gas
- Central air:Yes
Structure and exterior
- Year built:1965
- Building area:2,878 sq. ft.
- Lot area:0.47 Acres
- Lot Features:Rolling Slope
- Architectural Style:Traditional
- Construction Materials:Brick
- Exterior Features:Deck, Patio, Porch
- Levels:1 Story
Utilities
- Water:Public, Water Available
- Sewer:Septic Tank
Finances and disclosures
- Price:$549,900
- Price per sq. ft.:$191.07
- Tax amount:$1,736
Features and amenities
- Appliances:Dishwasher, Microwave, Refrigerator, Washer
- Laundry features:Dryer, Washer
- Amenities:Ceiling Fan(s), Smoke Detector(s), Walk-In Closet(s)
Parking
- Total parking spaces:2
- Garage:Yes
- Garage spaces:2
 Copyright 2026 Realtracs Mls. All rights reserved. Realtracs Mls provides content displayed here (“provided content”) on an “as is” basis and makes no representations or warranties regarding the provided content, including, but not limited to those of non-infringement, timeliness, accuracy, or completeness. Individuals and companies using information presented are responsible for verification and validation of information they utilize and present to their customers and clients. Realtracs Mls will not be liable for any damage or loss resulting from use of the provided content or the products available through Portals, IDX, VOW, and/or Syndication. Recipients of this information shall not resell, redistribute, reproduce, modify, or otherwise copy any portion thereof without the expressed written consent of Realtracs Mls.
New listings near 2954 Marvin Circle
- Coming Soon
 $389,900Coming Soon3 beds 2 baths1,720 sq. ft.
4839 Butterfly Gap Rd, Maryville, TN 37803
MLS# 3322505Listed by: RE/MAX FIRST - Coming Soon
 $279,900Coming Soon2 beds 2 baths1,238 sq. ft.
111 Regal Tower, Maryville, TN 37804
MLS# 3248767Listed by: REALTY EXECUTIVES ASSOCIATES - Coming Soon
 $329,900Coming Soon2 beds 1 baths1,488 sq. ft.
2956 Clover Hill Ridge Rd, Maryville, TN 37801
MLS# 3262044Listed by: EXP REALTY - Coming Soon
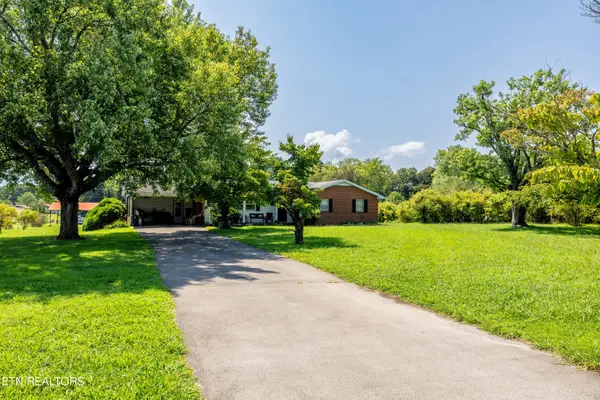 $699,900Coming Soon3 beds 2 baths1,844 sq. ft.
111 Harmon Rd, Maryville, TN 37804
MLS# 3070012Listed by: RE/MAX FIRST - New
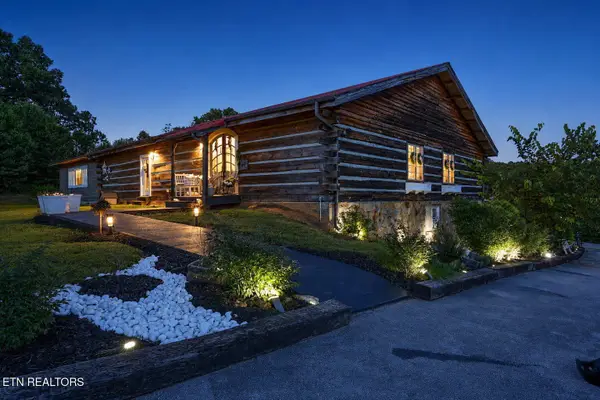 $1,120,000Active3 beds 3 baths3,375 sq. ft.
802 Lee Shirley Rd, Maryville, TN 37801
MLS# 3605465Listed by: VISION PROPERTIES GROUP - New
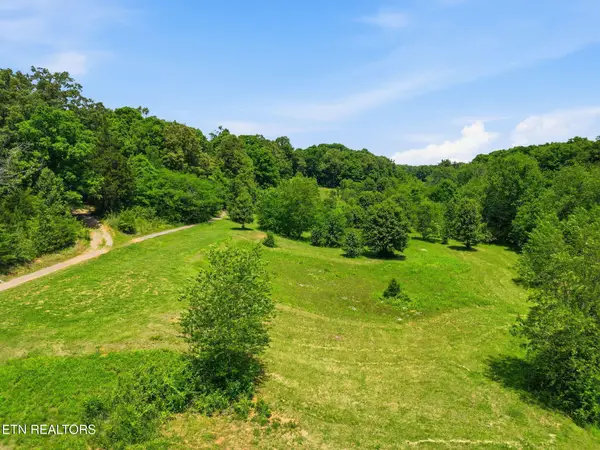 $390,000Active-- beds -- baths
0 Lee Shirley Rd, Maryville, TN 37801
MLS# 3605474Listed by: VISION PROPERTIES GROUP - New
 $199,900Active6.36 Acres
1727 Grand Pine Point, Maryville, TN 37801
MLS# 3609768Listed by: REALTY EXECUTIVES ASSOCIATES - New
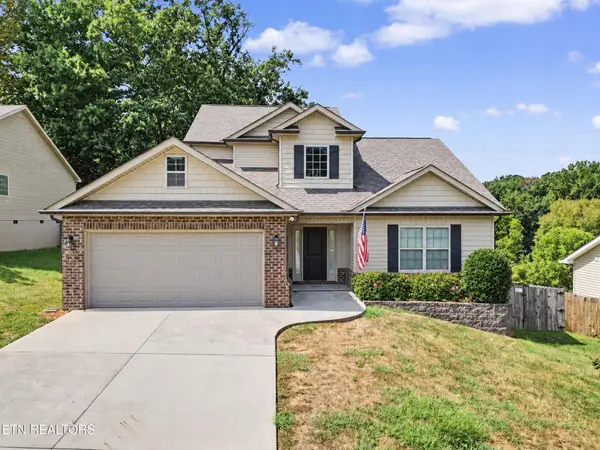 $479,900Active3 beds 3 baths2,153 sq. ft.
813 Mackenzie Drive, Maryville, TN 37804
MLS# 3604099Listed by: THE PRICE AGENCY, REALTY EXECU - New
 $775,000Active3 beds 3 baths2,826 sq. ft.
6031 Bingham Lane, Maryville, TN 37801
MLS# 3604102Listed by: THE PRICE AGENCY, REALTY EXECU


Protect your home and budget from life's surprises with an Assurant Home Warranty, backed by a partner that supports you through every step of homeownership. Explore Plans.
© 2023 - 2026 ERA Franchise Systems LLC. All rights reserved. ERA Franchise Systems LLC fully supports the principles of the Fair Housing Act and the Equal Opportunity Act. ERA, ERA Real Estate powered, and their respective logos are registered service marks of ERA Franchise Systems LLC. Each office is independently owned and operated.