
412 Sherwood Drive, Maryville, TN 37801
Local realty services provided by:ERA Chappell & Associates Realty & Rental
412 Sherwood Drive,Maryville, TN 37801
$479,900
- 4 Beds
- 2 Baths
- 2,224 sq. ft.
- Single family
- Active
Listed by: ashley wade
Office: keller williams realty
MLS#:3317253
Source:NASHVILLE
Price summary
- Price:$479,900
- Price per sq. ft.:$215.78
About this home
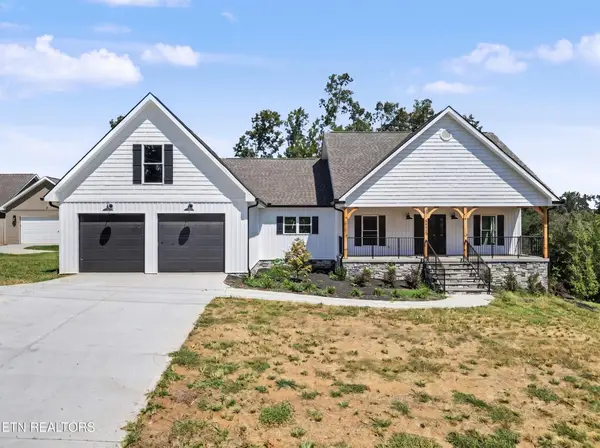
412 Sherwood Drive is proof that you don't have to choose between location and luxury! Nestled in the heart of the City of Maryville and zoned for the highly acclaimed Maryville City Schools, this stunning home offers over 2,200 square feet of beautifully reimagined living space--all on one level--with the quality and finishes rarely found at this price point.
This home offers the peace of mind of nearly new construction with new windows, siding, insulation, roof, HVAC, plumbing, electrical, water heater, flooring, mostly new framing and more. Step inside to soaring cathedral ceilings, designer chandeliers, abundant natural light, and an open-concept layout that's perfect for entertaining and everyday living.
The chef's kitchen is a true showpiece, featuring quartz countertops, custom wood cabinetry, a striking tile backsplash, oversized island, stainless steel appliances, custom vent hood, and a professional-style 6-burner gas range.
The spacious split-bedroom floor plan offers privacy, highlighted by a luxurious primary suite with a spa-inspired ensuite featuring a freestanding soaking tub, tiled walk-in shower, dual vanity with designer gold fixtures, stylish checkerboard tile flooring, and a large walk-in closet. Three additional bedrooms and a beautifully finished guest bath provide plenty of space for family, guests, or a home office.
A huge sunroom/flex space offers endless possibilities as a second living area, playroom, media room, or home gym. Outside, enjoy a level .38-acre lot with mature trees providing privacy and room to play, garden, or entertain.
Located just minutes from shopping, dining, parks, and everything Maryville has to offer, 412 Sherwood Drive delivers the style, quality, and convenience of new construction in an established neighborhood. Opportunities like this are exceptionally rare--schedule your showing today!...
Contact an agent
Home facts
- Year built:1966
- Subdivision & Development:Sherwood Forest
- Listing ID #:3317253
- Added:61 day(s) ago
- Updated:October 01, 2026 at 07:19 PM
Rooms and interior
- Bedrooms:4
- Total bathrooms:2
- Full bathrooms:2
- Flooring:Tile
- Kitchen Description:Dishwasher
- Basement:Yes
- Basement Description:Crawl Space
- Living area:2,224 sq. ft.
Heating and cooling
- Cooling:Central Air
- Heating:Central, Electric, Natural Gas
- Central air:Yes
Structure and exterior
- Year built:1966
- Building area:2,224 sq. ft.
- Lot area:0.38 Acres
- Lot Features:Level
- Architectural Style:Traditional
- Construction Materials:Frame, Vinyl Siding
- Exterior Features:Porch
- Levels:1 Story
Schools
- High school:Maryville High School
- Middle school:Maryville Middle School
- Elementary school:Sam Houston Elementary
Utilities
- Water:Public, Water Available
- Sewer:Public Sewer
Finances and disclosures
- Price:$479,900
- Price per sq. ft.:$215.78
- Tax amount:$1,838
Features and amenities
- Appliances:Dishwasher
- Amenities:Smoke Detector(s), Walk-In Closet(s)
 Copyright 2026 Realtracs Mls. All rights reserved. Realtracs Mls provides content displayed here (“provided content”) on an “as is” basis and makes no representations or warranties regarding the provided content, including, but not limited to those of non-infringement, timeliness, accuracy, or completeness. Individuals and companies using information presented are responsible for verification and validation of information they utilize and present to their customers and clients. Realtracs Mls will not be liable for any damage or loss resulting from use of the provided content or the products available through Portals, IDX, VOW, and/or Syndication. Recipients of this information shall not resell, redistribute, reproduce, modify, or otherwise copy any portion thereof without the expressed written consent of Realtracs Mls.
New listings near 412 Sherwood Drive
- Coming Soon
 $389,900Coming Soon3 beds 2 baths1,720 sq. ft.
4839 Butterfly Gap Rd, Maryville, TN 37803
MLS# 3322505Listed by: RE/MAX FIRST - Coming Soon
 $279,900Coming Soon2 beds 2 baths1,238 sq. ft.
111 Regal Tower, Maryville, TN 37804
MLS# 3248767Listed by: REALTY EXECUTIVES ASSOCIATES - Coming Soon
 $329,900Coming Soon2 beds 1 baths1,488 sq. ft.
2956 Clover Hill Ridge Rd, Maryville, TN 37801
MLS# 3262044Listed by: EXP REALTY - Coming Soon
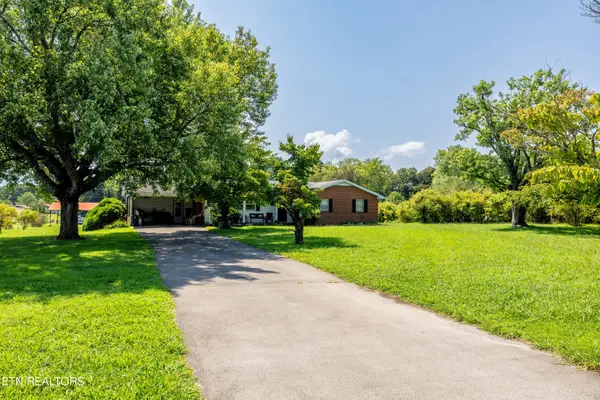 $699,900Coming Soon3 beds 2 baths1,844 sq. ft.
111 Harmon Rd, Maryville, TN 37804
MLS# 3070012Listed by: RE/MAX FIRST - New
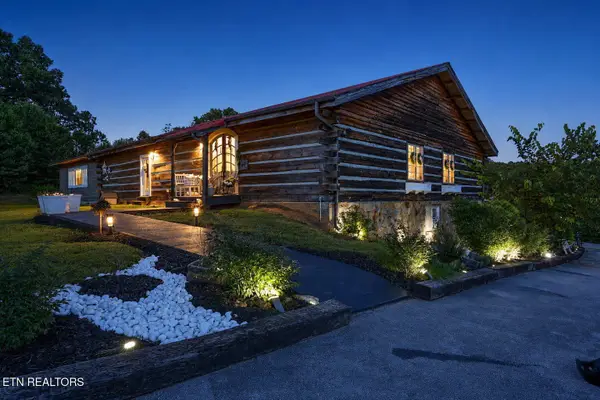 $1,120,000Active3 beds 3 baths3,375 sq. ft.
802 Lee Shirley Rd, Maryville, TN 37801
MLS# 3605465Listed by: VISION PROPERTIES GROUP - New
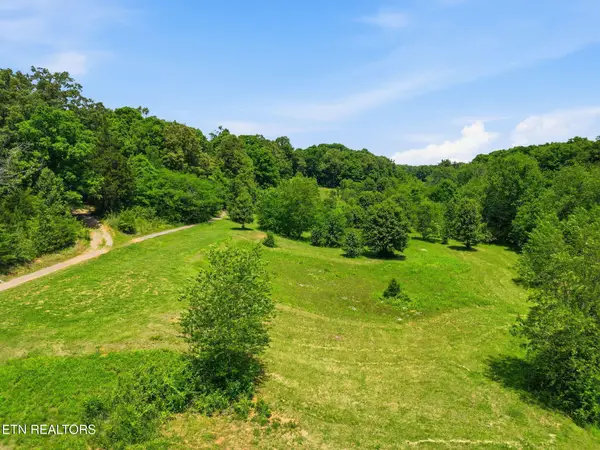 $390,000Active-- beds -- baths
0 Lee Shirley Rd, Maryville, TN 37801
MLS# 3605474Listed by: VISION PROPERTIES GROUP - New
 $199,900Active6.36 Acres
1727 Grand Pine Point, Maryville, TN 37801
MLS# 3609768Listed by: REALTY EXECUTIVES ASSOCIATES - New
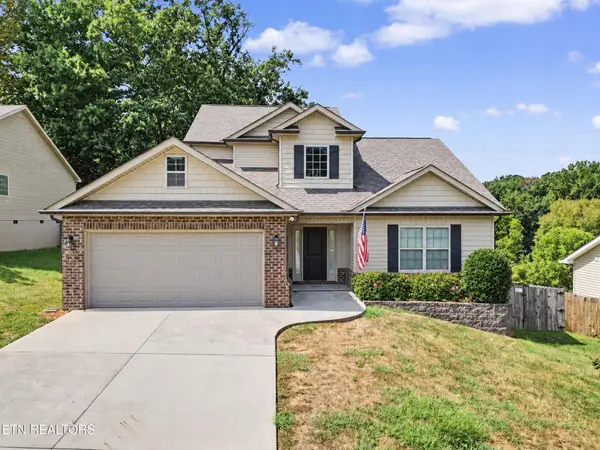 $479,900Active3 beds 3 baths2,153 sq. ft.
813 Mackenzie Drive, Maryville, TN 37804
MLS# 3604099Listed by: THE PRICE AGENCY, REALTY EXECU - New
 $775,000Active3 beds 3 baths2,826 sq. ft.
6031 Bingham Lane, Maryville, TN 37801
MLS# 3604102Listed by: THE PRICE AGENCY, REALTY EXECU  $899,990Pending4 beds 3 baths3,509 sq. ft.
1910 Smoky View Circle, Maryville, TN 37801
MLS# 3602209Listed by: ALLIANCE SOTHEBY'S INTERNATIONAL REALTY


Protect your home and budget from life's surprises with an Assurant Home Warranty, backed by a partner that supports you through every step of homeownership. Explore Plans.
© 2023 - 2026 ERA Franchise Systems LLC. All rights reserved. ERA Franchise Systems LLC fully supports the principles of the Fair Housing Act and the Equal Opportunity Act. ERA, ERA Real Estate powered, and their respective logos are registered service marks of ERA Franchise Systems LLC. Each office is independently owned and operated.