
802 Lee Shirley Rd, Maryville, TN 37801
Local realty services provided by:ERA Chappell & Associates Realty & Rental
802 Lee Shirley Rd,Maryville, TN 37801
$1,120,000
- 3 Beds
- 3 Baths
- 3,375 sq. ft.
- Single family
- Active
Listed by: tanya price
Office: vision properties group
MLS#:3605465
Source:NASHVILLE
Price summary
- Price:$1,120,000
- Price per sq. ft.:$331.85
About this home
Once-in-a-Lifetime East Tennessee Legacy Property
The potential and opportunity at 802 Lee Shirley Road are truly unlimited. Nestled among the rolling hills and natural beauty of Maryville, this extraordinary estate offers a rare combination of luxury living, equestrian amenities, income-producing potential, and commercial flexibility--all on a property that is nearly impossible to replicate today.
At the heart of the 6.54 acre parcel sits a stunning Perma-Chink log cabin, offering 3375 square feet of finished space along with 4848+ square feet of unfinished space ready to be transformed, previously the golf course clubhouse. Inside, the showpiece kitchen is nothing short of spectacular - a dream space designed for chefs, entertainers, and hospitality ventures alike. Featuring a breathtaking 72-inch Lacanche range, Viking french door double oven, two dishwashers, two Sub-Zero refrigerators, and two farmhouse sinks, this culinary masterpiece rivals those found in luxury estates and boutique resorts.
Step outside and discover a property built for lifestyle, passion, and possibility. Horse enthusiasts will appreciate the two arena areas, automatic watering systems, and ample space for riding, training, and expanding equestrian operations. Animal lovers will be delighted by the custom-designed luxury chicken coop, creating the perfect homestead experience. An existing 100-amp RV service adds even more versatility for guests, travel accommodations, or future business opportunities.
What truly sets this property apart is its remarkable flexibility. Whether you're searching for an exceptional private estate, family compound, equestrian retreat, event venue, wedding destination, corporate retreat, boutique hospitality concept, agritourism venture, training facility, or specialty business headquarters, this property offers the foundation to bring your vision to life....
Contact an agent
Home facts
- Year built:1997
- Subdivision & Development:Ray Franklin Property
- Listing ID #:3605465
- Added:1 day(s) ago
- Updated:October 01, 2026 at 07:59 PM
Rooms and interior
- Bedrooms:3
- Total bathrooms:3
- Full bathrooms:2
- Half bathrooms:1
- Kitchen Description:Dishwasher, Microwave, Refrigerator
- Basement:Yes
- Basement Description:Unfinished
- Living area:3,375 sq. ft.
Heating and cooling
- Cooling:Central Air
- Heating:Central, Electric
- Central air:Yes
Structure and exterior
- Year built:1997
- Building area:3,375 sq. ft.
- Lot area:6.54 Acres
- Lot Features:Level, Rolling Slope, Wooded
- Architectural Style:Log
- Construction Materials:Frame, Log, Vinyl Siding
- Exterior Features:Deck, Porch
- Levels:2 Story
Utilities
- Water:Well
- Sewer:Septic Tank
Finances and disclosures
- Price:$1,120,000
- Price per sq. ft.:$331.85
- Tax amount:$2,416
Features and amenities
- Appliances:Dishwasher, Microwave, Refrigerator
- Amenities:Walk-In Closet(s)
Parking
- Total parking spaces:10
- Parking description:Attached
- Garage:Yes
- Garage spaces:10
 Copyright 2026 Realtracs Mls. All rights reserved. Realtracs Mls provides content displayed here (“provided content”) on an “as is” basis and makes no representations or warranties regarding the provided content, including, but not limited to those of non-infringement, timeliness, accuracy, or completeness. Individuals and companies using information presented are responsible for verification and validation of information they utilize and present to their customers and clients. Realtracs Mls will not be liable for any damage or loss resulting from use of the provided content or the products available through Portals, IDX, VOW, and/or Syndication. Recipients of this information shall not resell, redistribute, reproduce, modify, or otherwise copy any portion thereof without the expressed written consent of Realtracs Mls.
New listings near 802 Lee Shirley Rd
- Coming Soon
 $389,900Coming Soon3 beds 2 baths1,720 sq. ft.
4839 Butterfly Gap Rd, Maryville, TN 37803
MLS# 3322505Listed by: RE/MAX FIRST - Coming Soon
 $279,900Coming Soon2 beds 2 baths1,238 sq. ft.
111 Regal Tower, Maryville, TN 37804
MLS# 3248767Listed by: REALTY EXECUTIVES ASSOCIATES - Coming Soon
 $329,900Coming Soon2 beds 1 baths1,488 sq. ft.
2956 Clover Hill Ridge Rd, Maryville, TN 37801
MLS# 3262044Listed by: EXP REALTY - Coming Soon
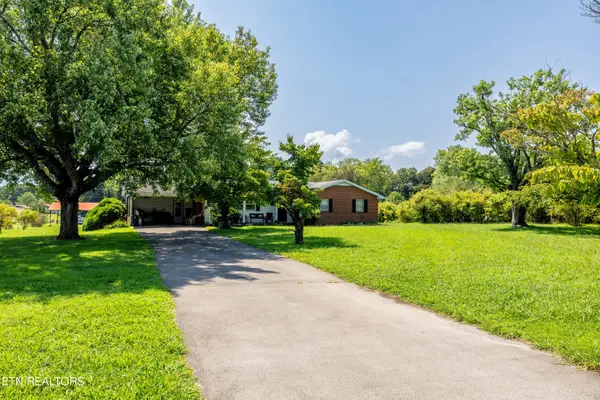 $699,900Coming Soon3 beds 2 baths1,844 sq. ft.
111 Harmon Rd, Maryville, TN 37804
MLS# 3070012Listed by: RE/MAX FIRST - New
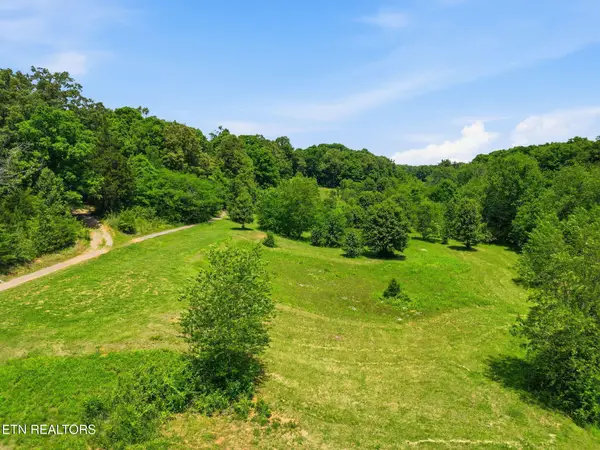 $390,000Active-- beds -- baths
0 Lee Shirley Rd, Maryville, TN 37801
MLS# 3605474Listed by: VISION PROPERTIES GROUP - New
 $199,900Active6.36 Acres
1727 Grand Pine Point, Maryville, TN 37801
MLS# 3609768Listed by: REALTY EXECUTIVES ASSOCIATES - New
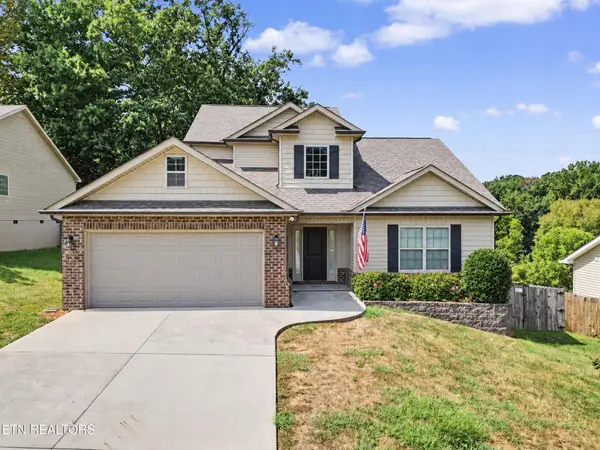 $479,900Active3 beds 3 baths2,153 sq. ft.
813 Mackenzie Drive, Maryville, TN 37804
MLS# 3604099Listed by: THE PRICE AGENCY, REALTY EXECU - New
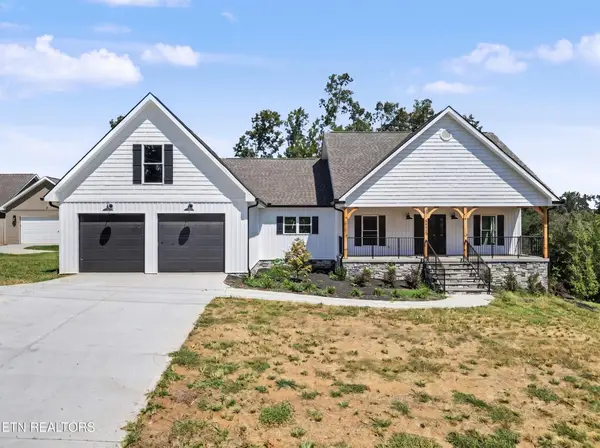 $775,000Active3 beds 3 baths2,826 sq. ft.
6031 Bingham Lane, Maryville, TN 37801
MLS# 3604102Listed by: THE PRICE AGENCY, REALTY EXECU - New
 $525,000Active3 beds 2 baths1,816 sq. ft.
1431 Cottage Glen Lane, Maryville, TN 37801
MLS# 3604111Listed by: THE PRICE AGENCY, REALTY EXECU


Protect your home and budget from life's surprises with an Assurant Home Warranty, backed by a partner that supports you through every step of homeownership. Explore Plans.
© 2023 - 2026 ERA Franchise Systems LLC. All rights reserved. ERA Franchise Systems LLC fully supports the principles of the Fair Housing Act and the Equal Opportunity Act. ERA, ERA Real Estate powered, and their respective logos are registered service marks of ERA Franchise Systems LLC. Each office is independently owned and operated.