
4422 French St, Maryville, TN 37804
Local realty services provided by:ERA Chappell & Associates Realty & Rental
4422 French St,Maryville, TN 37804
$475,000
- 2 Beds
- 2 Baths
- 2,156 sq. ft.
- Single family
- Active
Listed by: tia cooper
Office: wallace nelson real estate
MLS#:3536042
Source:NASHVILLE
Price summary
- Price:$475,000
- Price per sq. ft.:$220.32
About this home
Dream setting! Lovely Cape Cod home, covered front porch, 1.5 acre w/ lots of trees and flowers! Gorgeous back yard w/ a newly renovated inground pool - new pump, sand filter & patio. Privacy fence and new landscaping done around the pool! Open floor plan: GR w/ wood burning FP, dining area, and open kitchen w/ center island. Huge sunroom with tinted windows on back-full length of the home! New 6 inch gutters and mesh covers. Wood floors in sunroom, GR, DR, Kit and main level BR. 2 additional rooms upstairs with full bath. Remodeled baths w/ granite and marble counters, tile and slate floors. 3 car detached garage and storage building. New back deck. A Rare Find! 3 bedroom home with 2 bedroom septic.
Contact an agent
Home facts
- Year built:1989
- Subdivision & Development:Edward M Yarnell Property
- Listing ID #:3536042
- Added:45 day(s) ago
- Updated:September 07, 2026 at 03:38 PM
Rooms and interior
- Bedrooms:2
- Total bathrooms:2
- Full bathrooms:2
- Flooring:Carpet, Slate, Tile
- Kitchen Description:Dishwasher, Microwave
- Basement:Yes
- Basement Description:Crawl Space
- Living area:2,156 sq. ft.
Heating and cooling
- Cooling:Ceiling Fan(s), Central Air
- Heating:Central, Electric
- Central air:Yes
Structure and exterior
- Year built:1989
- Building area:2,156 sq. ft.
- Lot area:1.5 Acres
- Lot Features:Level
- Architectural Style:Cape Cod
- Construction Materials:Frame, Stone, Vinyl Siding
- Exterior Features:Porch
- Levels:2 Story
Schools
- High school:Heritage High School
- Middle school:Heritage Middle School
- Elementary school:Porter Elementary
Utilities
- Water:Public, Water Available
- Sewer:Septic Tank
Finances and disclosures
- Price:$475,000
- Price per sq. ft.:$220.32
- Tax amount:$1,443
Features and amenities
- Appliances:Dishwasher, Microwave, Washer
- Laundry features:Dryer, Washer
- Amenities:Ceiling Fan(s), Smoke Detector(s), Walk-In Closet(s)
- Pool features:In Ground, Private Pool
Parking
- Total parking spaces:3
- Garage:Yes
- Garage spaces:3
 Copyright 2026 Realtracs Mls. All rights reserved. Realtracs Mls provides content displayed here (“provided content”) on an “as is” basis and makes no representations or warranties regarding the provided content, including, but not limited to those of non-infringement, timeliness, accuracy, or completeness. Individuals and companies using information presented are responsible for verification and validation of information they utilize and present to their customers and clients. Realtracs Mls will not be liable for any damage or loss resulting from use of the provided content or the products available through Portals, IDX, VOW, and/or Syndication. Recipients of this information shall not resell, redistribute, reproduce, modify, or otherwise copy any portion thereof without the expressed written consent of Realtracs Mls.
New listings near 4422 French St
- Coming Soon
 $98,000Coming Soon2 beds -- baths720 sq. ft.
647 W Lamar Alexander Pkwy, Maryville, TN 37801
MLS# 3225517Listed by: EXP REALTY - Coming Soon
 $279,900Coming Soon2 beds 2 baths1,238 sq. ft.
111 Regal Tower, Maryville, TN 37804
MLS# 3248767Listed by: REALTY EXECUTIVES ASSOCIATES - Coming Soon
 $329,900Coming Soon2 beds 1 baths1,488 sq. ft.
2956 Clover Hill Ridge Rd, Maryville, TN 37801
MLS# 3262044Listed by: EXP REALTY - Coming Soon
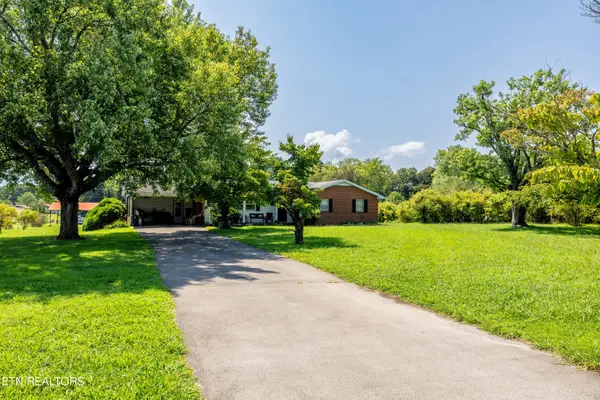 $699,900Coming Soon3 beds 2 baths1,844 sq. ft.
111 Harmon Rd, Maryville, TN 37804
MLS# 3070012Listed by: RE/MAX FIRST - New
 $369,900Active3 beds 2 baths1,542 sq. ft.
1334 Trey Vista Court, Maryville, TN 37803
MLS# 3541952Listed by: NEW DIRECTION REAL ESTATE - New
 $445,000Active4 beds 3 baths2,500 sq. ft.
716 Stonecrest Drive, Maryville, TN 37804
MLS# 3534462Listed by: REDFIN - New
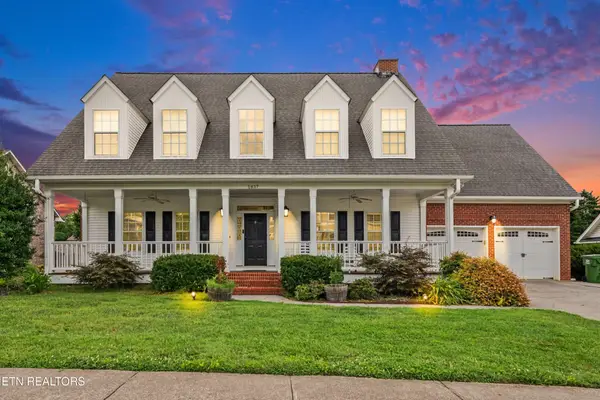 $835,000Active5 beds 5 baths4,364 sq. ft.
1837 Southcliff Drive, Maryville, TN 37803
MLS# 3534495Listed by: REDFIN - New
 $235,000Active2 beds 1 baths839 sq. ft.
2327 Grove Street, Maryville, TN 37804
MLS# 3529775Listed by: BERKSHIRE HATHAWAY HOMESERVICES J DOUGLAS PROP. - New
 $449,000Active3 beds 2 baths2,041 sq. ft.
132 Lonas Drive, Maryville, TN 37803
MLS# 3528277Listed by: WALLACE - New
 $150,000Active1.66 Acres
1229 W Hunt Rd, Maryville, TN 37801
MLS# 3528026Listed by: EXP REALTY


Protect your home and budget from life's surprises with an Assurant Home Warranty, backed by a partner that supports you through every step of homeownership. Explore Plans.
© 2023 - 2026 ERA Franchise Systems LLC. All rights reserved. ERA Franchise Systems LLC fully supports the principles of the Fair Housing Act and the Equal Opportunity Act. ERA, ERA Real Estate powered, and their respective logos are registered service marks of ERA Franchise Systems LLC. Each office is independently owned and operated.