
645 Berrywood Drive, Maryville, TN 37801
Local realty services provided by:Reliant Realty ERA Powered
645 Berrywood Drive,Maryville, TN 37801
$469,900
- 3 Beds
- 2 Baths
- 1,918 sq. ft.
- Single family
- Pending
Listed by: ivette gibbe-fields, jason j fields
Office: keller williams west knoxville
MLS#:3512830
Source:NASHVILLE
Price summary
- Price:$469,900
- Price per sq. ft.:$244.99
- Monthly HOA dues:$16.67
About this home
Beautiful Rancher Home in the Heart of Maryville -- Tucked away on a quiet cul-de-sac in the desirable Ashwood Park Villas neighborhood, this one-level ranch home offers the easy, comfortable lifestyle you've been searching for. With 3 bedrooms, 2 full bathrooms, and a thoughtfully designed split-bedroom floor plan, this home gives everyone their own space while keeping the heart of the home -- the open living and kitchen area -- connected and inviting.
Step into a kitchen that's as beautiful as it is functional, featuring rich granite countertops that flow seamlessly into both bedrooms for a cohesive, elevated feel throughout the home. Whether you're making a quick weekday breakfast or hosting friends for the weekend, this kitchen is ready for it all.
The primary suite offers a peaceful retreat with a beautiful double trey ceiling, adding a touch of architectural charm to your everyday routine. Cozy up by the gas fireplace on cool Tennessee evenings, or enjoy the simplicity of single-level living where every room is just steps away.
Set on a private cul-de-sac lot in a well-established, friendly neighborhood, this home gives you the best of both worlds -- a quiet retreat with easy access to everything Maryville has to offer. Convenient to shopping, dining, and the natural beauty of East Tennessee, you're never far from where you need to be.
This is more than a house -- it's a place to settle in and call home. This one won't last! Set up your showing today!...
Contact an agent
Home facts
- Year built:2017
- Subdivision & Development:Ashwood Park Villas
- Listing ID #:3512830
- Added:45 day(s) ago
- Updated:October 01, 2026 at 09:03 AM
Rooms and interior
- Bedrooms:3
- Total bathrooms:2
- Full bathrooms:2
- Flooring:Carpet, Tile
- Kitchen Description:Dishwasher, Microwave
- Basement:Yes
- Basement Description:Crawl Space
- Living area:1,918 sq. ft.
Heating and cooling
- Cooling:Ceiling Fan(s), Central Air
- Heating:Central, Electric
- Central air:Yes
Structure and exterior
- Year built:2017
- Building area:1,918 sq. ft.
- Lot area:0.24 Acres
- Architectural Style:Traditional
- Construction Materials:Brick, Frame, Vinyl Siding
- Exterior Features:Deck, Porch
- Levels:1 Story
Schools
- High school:William Blount High School
- Middle school:Coulter Grove Intermediate School
- Elementary school:Mary Blount Elementary
Utilities
- Water:Public, Water Available
- Sewer:Public Sewer
Finances and disclosures
- Price:$469,900
- Price per sq. ft.:$244.99
- Tax amount:$1,652
Features and amenities
- Appliances:Dishwasher, Microwave
- Amenities:Ceiling Fan(s)
Parking
- Total parking spaces:2
- Parking description:Attached
- Garage:Yes
- Garage spaces:2
 Copyright 2026 Realtracs Mls. All rights reserved. Realtracs Mls provides content displayed here (“provided content”) on an “as is” basis and makes no representations or warranties regarding the provided content, including, but not limited to those of non-infringement, timeliness, accuracy, or completeness. Individuals and companies using information presented are responsible for verification and validation of information they utilize and present to their customers and clients. Realtracs Mls will not be liable for any damage or loss resulting from use of the provided content or the products available through Portals, IDX, VOW, and/or Syndication. Recipients of this information shall not resell, redistribute, reproduce, modify, or otherwise copy any portion thereof without the expressed written consent of Realtracs Mls.
New listings near 645 Berrywood Drive
- Coming Soon
 $98,000Coming Soon2 beds -- baths720 sq. ft.
647 W Lamar Alexander Pkwy, Maryville, TN 37801
MLS# 3225517Listed by: EXP REALTY - Coming Soon
 $279,900Coming Soon2 beds 2 baths1,238 sq. ft.
111 Regal Tower, Maryville, TN 37804
MLS# 3248767Listed by: REALTY EXECUTIVES ASSOCIATES - Coming Soon
 $329,900Coming Soon2 beds 1 baths1,488 sq. ft.
2956 Clover Hill Ridge Rd, Maryville, TN 37801
MLS# 3262044Listed by: EXP REALTY - Coming Soon
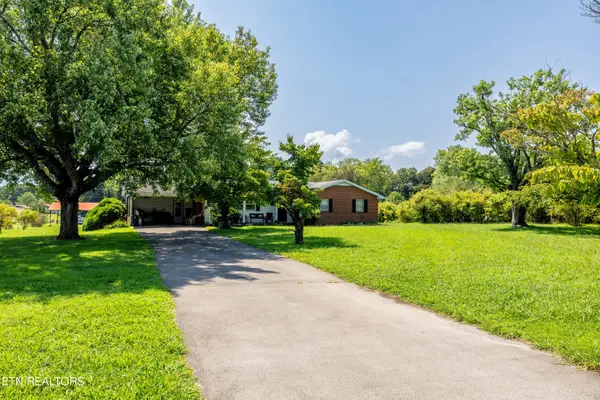 $699,900Coming Soon3 beds 2 baths1,844 sq. ft.
111 Harmon Rd, Maryville, TN 37804
MLS# 3070012Listed by: RE/MAX FIRST  $899,990Pending4 beds 3 baths3,509 sq. ft.
1910 Smoky View Circle, Maryville, TN 37801
MLS# 3602209Listed by: ALLIANCE SOTHEBY'S INTERNATIONAL REALTY- New
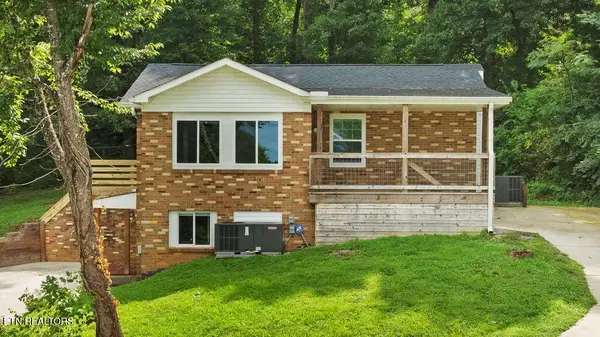 $409,000Active-- beds -- baths1,800 sq. ft.
616618 Kinzel Ave, Maryville, TN 37804
MLS# 3602212Listed by: ALLIANCE SOTHEBY'S INTERNATIONAL REALTY - New
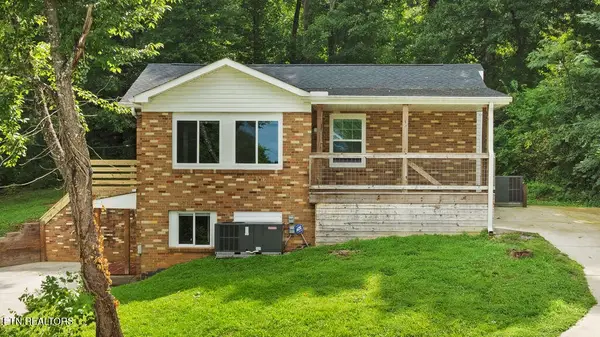 $409,000Active4 beds 2 baths1,800 sq. ft.
616 Kinzel Ave, Maryville, TN 37804
MLS# 3602213Listed by: ALLIANCE SOTHEBY'S INTERNATIONAL REALTY - New
 $425,000Active3 beds 3 baths2,040 sq. ft.
1526 Indigo Drive, Maryville, TN 37803
MLS# 3601694Listed by: EXIT REALTY PROS TN - New
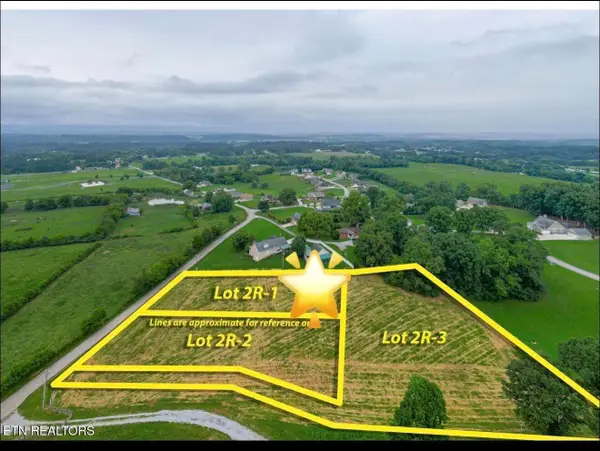 $110,000Active0.75 Acres
21 Walker Rd, Maryville, TN 37801
MLS# 3601548Listed by: REALTY EXECUTIVES ASSOCIATES - New
 $925,000Active3 beds 3 baths2,450 sq. ft.
3270 Whittenburg Drive, Maryville, TN 37804
MLS# 3601396Listed by: EXIT REALTY PROS TN


Protect your home and budget from life's surprises with an Assurant Home Warranty, backed by a partner that supports you through every step of homeownership. Explore Plans.
© 2023 - 2026 ERA Franchise Systems LLC. All rights reserved. ERA Franchise Systems LLC fully supports the principles of the Fair Housing Act and the Equal Opportunity Act. ERA, ERA Real Estate powered, and their respective logos are registered service marks of ERA Franchise Systems LLC. Each office is independently owned and operated.