
716 Stonecrest Drive, Maryville, TN 37804
Local realty services provided by:ERA Chappell & Associates Realty & Rental
716 Stonecrest Drive,Maryville, TN 37804
$445,000
- 4 Beds
- 3 Baths
- 2,500 sq. ft.
- Single family
- Active
Listed by: valerie thompson
Office: redfin
MLS#:3534462
Source:NASHVILLE
Price summary
- Price:$445,000
- Price per sq. ft.:$178
About this home
Are you looking for more space? What about a pool? And a house with good bones that's well maintained?
Featuring a main level with 3 bedrooms, 2 full bathrooms. A living, dining, kitchen space that is neither too open concept nor too closed off. Off the dining space is a porch. It is half screened in for relaxing and overlooking the pool and half open for grilling, smoking, hanging out, arts and crafts, whatever fun stuff you like to do.
Downstairs is a fully finished canvas with so much potential. You will notice a few things. One, a bedroom and a full bathroom. Two, a few pre-planned expansion items. I'm talking pre-plumbed for a gas fireplace, a plug for a stove, and an extra sink in a separate alcove. Put it all together and you get a kitchen and a new fireplace. Two be clear; the fireplace would not be in the kitchen; it would be in a new cozy living space. Finally, a second washer/dryer hook-up. The oversized garage has space for 2 cars and a work bench, shelving, storage, activities... the list goes on and on.
Outside real the fun begins. A 16x36 in ground pool greats you. Recent upkeep includes-3-year-old liner, pump and sand filter. Surrounded by a beautiful 6-foot wooden privacy fence, this area is separated from the rest of the backyard for safety and privacy. The remaining yard is fully fenced and FLAT. Plenty of room for cornhole, a garden, a game of tag or fetch. There is even a separate area for your fur babies to roam. The large concrete pad could be used for basketball or as a patio. You are only limited by your imagination.
Seller is offering a nice welcome home package with an acceptable offer: $10,000 buyer concession, 1-year home warranty, a Hot Springs Prodigy 5 person Hot Tub, Charbroil Infrared Gas Grill and a 2026 Troy-Bilt riding lawn mower . The seller is looking to downsize and wants you to call this place home!...
Contact an agent
Home facts
- Year built:1988
- Subdivision & Development:Stonecrest
- Listing ID #:3534462
- Added:1 day(s) ago
- Updated:September 06, 2026 at 03:38 AM
Rooms and interior
- Bedrooms:4
- Total bathrooms:3
- Full bathrooms:3
- Flooring:Carpet, Tile
- Kitchen Description:Microwave
- Basement:Yes
- Basement Description:Finished
- Living area:2,500 sq. ft.
Heating and cooling
- Cooling:Central Air
- Heating:Central, Natural Gas
- Central air:Yes
Structure and exterior
- Year built:1988
- Building area:2,500 sq. ft.
- Lot area:0.54 Acres
- Lot Features:Level
- Architectural Style:Traditional
- Construction Materials:Vinyl Siding
- Exterior Features:Deck
- Levels:2 Story
Schools
- High school:Alcoa High School
- Middle school:Alcoa Middle School
Utilities
- Water:Public, Water Available
- Sewer:Septic Tank
Finances and disclosures
- Price:$445,000
- Price per sq. ft.:$178
- Tax amount:$1,512
Features and amenities
- Appliances:Microwave
- Pool features:In Ground, Private Pool
Parking
- Total parking spaces:2
- Garage:Yes
- Garage spaces:2
 Copyright 2026 Realtracs Mls. All rights reserved. Realtracs Mls provides content displayed here (“provided content”) on an “as is” basis and makes no representations or warranties regarding the provided content, including, but not limited to those of non-infringement, timeliness, accuracy, or completeness. Individuals and companies using information presented are responsible for verification and validation of information they utilize and present to their customers and clients. Realtracs Mls will not be liable for any damage or loss resulting from use of the provided content or the products available through Portals, IDX, VOW, and/or Syndication. Recipients of this information shall not resell, redistribute, reproduce, modify, or otherwise copy any portion thereof without the expressed written consent of Realtracs Mls.
New listings near 716 Stonecrest Drive
- Coming Soon
 $98,000Coming Soon2 beds -- baths720 sq. ft.
647 W Lamar Alexander Pkwy, Maryville, TN 37801
MLS# 3225517Listed by: EXP REALTY - Coming Soon
 $279,900Coming Soon2 beds 2 baths1,238 sq. ft.
111 Regal Tower, Maryville, TN 37804
MLS# 3248767Listed by: REALTY EXECUTIVES ASSOCIATES - Coming Soon
 $329,900Coming Soon2 beds 1 baths1,488 sq. ft.
2956 Clover Hill Ridge Rd, Maryville, TN 37801
MLS# 3262044Listed by: EXP REALTY - Coming Soon
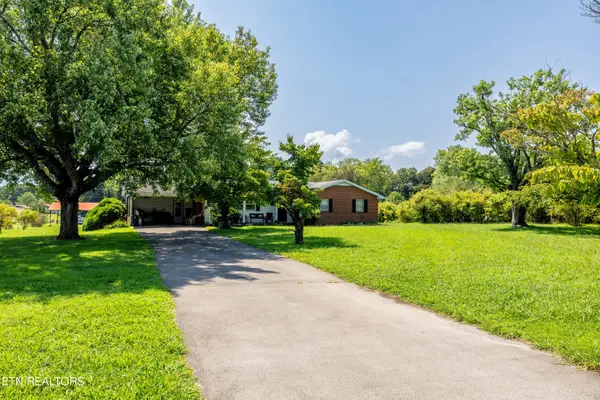 $699,900Coming Soon3 beds 2 baths1,844 sq. ft.
111 Harmon Rd, Maryville, TN 37804
MLS# 3070012Listed by: RE/MAX FIRST - New
 $369,900Active3 beds 2 baths1,542 sq. ft.
1334 Trey Vista Court, Maryville, TN 37803
MLS# 3541952Listed by: NEW DIRECTION REAL ESTATE - New
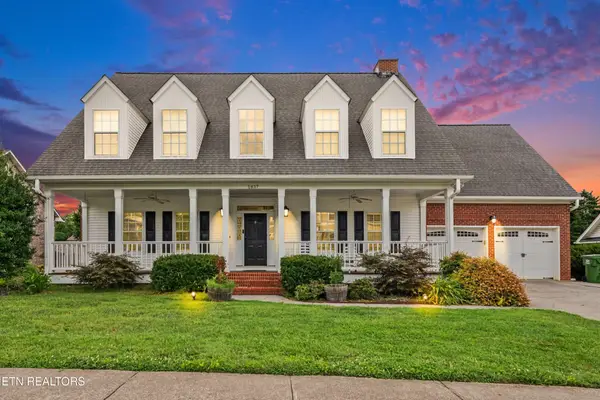 $835,000Active5 beds 5 baths4,364 sq. ft.
1837 Southcliff Drive, Maryville, TN 37803
MLS# 3534495Listed by: REDFIN - New
 $235,000Active2 beds 1 baths839 sq. ft.
2327 Grove Street, Maryville, TN 37804
MLS# 3529775Listed by: BERKSHIRE HATHAWAY HOMESERVICES J DOUGLAS PROP. - New
 $449,000Active3 beds 2 baths2,041 sq. ft.
132 Lonas Drive, Maryville, TN 37803
MLS# 3528277Listed by: WALLACE - New
 $150,000Active1.66 Acres
1229 W Hunt Rd, Maryville, TN 37801
MLS# 3528026Listed by: EXP REALTY


Protect your home and budget from life's surprises with an Assurant Home Warranty, backed by a partner that supports you through every step of homeownership. Explore Plans.
© 2023 - 2026 ERA Franchise Systems LLC. All rights reserved. ERA Franchise Systems LLC fully supports the principles of the Fair Housing Act and the Equal Opportunity Act. ERA, ERA Real Estate powered, and their respective logos are registered service marks of ERA Franchise Systems LLC. Each office is independently owned and operated.