
933 Ridge View Rd, Maryville, TN 37801
Local realty services provided by:ERA Chappell & Associates Realty & Rental
933 Ridge View Rd,Maryville, TN 37801
$240,000
- 3 Beds
- 2 Baths
- 1,560 sq. ft.
- Mobile / Manufactured
- Active
Listed by: heather skender-newton
Office: skender-newton realty
MLS#:3548090
Source:NASHVILLE
Price summary
- Price:$240,000
- Price per sq. ft.:$153.85
- Monthly HOA dues:$18
About this home
Move-In Ready 3BR/2BA on Nearly Half an Acre — 933 Ridgeview Rd, Maryville. Welcome home to this freshly renovated 3-bedroom, 2-bathroom mobile home, thoughtfully updated and ready for its next owner. Step inside to find brand-new flooring and fresh paint throughout, creating a bright, clean canvas for your furnishings. The kitchen features custom cabinetry, adding a touch of craftsmanship and style you won't find in a typical mobile home. The spacious master suite has been beautifully renovated, offering a private retreat at the end of the day. Two additional bedrooms provide flexibility for family, guests, or a home office. Outside, you'll enjoy nearly half an acre of level land — perfect for outdoor entertaining, gardening, or simply spreading out. A large storage shed adds convenient space for tools, equipment, or hobby gear. Don't miss this opportunity to own an affordable, updated home in Maryville. Schedule your showing today!
Contact an agent
Home facts
- Year built:2004
- Subdivision & Development:Ridge View
- Listing ID #:3548090
- Added:18 day(s) ago
- Updated:October 03, 2026 at 03:06 PM
Rooms and interior
- Bedrooms:3
- Total bathrooms:2
- Full bathrooms:2
- Flooring:Vinyl
- Kitchen Description:Dishwasher, Microwave, Refrigerator
- Basement Description:Crawl Space
- Living area:1,560 sq. ft.
Heating and cooling
- Cooling:Central Air
- Heating:Central
- Central air:Yes
Structure and exterior
- Roof:Shingle
- Year built:2004
- Building area:1,560 sq. ft.
- Lot area:0.46 Acres
- Lot Features:Level
- Construction Materials:Frame
- Exterior Features:Deck
- Levels:1 Story
Schools
- High school:William Blount High School
- Middle school:Carpenters Middle School
- Elementary school:Lanier Elementary
Utilities
- Water:Private, Water Available
- Sewer:Septic Tank
Finances and disclosures
- Price:$240,000
- Price per sq. ft.:$153.85
- Tax amount:$513
Features and amenities
- Appliances:Dishwasher, Microwave, Refrigerator, Washer
- Laundry features:Dryer, Washer
- Amenities:High Speed Internet
Parking
- Total parking spaces:2
 Copyright 2026 Realtracs Mls. All rights reserved. Realtracs Mls provides content displayed here (“provided content”) on an “as is” basis and makes no representations or warranties regarding the provided content, including, but not limited to those of non-infringement, timeliness, accuracy, or completeness. Individuals and companies using information presented are responsible for verification and validation of information they utilize and present to their customers and clients. Realtracs Mls will not be liable for any damage or loss resulting from use of the provided content or the products available through Portals, IDX, VOW, and/or Syndication. Recipients of this information shall not resell, redistribute, reproduce, modify, or otherwise copy any portion thereof without the expressed written consent of Realtracs Mls.
New listings near 933 Ridge View Rd
- Coming Soon
 $389,900Coming Soon3 beds 2 baths1,720 sq. ft.
4839 Butterfly Gap Rd, Maryville, TN 37803
MLS# 3322505Listed by: RE/MAX FIRST - Coming Soon
 $279,900Coming Soon2 beds 2 baths1,238 sq. ft.
111 Regal Tower, Maryville, TN 37804
MLS# 3248767Listed by: REALTY EXECUTIVES ASSOCIATES - Coming Soon
 $329,900Coming Soon2 beds 1 baths1,488 sq. ft.
2956 Clover Hill Ridge Rd, Maryville, TN 37801
MLS# 3262044Listed by: EXP REALTY - Coming Soon
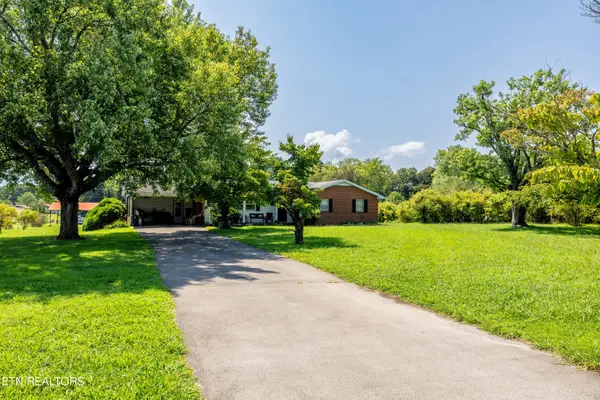 $699,900Coming Soon3 beds 2 baths1,844 sq. ft.
111 Harmon Rd, Maryville, TN 37804
MLS# 3070012Listed by: RE/MAX FIRST - New
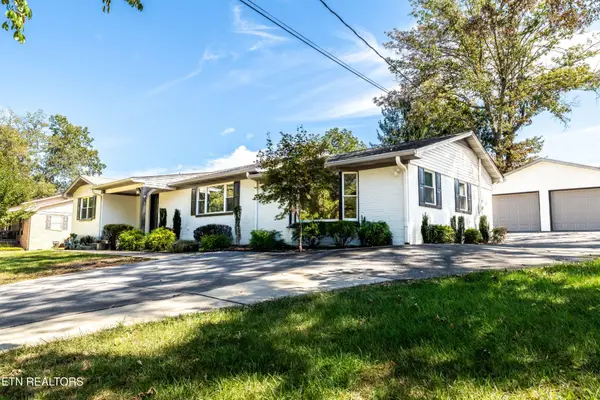 $549,900Active3 beds 3 baths2,878 sq. ft.
2954 Marvin Circle, Maryville, TN 37803
MLS# 3610848Listed by: CENTURY 21 LEGACY - New
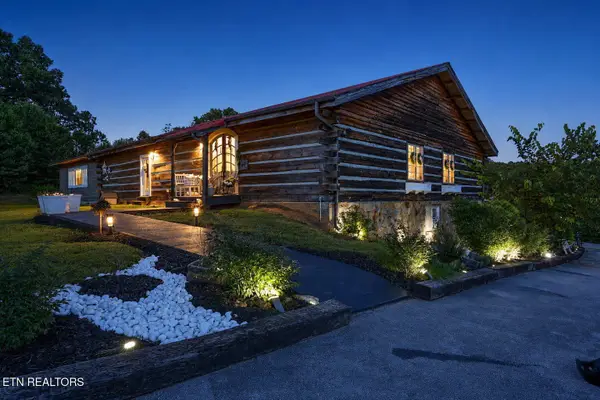 $1,120,000Active3 beds 3 baths3,375 sq. ft.
802 Lee Shirley Rd, Maryville, TN 37801
MLS# 3605465Listed by: VISION PROPERTIES GROUP - New
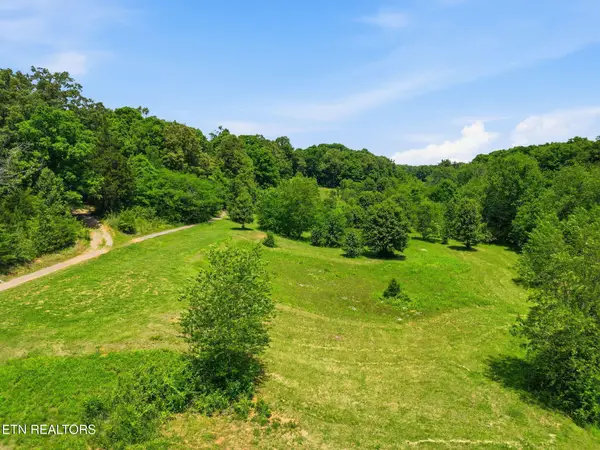 $390,000Active-- beds -- baths
0 Lee Shirley Rd, Maryville, TN 37801
MLS# 3605474Listed by: VISION PROPERTIES GROUP - New
 $199,900Active6.36 Acres
1727 Grand Pine Point, Maryville, TN 37801
MLS# 3609768Listed by: REALTY EXECUTIVES ASSOCIATES - New
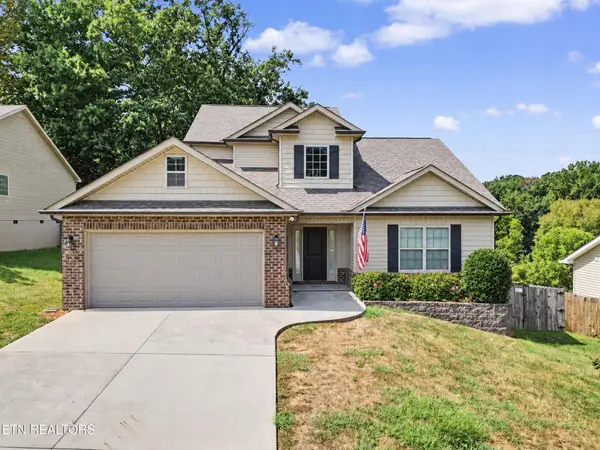 $479,900Active3 beds 3 baths2,153 sq. ft.
813 Mackenzie Drive, Maryville, TN 37804
MLS# 3604099Listed by: THE PRICE AGENCY, REALTY EXECU - New
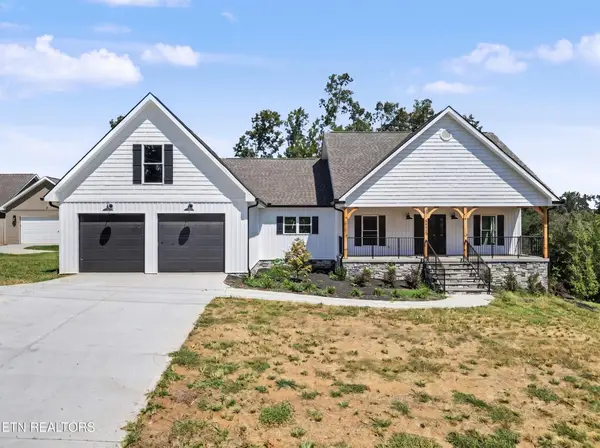 $775,000Active3 beds 3 baths2,826 sq. ft.
6031 Bingham Lane, Maryville, TN 37801
MLS# 3604102Listed by: THE PRICE AGENCY, REALTY EXECU


Protect your home and budget from life's surprises with an Assurant Home Warranty, backed by a partner that supports you through every step of homeownership. Explore Plans.
© 2023 - 2026 ERA Franchise Systems LLC. All rights reserved. ERA Franchise Systems LLC fully supports the principles of the Fair Housing Act and the Equal Opportunity Act. ERA, ERA Real Estate powered, and their respective logos are registered service marks of ERA Franchise Systems LLC. Each office is independently owned and operated.