
790 Tooley Trail Lane, Mc Ewen, TN 37101
Local realty services provided by:Reliant Realty ERA Powered
790 Tooley Trail Lane,Mc Ewen, TN 37101
$294,000
- 2 Beds
- 1 Baths
- 950 sq. ft.
- Single family
- Active
Listed by: vicki stribling
Office: bill collier realty & auction co.
MLS#:3507989
Source:NASHVILLE
Price summary
- Price:$294,000
- Price per sq. ft.:$309.47
About this home
Cabin 4
Features: 15 Acres on Blue Creek
This private cabin is on 15 acres with 1,200 feet of Blue Creek frontage. Throughout the home are oak floors and oak walls made from trees harvested from the property. This property exudes breathtaking natural beauty and complete privacy. A large covered deck off the back offers a view of the valley below. The property teams with wildlife. A fire pit allows for nightly family gatherings in a forest environment. The creek is a short walk down the hill from the cabin. This two-bedroom 1-bath cabin is move-in ready. This property is part of 44 acres being subdivided into 4 properties with a cabin on each property. All 4 properties share a well and a road and are currently for sale. Water and road agreements are attached to each property deed. Each cabin has own septic, high-speed internet, strong cell phone coverage, and is completely private from the other cabins. This property is centrally located between Waverly and McEwen.
Contact an agent
Home facts
- Year built:2021
- Subdivision & Development:None
- Listing ID #:3507989
- Added:2 day(s) ago
- Updated:August 13, 2026 at 08:56 PM
Rooms and interior
- Bedrooms:2
- Total bathrooms:1
- Full bathrooms:1
- Flooring:Tile
- Kitchen Description:Refrigerator
- Basement:Yes
- Basement Description:Crawl Space
- Living area:950 sq. ft.
Heating and cooling
- Cooling:Ceiling Fan(s), Dual
- Heating:Dual
Structure and exterior
- Roof:Shingle
- Year built:2021
- Building area:950 sq. ft.
- Lot area:15.2 Acres
- Lot Features:Level, Wooded
- Construction Materials:Frame, Hardboard Siding
- Exterior Features:Deck, Porch
- Levels:1 Story
Schools
- High school:Mc Ewen High School
- Middle school:Mc Ewen Jr. High School
- Elementary school:Mc Ewen Elementary
Utilities
- Water:Well
- Sewer:Septic Tank
Finances and disclosures
- Price:$294,000
- Price per sq. ft.:$309.47
- Tax amount:$1
Features and amenities
- Appliances:Refrigerator
- Amenities:Ceiling Fan(s), High Speed Internet
Parking
- Total parking spaces:4
- Parking description:Driveway
 Copyright 2026 Realtracs Mls. All rights reserved. Realtracs Mls provides content displayed here (“provided content”) on an “as is” basis and makes no representations or warranties regarding the provided content, including, but not limited to those of non-infringement, timeliness, accuracy, or completeness. Individuals and companies using information presented are responsible for verification and validation of information they utilize and present to their customers and clients. Realtracs Mls will not be liable for any damage or loss resulting from use of the provided content or the products available through Portals, IDX, VOW, and/or Syndication. Recipients of this information shall not resell, redistribute, reproduce, modify, or otherwise copy any portion thereof without the expressed written consent of Realtracs Mls.
New listings near 790 Tooley Trail Lane
- Open Sat, 2 to 4pmNew
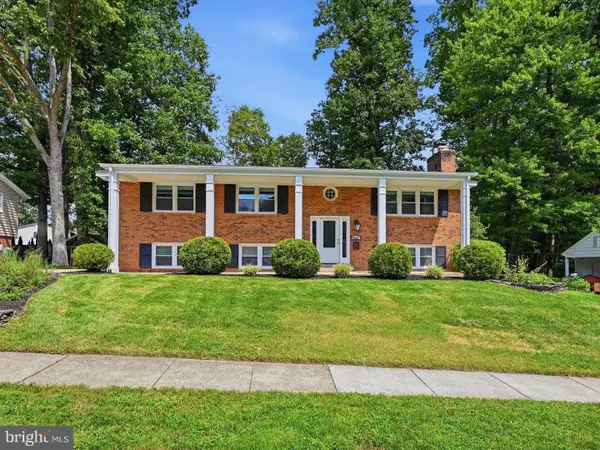 $895,000Active5 beds 3 baths2,592 sq. ft.
3544 Queen Anne, FAIRFAX, VA 22030
MLS# VAFC2008974Listed by: COMPASS - Coming Soon
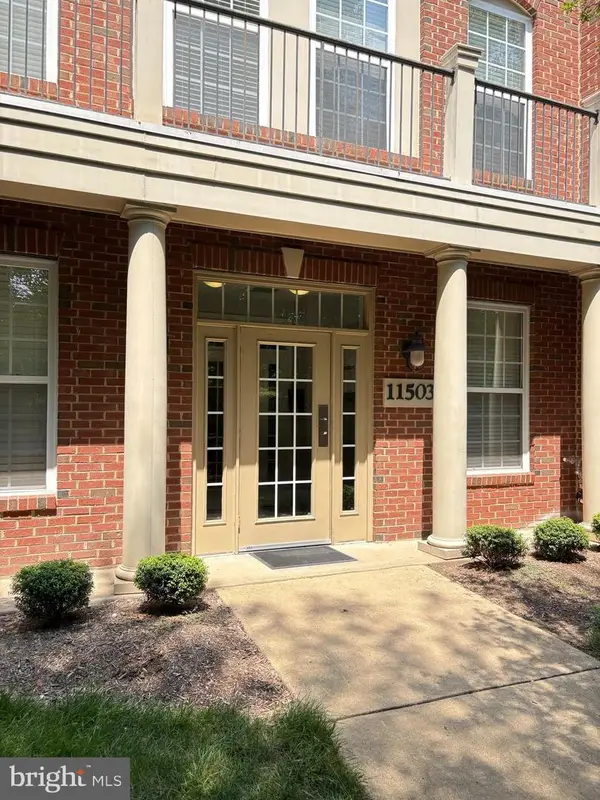 $523,000Coming Soon2 beds 2 baths
11503 Sperrin Cir #302, FAIRFAX, VA 22030
MLS# VAFX2334816Listed by: SAMSON PROPERTIES - Coming Soon
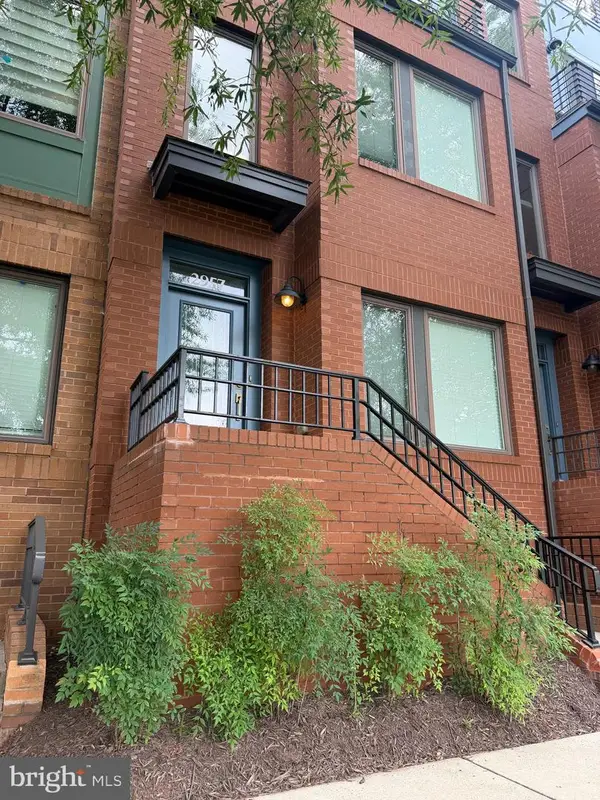 $869,990Coming Soon3 beds 4 baths
2957 Eskridge Rd, FAIRFAX, VA 22031
MLS# VAFX2334876Listed by: KELLER WILLIAMS REALTY - New
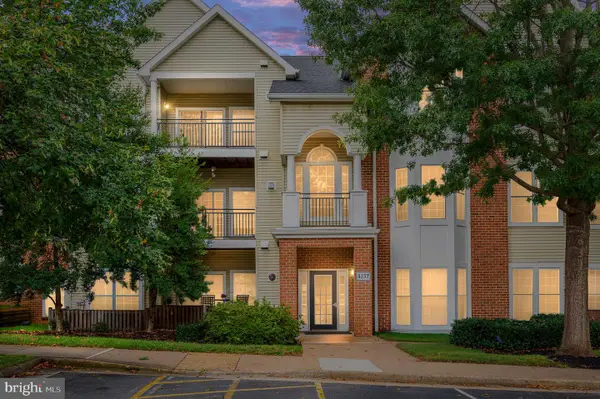 $449,000Active2 beds 2 baths1,214 sq. ft.
4137 Fountainside Ln #b202, FAIRFAX, VA 22030
MLS# VAFX2334926Listed by: BERKSHIRE HATHAWAY HOMESERVICES PENFED REALTY - Coming Soon
 $360,000Coming Soon1 beds 1 baths
2665 Prosperity Ave #357, FAIRFAX, VA 22031
MLS# VAFX2333384Listed by: EXP REALTY, LLC - New
 $1,000,000Active4 beds 4 baths3,684 sq. ft.
3514 Cobb Dr, FAIRFAX, VA 22030
MLS# VAFC2008958Listed by: SEAPORT PROPERTIES LLC - Coming Soon
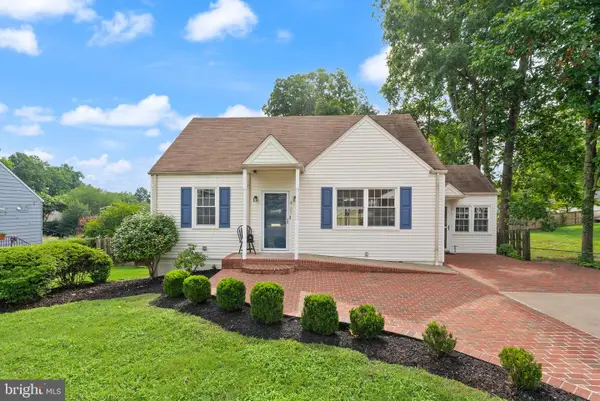 $674,900Coming Soon4 beds 2 baths
4103 Woodland Dr, FAIRFAX, VA 22030
MLS# VAFC2008964Listed by: REAL BROKER, LLC 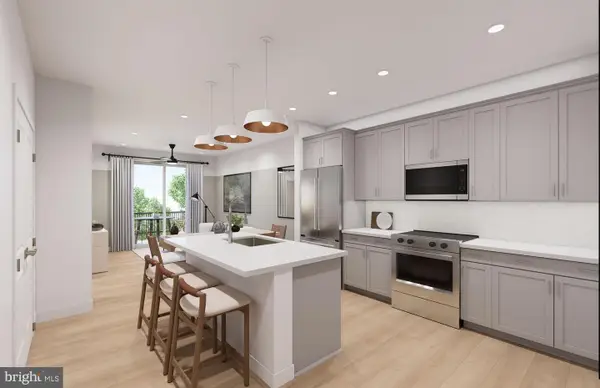 $409,990Pending1 beds 1 baths772 sq. ft.
9550 Bastille St #607, FAIRFAX, VA 22031
MLS# VAFX2334734Listed by: MONUMENT SOTHEBY'S INTERNATIONAL REALTY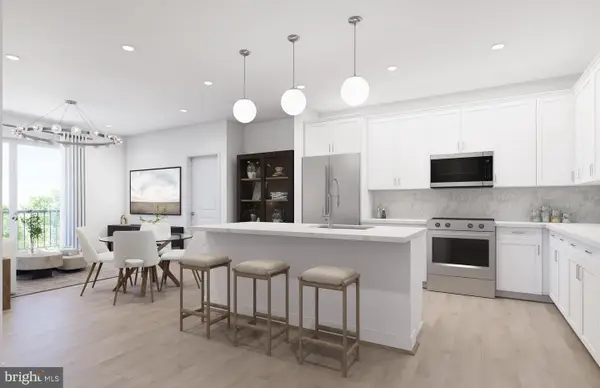 $579,990Pending2 beds 2 baths1,190 sq. ft.
9465 Sprague Ave #203, FAIRFAX, VA 22031
MLS# VAFX2334738Listed by: MONUMENT SOTHEBY'S INTERNATIONAL REALTY- Coming SoonOpen Sat, 2 to 4pm
 $669,000Coming Soon3 beds 2 baths
10925 Milburn St, FAIRFAX, VA 22030
MLS# VAFC2008956Listed by: LONG & FOSTER REAL ESTATE, INC.


Protect your home and budget from life's surprises with an Assurant Home Warranty, backed by a partner that supports you through every step of homeownership. Explore Plans.
© 2023 - 2026 ERA Franchise Systems LLC. All rights reserved. ERA Franchise Systems LLC fully supports the principles of the Fair Housing Act and the Equal Opportunity Act. ERA, ERA Real Estate powered, and their respective logos are registered service marks of ERA Franchise Systems LLC. Each office is independently owned and operated.