
10925 Milburn St, Fairfax, VA 22030
Local realty services provided by:ERA OakCrest Realty, Inc.
10925 Milburn St,Fairfax, VA 22030
$669,000
- 3 Beds
- 2 Baths
- - sq. ft.
- Single family
- Coming Soon
Upcoming open houses
- Sat, Aug 1502:00 pm - 04:00 pm
Listed by: katie pardee reynolds
Office: long & foster real estate, inc.
MLS#:VAFC2008956
Source:BRIGHTMLS
Price summary
- Price:$669,000
About this home
**Professional photos will be uploaded on 8/12** Welcome to 10925 Milburn St., a beautifully refreshed home offering generous living space, thoughtful updates, and exciting potential to make it your own. Step inside to the inviting family room featuring refinished hardwood floors, a large bay window that fills the space with natural light, and a wood burning brick fireplace. Just off the family room are two additional bedrooms and an updated hallway bathroom featuring a new vanity, new lighting, and an updated tub/shower. From the family room, continue into the dining room with LVP flooring and the finished mudroom, adding convenient everyday functionality and additional storage. The large eat-in kitchen features a beautiful bay window, new dishwasher, updated stainless steel refrigerator, and a spacious, functional layout. The kitchen is ready to enjoy as-is while also providing a blank canvas for buyers who want to create something of their own. With plenty of space and flexibility, there is potential to add a butler’s pantry or open up walls to create a gourmet kitchen with a large center island. Off the kitchen is a comfortable sitting room with new carpet and sliding glass doors leading to the deck and spacious backyard. The rear yard also features a storage shed with electricity. The primary suite is privately situated off the kitchen and features new carpet and double closets. The beautifully renovated primary bathroom features all new tile throughout, a glass walk in shower, jetted soaking tub, and separate toilet and vanity area. Additional updates throughout the home include new drywall, fresh paint (walls, ceiling, trim), refinished hardwood floors, new carpet, new lighting including recessed lighting, updated windows, HVAC, and hot water heater. Located in the sought after Westmore community in the City of Fairfax, this home offers the charm of an established neighborhood with the convenience of being within walking distance of shops, restaurants, parks, and downtown Fairfax. Enjoy the extensive renovations already completed while still having the opportunity to add your own personal touches and make this home truly yours. OPEN HOUSE SAT/SUN 2-4PM....
Contact an agent
Home facts
- Year built:1949
- Subdivision & Development:WESTMORE
- Listing ID #:VAFC2008956
- Updated:August 13, 2026 at 10:32 AM
Rooms and interior
- Bedrooms:3
- Total bathrooms:2
- Full bathrooms:2
- Flooring:Carpet, Hardwood, Luxury Vinyl Plank
- Dining Description:Dining Area
- Bathrooms Description:Primary Bath(s)
- Kitchen Description:Breakfast Area, Carpet, Dishwasher, Kitchen - Eat-In, Oven/Range - Gas, Pantry, Range Hood, Recessed Lighting, Refrigerator, Stainless Steel Appliances, Water Heater
- Bedroom Description:Carpet, Entry Level Bedroom
Heating and cooling
- Cooling:Ceiling Fan(s), Central A/C
- Heating:Forced Air, Natural Gas
Structure and exterior
- Roof:Architectural Shingle
- Year built:1949
- Architectural Style:Bungalow, Ranch/Rambler
- Construction Materials:Vinyl Siding
- Exterior Features:Deck(s), Exterior Lighting
- Foundation Description:Crawl Space
- Levels:1 Story
Schools
- High school:FAIRFAX
- Middle school:KATHERINE JOHNSON
- Elementary school:PROVIDENCE
Utilities
- Water:Public
- Sewer:No Septic System, Public Sewer
Finances and disclosures
- Price:$669,000
- Tax amount:$6,056 (2025)
Features and amenities
- Laundry features:Dryer, Has Laundry, Washer
- Amenities:Attic, Cable TV Available, Carpet, Ceiling Fan(s), Double Pane Windows, Electric Available, Natural Gas Available, Phone Available, Recessed Lighting, Security System, Skylight(s)
Parking
- Parking description:Asphalt Driveway, On Street
New listings near 10925 Milburn St
- New
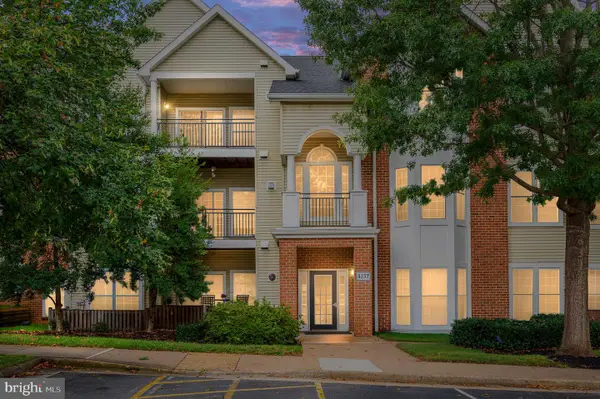 $449,000Active2 beds 2 baths1,214 sq. ft.
4137 Fountainside Ln #b202, FAIRFAX, VA 22030
MLS# VAFX2334926Listed by: BERKSHIRE HATHAWAY HOMESERVICES PENFED REALTY - Coming Soon
 $360,000Coming Soon1 beds 1 baths
2665 Prosperity Ave #357, FAIRFAX, VA 22031
MLS# VAFX2333384Listed by: EXP REALTY, LLC - New
 $1,000,000Active4 beds 4 baths3,684 sq. ft.
3514 Cobb Dr, FAIRFAX, VA 22030
MLS# VAFC2008958Listed by: SEAPORT PROPERTIES LLC - Coming Soon
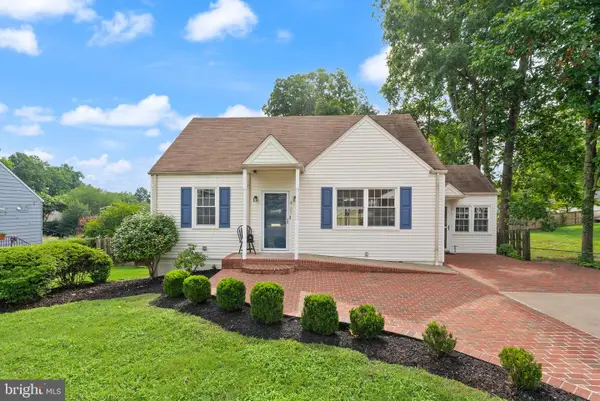 $674,900Coming Soon4 beds 2 baths
4103 Woodland Dr, FAIRFAX, VA 22030
MLS# VAFC2008964Listed by: REAL BROKER, LLC 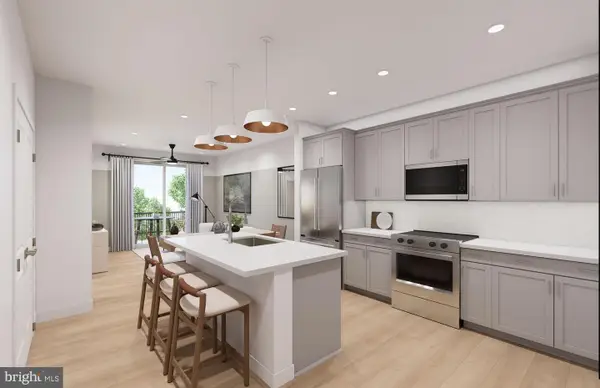 $409,990Pending1 beds 1 baths772 sq. ft.
9550 Bastille St #607, FAIRFAX, VA 22031
MLS# VAFX2334734Listed by: MONUMENT SOTHEBY'S INTERNATIONAL REALTY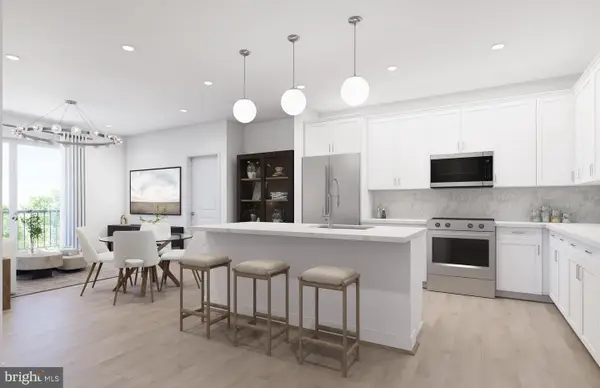 $579,990Pending2 beds 2 baths1,190 sq. ft.
9465 Sprague Ave #203, FAIRFAX, VA 22031
MLS# VAFX2334738Listed by: MONUMENT SOTHEBY'S INTERNATIONAL REALTY- New
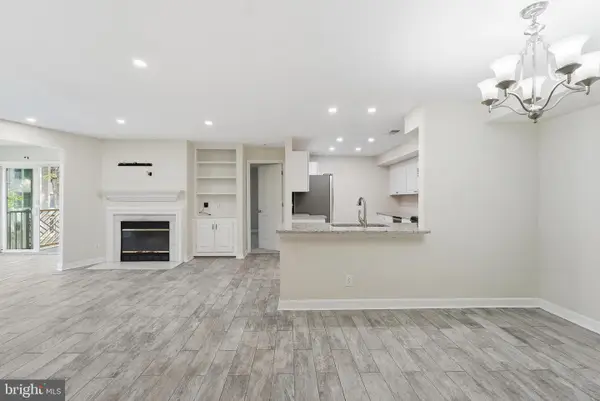 $430,000Active2 beds 2 baths1,240 sq. ft.
3804 Ridge Knoll Ct #310a, FAIRFAX, VA 22033
MLS# VAFX2334310Listed by: REAL BROKER, LLC - Coming SoonOpen Sat, 1 to 3pm
 $700,000Coming Soon4 beds 4 baths
3859 Zelkova Ct, FAIRFAX, VA 22033
MLS# VAFX2334352Listed by: EXP REALTY, LLC - Coming Soon
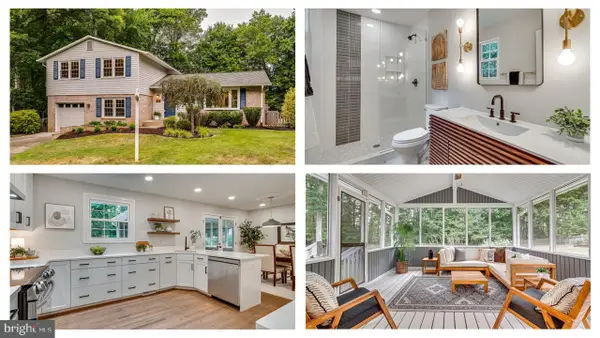 $1,100,000Coming Soon4 beds 3 baths
5104 Spring Rock Ct, FAIRFAX, VA 22032
MLS# VAFX2326378Listed by: LONG & FOSTER REAL ESTATE, INC.


Protect your home and budget from life's surprises with an Assurant Home Warranty, backed by a partner that supports you through every step of homeownership. Explore Plans.
© 2023 - 2026 ERA Franchise Systems LLC. All rights reserved. ERA Franchise Systems LLC fully supports the principles of the Fair Housing Act and the Equal Opportunity Act. ERA, ERA Real Estate powered, and their respective logos are registered service marks of ERA Franchise Systems LLC. Each office is independently owned and operated.