
2333 Shady Grove Rd, Mc Kenzie, TN 38201
Local realty services provided by:Reliant Realty ERA Powered
2333 Shady Grove Rd,Mc Kenzie, TN 38201
$799,000
- 3 Beds
- 2 Baths
- 1,125 sq. ft.
- Mobile / Manufactured
- Active
Listed by: barbara bearss
Office: keller williams realty
MLS#:3246308
Source:NASHVILLE
Price summary
- Price:$799,000
- Price per sq. ft.:$710.22
About this home
Hunter's Paradise - Discover the perfect blend of privacy, recreation, and country living on 124.3 beautiful acres of mostly flat land. Lots of deer and turkey. This exceptional property features three fully stocked ponds, multiple hunting stands, and is enrolled in the Conservation Reserve Program and Tree Program, offering both enjoyment and stewardship opportunities. Large garden already in place and grape vines as well. The 2022 mobile home offers 3 bedrooms and 2 bathrooms, including a spacious primary suite with a large primary bathroom. All furniture and appliances convey with the property, making this a truly move-in-ready opportunity. (Exclusions: upright freezer in laundry room, leather rocking chair, and gun safe.) Blink security cameras also remain. Outdoor amenities include a 20x20 shop, diesel fuel tank, covered dog pen roof structure (dog pen does not remain), and porch furniture (excluding the back porch glider). Whether you're looking for a hunting retreat, recreational property, working homestead, or peaceful full-time residence, this property offers endless possibilities. The 2022 John Deere tractor, box blade, bush hog, trailer, forks, and bucket are available for purchase separately. Septic is for 4 bedrooms. Buyer and Buyer's agent to verify all information important to buyers....
Contact an agent
Home facts
- Year built:2022
- Listing ID #:3246308
- Added:19 day(s) ago
- Updated:July 09, 2026 at 02:41 PM
Rooms and interior
- Bedrooms:3
- Total bathrooms:2
- Full bathrooms:2
- Kitchen Description:Dishwasher, Microwave, Refrigerator
- Basement:Yes
- Basement Description:Crawl Space
- Living area:1,125 sq. ft.
Heating and cooling
- Cooling:Ceiling Fan(s), Central Air
- Heating:Central
- Central air:Yes
Structure and exterior
- Roof:Metal
- Year built:2022
- Building area:1,125 sq. ft.
- Lot area:124.3 Acres
- Lot Features:Level, Rolling Slope, Wooded
- Construction Materials:Vinyl Siding
- Exterior Features:Deck, Porch, Smart Camera(s)/Recording
- Levels:1 Story
Schools
- High school:West Carroll Junior/Senior High School
- Middle school:West Carroll Junior/Senior High School
- Elementary school:West Carroll Primary
Utilities
- Water:Well
- Sewer:Septic Tank
Finances and disclosures
- Price:$799,000
- Price per sq. ft.:$710.22
- Tax amount:$1,176
Features and amenities
- Appliances:Dishwasher, Microwave, Refrigerator, Washer
- Laundry features:Dryer, Washer
- Amenities:Air Filter, Ceiling Fan(s), Extra Closets, High Speed Internet, Smoke Detector(s)
Parking
- Total parking spaces:2
- Parking description:Detached, Gravel
- Garage:Yes
- Garage spaces:2
 Copyright 2026 Realtracs Mls. All rights reserved. Realtracs Mls provides content displayed here (“provided content”) on an “as is” basis and makes no representations or warranties regarding the provided content, including, but not limited to those of non-infringement, timeliness, accuracy, or completeness. Individuals and companies using information presented are responsible for verification and validation of information they utilize and present to their customers and clients. Realtracs Mls will not be liable for any damage or loss resulting from use of the provided content or the products available through Portals, IDX, VOW, and/or Syndication. Recipients of this information shall not resell, redistribute, reproduce, modify, or otherwise copy any portion thereof without the expressed written consent of Realtracs Mls.
New listings near 2333 Shady Grove Rd
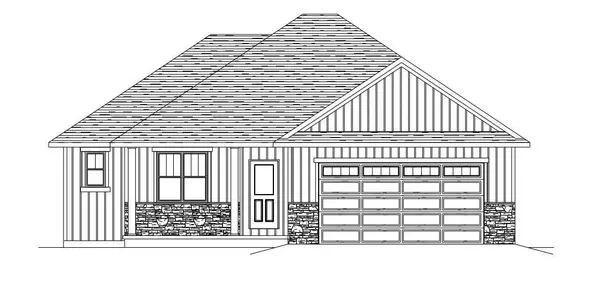 $414,900Pending3 beds 2 baths1,605 sq. ft.
939 ENCLAVE COURT, De Pere, WI 54115
MLS# 50328682Listed by: COLDWELL BANKER REAL ESTATE GROUP- New
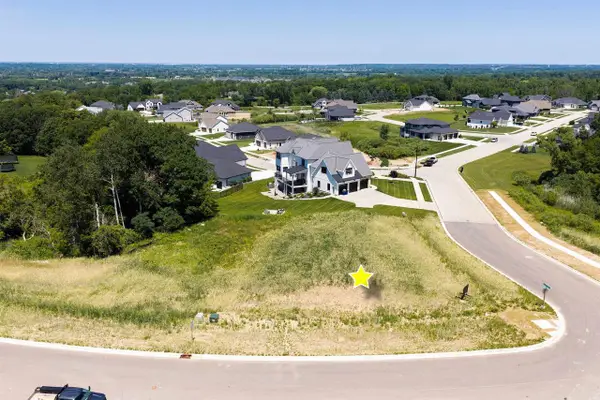 $139,900Active0.34 Acres
4846 BIG SKY, De Pere, WI 54115
MLS# 50328630Listed by: COLDWELL BANKER REAL ESTATE GROUP - New
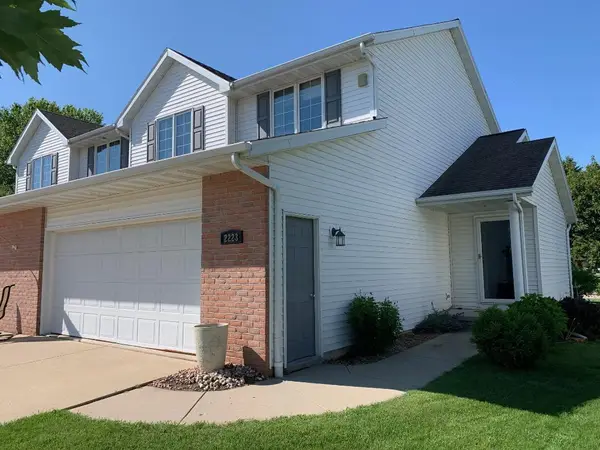 $299,900Active3 beds 3 baths1,413 sq. ft.
2223 HOPF LANE, De Pere, WI 54115
MLS# 50328646Listed by: ZEPNICK REALTY GROUP, LLC - New
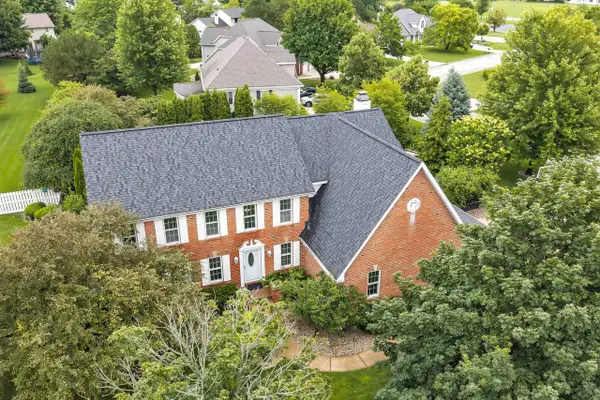 $599,900Active4 beds 3 baths3,218 sq. ft.
1753 MARTINWOOD COURT, De Pere, WI 54115
MLS# 50328655Listed by: SIMPSON REALTY - New
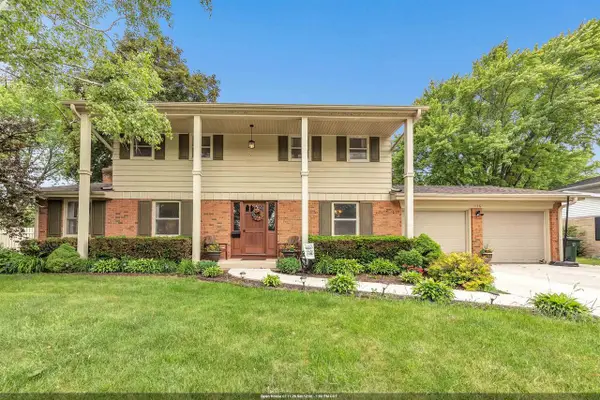 $409,900Active4 beds 4 baths2,757 sq. ft.
116 S CLAY STREET, De Pere, WI 54115
MLS# 50328671Listed by: KELLER WILLIAMS GREEN BAY - New
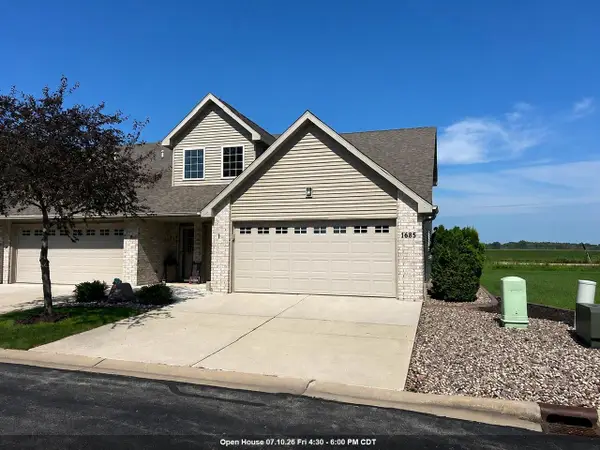 $265,000Active2 beds 2 baths1,428 sq. ft.
1685 W MAIN CIRCLE, De Pere, WI 54115
MLS# 50328686Listed by: SHOREWEST, REALTORS - New
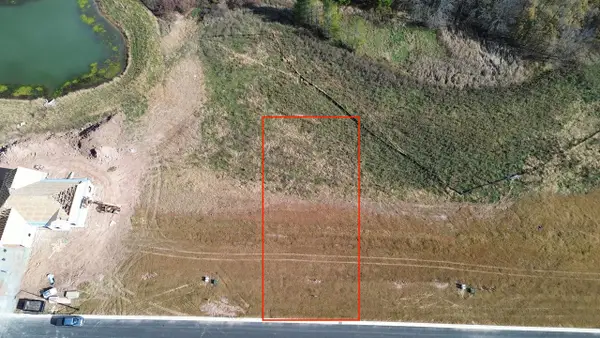 $120,000Active1.51 Acres
1624 N TORCHWOOD TRAIL, De Pere, WI 54115
MLS# 50328694Listed by: FIRST WEBER, INC. - New
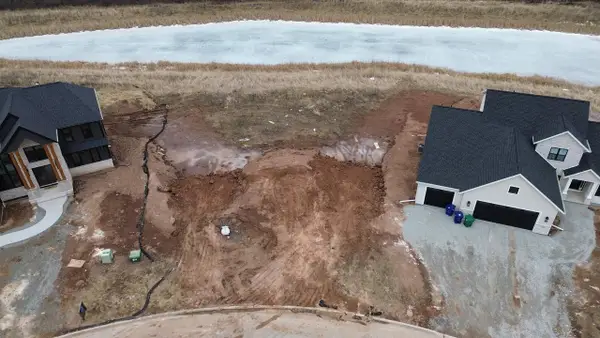 $129,000Active0.34 Acres
2500 N STELLITA CIRCLE, De Pere, WI 54115
MLS# 50328695Listed by: FIRST WEBER, INC. - New
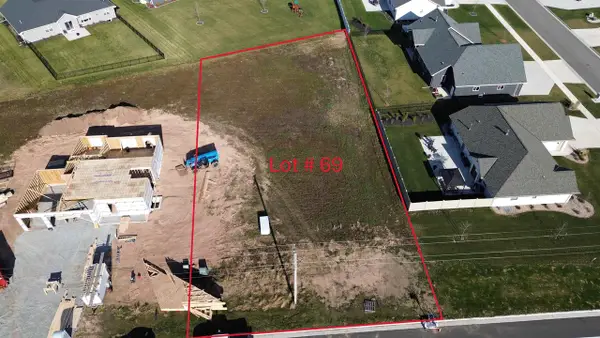 $72,900Active0.48 Acres
2374 SCHEURING ROAD, De Pere, WI 54115
MLS# 50328697Listed by: FIRST WEBER, INC. - New
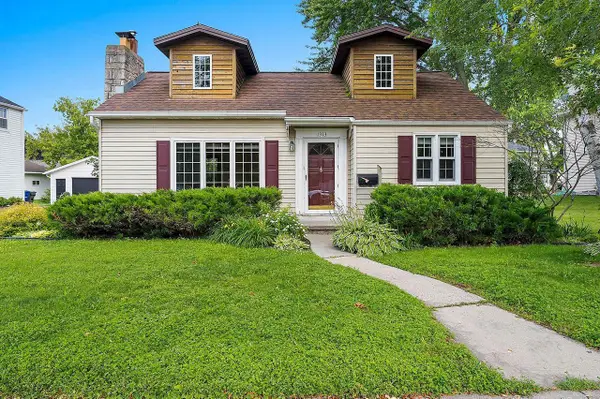 $259,900Active3 beds 1 baths1,544 sq. ft.
1313 LOST DAUPHIN ROAD, De Pere, WI 54115
MLS# 50328724Listed by: RESOURCE ONE REALTY, LLC


Protect your home and budget from life's surprises with an Assurant Home Warranty, backed by a partner that supports you through every step of homeownership. Explore Plans.
© 2023 - 2026 ERA Franchise Systems LLC. All rights reserved. ERA Franchise Systems LLC fully supports the principles of the Fair Housing Act and the Equal Opportunity Act. ERA, ERA Real Estate powered, and their respective logos are registered service marks of ERA Franchise Systems LLC. Each office is independently owned and operated.