
108 Anderson Dr, McKenzie, TN 38201
Local realty services provided by:ERA Chappell & Associates Realty & Rental
108 Anderson Dr,Mc Kenzie, TN 38201
$359,900
- 3 Beds
- 3 Baths
- 2,269 sq. ft.
- Single family
- Active
Listed by: jesse bradley, jeffery roney
Office: tennessee valley realty and investment group, pllc
MLS#:3636386
Source:NASHVILLE
Price summary
- Price:$359,900
- Price per sq. ft.:$158.62
About this home
Mckenzie, TN! 3BR/2.5BA Neoclassical brick on .76 acres with attached and detached garage (23x60). All bedrooms have carpet, living room and den have hardwood floors. Large eat-in kitchen with all stainless steel appliances with oak cabinets. Den has gas log fireplace. Large living room 14x32 with one end used as a formal dining room. Master bedroom has attached Master Bath. All public utilities and high speed internet..
Contact an agent
Home facts
- Year built:1979
- Subdivision & Development:Stonewall Heights
- Listing ID #:3636386
- Added:5 day(s) ago
- Updated:November 19, 2026 at 03:28 PM
Rooms and interior
- Bedrooms:3
- Total bathrooms:3
- Full bathrooms:2
- Half bathrooms:1
- Flooring:Carpet, Laminate
- Kitchen Description:Dishwasher, Refrigerator
- Living area:2,269 sq. ft.
Heating and cooling
- Cooling:Central Air
- Heating:Central
- Central air:Yes
Structure and exterior
- Year built:1979
- Building area:2,269 sq. ft.
- Lot area:0.76 Acres
- Construction Materials:Brick
- Levels:1 Story
Schools
- High school:McKenzie High School
- Middle school:McKenzie Middle School
- Elementary school:McKenzie Elementary
Utilities
- Water:Public, Water Available
- Sewer:Public Sewer
Finances and disclosures
- Price:$359,900
- Price per sq. ft.:$158.62
- Tax amount:$2,005
Features and amenities
- Appliances:Dishwasher, Refrigerator
Parking
- Total parking spaces:3
- Parking description:Attached
- Garage:Yes
- Garage spaces:3
 Copyright 2026 Realtracs Mls. All rights reserved. Realtracs Mls provides content displayed here (“provided content”) on an “as is” basis and makes no representations or warranties regarding the provided content, including, but not limited to those of non-infringement, timeliness, accuracy, or completeness. Individuals and companies using information presented are responsible for verification and validation of information they utilize and present to their customers and clients. Realtracs Mls will not be liable for any damage or loss resulting from use of the provided content or the products available through Portals, IDX, VOW, and/or Syndication. Recipients of this information shall not resell, redistribute, reproduce, modify, or otherwise copy any portion thereof without the expressed written consent of Realtracs Mls.
New listings near 108 Anderson Dr
- New
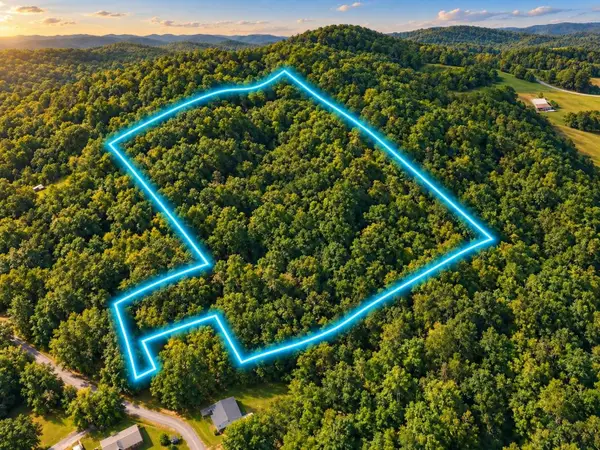 $49,900Active7 Acres
0 Everett St Ext, Mc Kenzie, TN 38201
MLS# 3634770Listed by: THE GOMES AGENCY  Pending4 beds 3 baths2,563 sq. ft.
136 Aubrey Ave, Mc Kenzie, TN 38201
MLS# 3598211Listed by: APEX REALTY & AUCTION, LLC $339,000Active3 beds 2 baths1,972 sq. ft.
2033 Connie Allen Rd, Mc Kenzie, TN 38201
MLS# 3259716Listed by: TENNESSEE VALLEY REALTY AND INVESTMENT GROUP, PLLC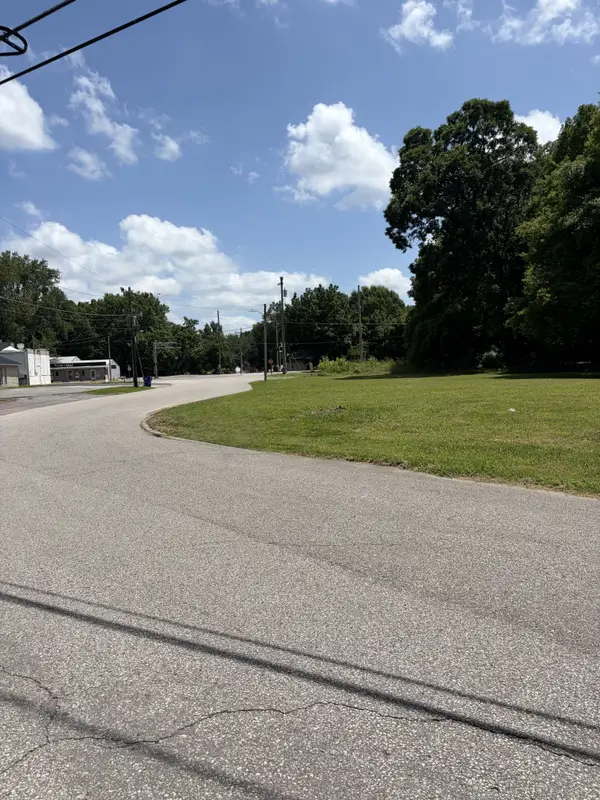 $125,000Active1.14 Acres
0 Euclid Avenue, Mc Kenzie, TN 38201
MLS# 3256178Listed by: ZEITLIN SOTHEBY'S INTERNATIONAL REALTY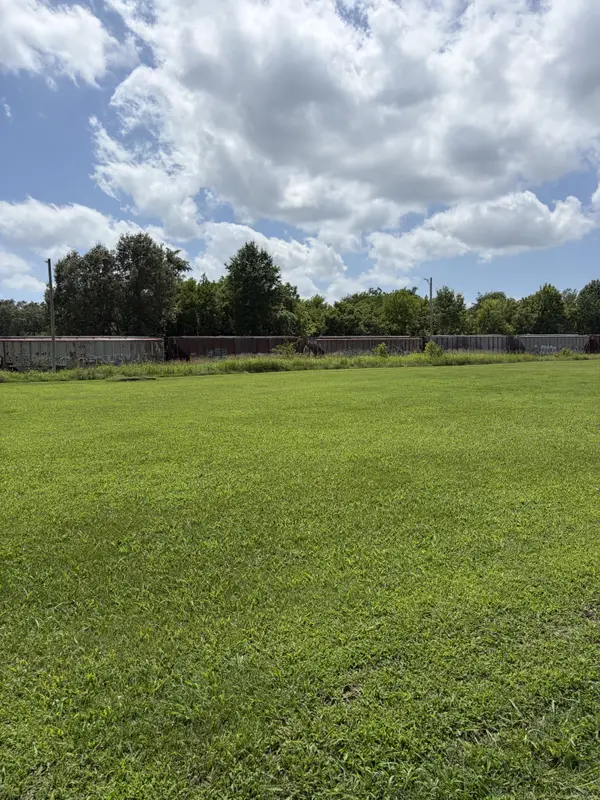 $125,000Active0 Acres
449 Euclid Avenue, Mc Kenzie, TN 38201
MLS# 3256185Listed by: ZEITLIN SOTHEBY'S INTERNATIONAL REALTY $120,000Active3 beds 2 baths1,144 sq. ft.
151 Everett St, Mc Kenzie, TN 38201
MLS# 3255015Listed by: KELLER WILLIAMS REALTY - MURFREESBORO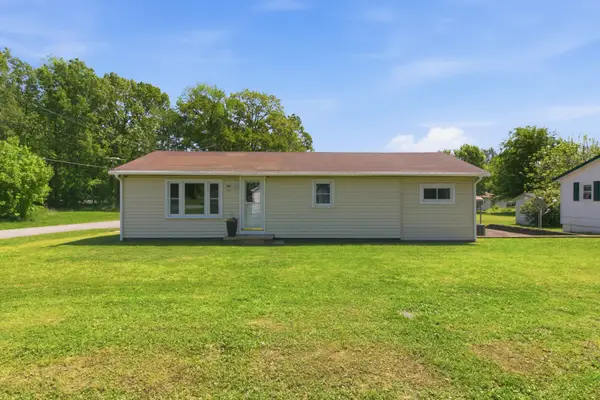 $155,000Active3 beds 1 baths1,080 sq. ft.
154 Winchester St, Mc Kenzie, TN 38201
MLS# 3215621Listed by: PROSPER REALTY GROUP $295,000Active2 Acres
0 Hwy 22, Mc Kenzie, TN 38201
MLS# 3042327Listed by: PREMIER REALTY GROUP OF WEST TN LLC


Protect your home and budget from life's surprises with an Assurant Home Warranty, backed by a partner that supports you through every step of homeownership. Explore Plans.
© 2023 - 2026 ERA Franchise Systems LLC. All rights reserved. ERA Franchise Systems LLC fully supports the principles of the Fair Housing Act and the Equal Opportunity Act. ERA, ERA Real Estate powered, and their respective logos are registered service marks of ERA Franchise Systems LLC. Each office is independently owned and operated.