
136 Aubrey Ave, McKenzie, TN 38201
Local realty services provided by:ERA Chappell & Associates Realty & Rental
136 Aubrey Ave,Mc Kenzie, TN 38201
- 4 Beds
- 3 Baths
- 2,563 sq. ft.
- Single family
- Active
Listed by: bryan ayers, crystal locke
Office: apex realty & auction, llc.
MLS#:3598211
Source:NASHVILLE
Price summary
- Price:
About this home
LIVE & ONLINE REAL ESTATE AUCTION — THURSDAY, NOVEMBER 5, 2026 AT 10:00 AM! This 4 bedroom, 3 full bath home sits on 0.53 +/- acres in McKenzie, TN. Built in 1988, the 2,563 sq ft residence offers one-level living with a wood deck. Public water, electric, sewer, and natural gas, plus an urban paved road, round out the convenience of this in-town location — all within 1.3 miles of McKenzie Elementary, Middle, and High Schools. Sold AS-IS, WHERE-IS. Don't miss your opportunity to bid on this Carroll County property! Day of auction announcements supersede all prior advertised material.
Contact an agent
Home facts
- Year built:1988
- Subdivision & Development:N/A
- Listing ID #:3598211
- Added:10 day(s) ago
- Updated:October 04, 2026 at 02:17 PM
Rooms and interior
- Bedrooms:4
- Total bathrooms:3
- Full bathrooms:3
- Flooring:Carpet, Tile, Vinyl
- Kitchen Description:Dishwasher, Refrigerator
- Basement Description:Crawl Space
- Living area:2,563 sq. ft.
Heating and cooling
- Cooling:Ceiling Fan(s), Central Air
- Heating:Central
- Central air:Yes
Structure and exterior
- Year built:1988
- Building area:2,563 sq. ft.
- Lot area:0.53 Acres
- Construction Materials:Brick, Vinyl Siding
- Levels:1 Story
Schools
- High school:McKenzie High School
- Middle school:McKenzie Middle School
- Elementary school:McKenzie Elementary
Utilities
- Water:Public, Water Available
- Sewer:Public Sewer
Finances and disclosures
- Price:
- Tax amount:$1,786
Features and amenities
- Appliances:Dishwasher, Refrigerator
Parking
- Total parking spaces:1
- Parking description:Detached
- Garage:Yes
- Garage spaces:1
 Copyright 2026 Realtracs Mls. All rights reserved. Realtracs Mls provides content displayed here (“provided content”) on an “as is” basis and makes no representations or warranties regarding the provided content, including, but not limited to those of non-infringement, timeliness, accuracy, or completeness. Individuals and companies using information presented are responsible for verification and validation of information they utilize and present to their customers and clients. Realtracs Mls will not be liable for any damage or loss resulting from use of the provided content or the products available through Portals, IDX, VOW, and/or Syndication. Recipients of this information shall not resell, redistribute, reproduce, modify, or otherwise copy any portion thereof without the expressed written consent of Realtracs Mls.
New listings near 136 Aubrey Ave
 $339,000Active3 beds 2 baths1,972 sq. ft.
2033 Connie Allen Rd, Mc Kenzie, TN 38201
MLS# 3259716Listed by: TENNESSEE VALLEY REALTY AND INVESTMENT GROUP, PLLC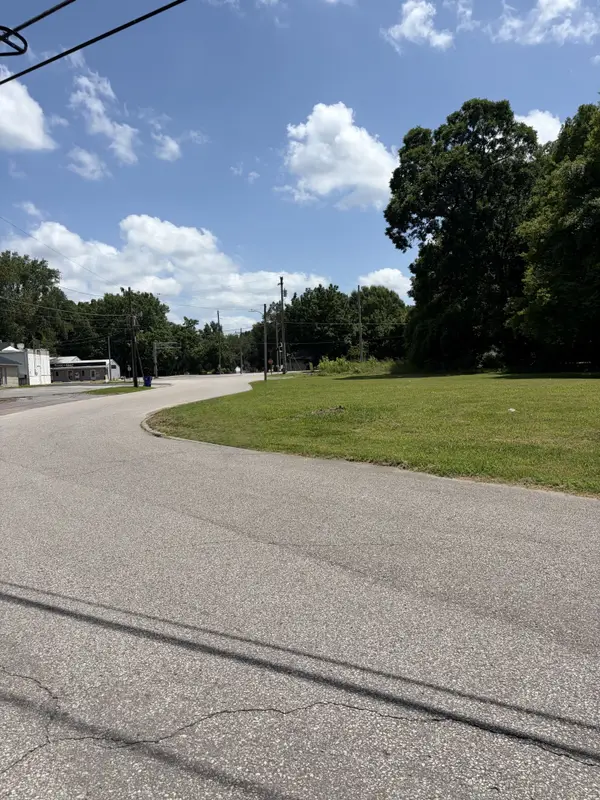 $125,000Active1.14 Acres
0 Euclid Avenue, Mc Kenzie, TN 38201
MLS# 3256178Listed by: ZEITLIN SOTHEBY'S INTERNATIONAL REALTY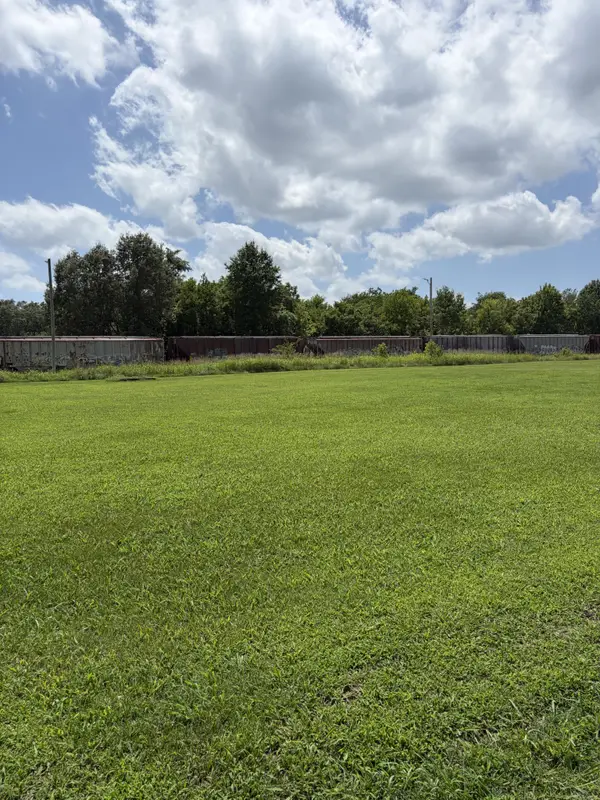 $125,000Active0 Acres
449 Euclid Avenue, Mc Kenzie, TN 38201
MLS# 3256185Listed by: ZEITLIN SOTHEBY'S INTERNATIONAL REALTY $120,000Active3 beds 2 baths1,144 sq. ft.
151 Everett St, Mc Kenzie, TN 38201
MLS# 3255015Listed by: KELLER WILLIAMS REALTY - MURFREESBORO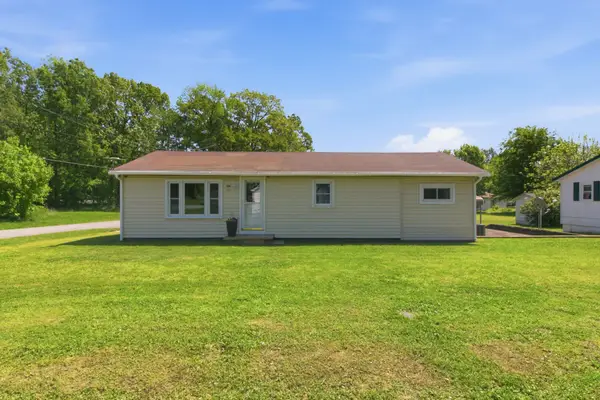 $155,000Active3 beds 1 baths1,080 sq. ft.
154 Winchester St, Mc Kenzie, TN 38201
MLS# 3215621Listed by: PROSPER REALTY GROUP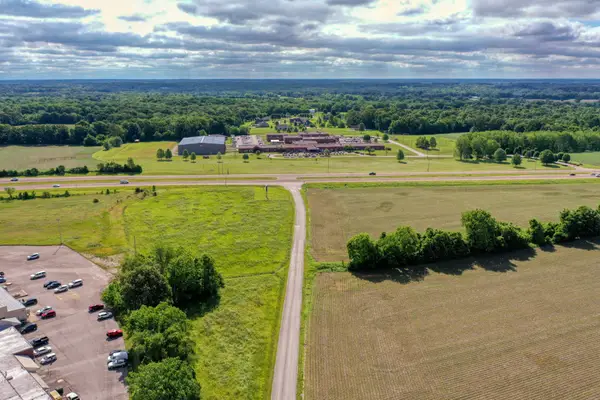 $295,000Active2 Acres
0 Hwy 22, Mc Kenzie, TN 38201
MLS# 3042327Listed by: PREMIER REALTY GROUP OF WEST TN LLC


Protect your home and budget from life's surprises with an Assurant Home Warranty, backed by a partner that supports you through every step of homeownership. Explore Plans.
© 2023 - 2026 ERA Franchise Systems LLC. All rights reserved. ERA Franchise Systems LLC fully supports the principles of the Fair Housing Act and the Equal Opportunity Act. ERA, ERA Real Estate powered, and their respective logos are registered service marks of ERA Franchise Systems LLC. Each office is independently owned and operated.