
111 Westwood Dr, McMinnville, TN 37110
Local realty services provided by:ERA Chappell & Associates Realty & Rental
111 Westwood Dr,McMinnville, TN 37110
$589,900
- 4 Beds
- 2 Baths
- 2,987 sq. ft.
- Single family
- Active
Listed by: lara k. kirby | kirby group, zaya holmes | kirby group
Office: compass
MLS#:3528047
Source:NASHVILLE
Price summary
- Price:$589,900
- Price per sq. ft.:$197.49
About this home
For the first time in nearly a century, this treasured family homestead on one of McMinnville’s most recognized streets is ready for its next chapter. Lovingly cared for by the same family since the 1930s, this is a home filled with history, character and generations of memories—thoughtfully updated along the way for modern-day living. Meticulously maintained for more than 90 years, this home retains warmth, craftsmanship and charm of its era. A beautifully renovated kitchen is complemented by formal and informal living and dining spaces, built-in features, fireplaces, four bedrooms, two baths, a flexible home office (currently used as formal dining), living room, family room, rec/game room and a wonderful year-round sunroom with brick flooring. Just as special is the setting - Walk to downtown McMinnville, the Greenway, Farmers Market and Riverfront Park, or simply stay home and enjoy your own backyard retreat. Added in 2020, the in-ground heated saltwater pool and surrounding gathering spaces were made for family dinners, birthday celebrations, cook-outs, lazy Sunday afternoons and time spent with friends. An attached one-car garage with additional storage is further expanded by a detached one-car garage—perfect for the craftsman, hobbyist, collector or workshop space. More than a beautifully maintained 1930s residence, this is a home with a story and a true sense of place. One family has called it home for nearly a century. Now, a new generation has the opportunity to create their own memories. **Adjoining lot available at separate pricing....
Contact an agent
Home facts
- Year built:1938
- Subdivision & Development:Westwood
- Listing ID #:3528047
- Added:2 day(s) ago
- Updated:August 31, 2026 at 02:33 PM
Rooms and interior
- Bedrooms:4
- Total bathrooms:2
- Full bathrooms:2
- Flooring:Carpet, Laminate, Tile
- Kitchen Description:Dishwasher, Microwave, Refrigerator
- Basement:Yes
- Basement Description:Full
- Living area:2,987 sq. ft.
Heating and cooling
- Cooling:Ceiling Fan(s), Central Air, Electric
- Heating:Central, Electric
- Central air:Yes
Structure and exterior
- Roof:Asphalt
- Year built:1938
- Building area:2,987 sq. ft.
- Lot area:1.05 Acres
- Architectural Style:Cape Cod
- Construction Materials:Frame
- Exterior Features:Patio, Porch
- Levels:2 Story
Schools
- High school:Warren County High School
- Middle school:Warren County Middle School
- Elementary school:Hickory Creek School
Utilities
- Water:Public, Water Available
- Sewer:Public Sewer
Finances and disclosures
- Price:$589,900
- Price per sq. ft.:$197.49
- Tax amount:$2,247
Features and amenities
- Appliances:Dishwasher, Microwave, Refrigerator
- Amenities:Ceiling Fan(s), Extra Closets, High Speed Internet
- Pool features:In Ground, Private Pool
Parking
- Total parking spaces:8
- Parking description:Attached/Detached, Driveway
- Garage:Yes
- Garage spaces:2
 Copyright 2026 Realtracs Mls. All rights reserved. Realtracs Mls provides content displayed here (“provided content”) on an “as is” basis and makes no representations or warranties regarding the provided content, including, but not limited to those of non-infringement, timeliness, accuracy, or completeness. Individuals and companies using information presented are responsible for verification and validation of information they utilize and present to their customers and clients. Realtracs Mls will not be liable for any damage or loss resulting from use of the provided content or the products available through Portals, IDX, VOW, and/or Syndication. Recipients of this information shall not resell, redistribute, reproduce, modify, or otherwise copy any portion thereof without the expressed written consent of Realtracs Mls.
New listings near 111 Westwood Dr
- Coming Soon
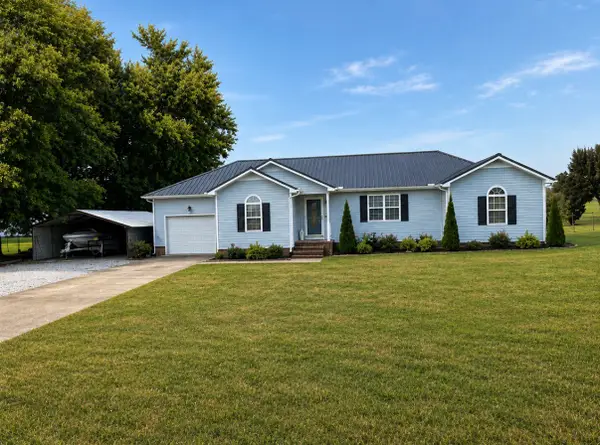 $299,000Coming Soon3 beds 2 baths1,495 sq. ft.
51 Beck Ln, McMinnville, TN 37110
MLS# 3528823Listed by: JONES & CO. REAL ESTATE - Coming Soon
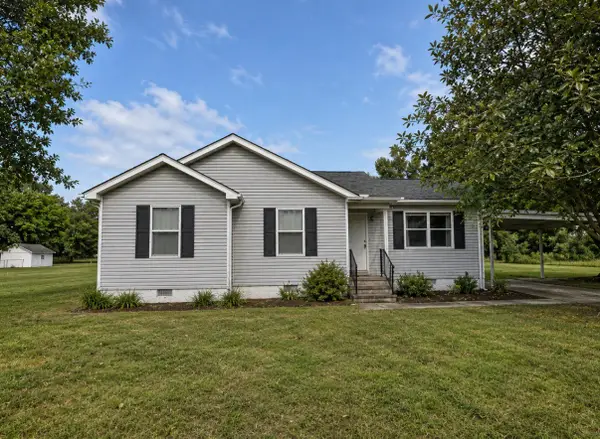 $247,900Coming Soon3 beds 2 baths1,104 sq. ft.
41 Wedgewood Ct, McMinnville, TN 37110
MLS# 3526433Listed by: JONES & CO. REAL ESTATE - Coming Soon
 $825,000Coming Soon5 beds 6 baths5,384 sq. ft.
5455 Smithville Hwy, McMinnville, TN 37110
MLS# 3288402Listed by: ELAM REAL ESTATE - New
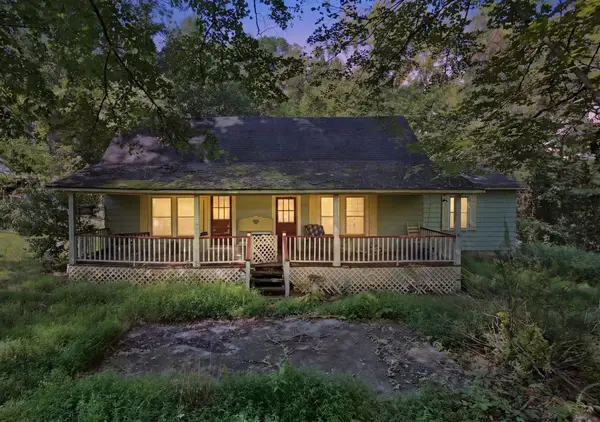 $162,400Active3 beds 2 baths2,067 sq. ft.
118 Crim Rd, McMinnville, TN 37110
MLS# 3528969Listed by: SOUTHERN MIDDLE REALTY - New
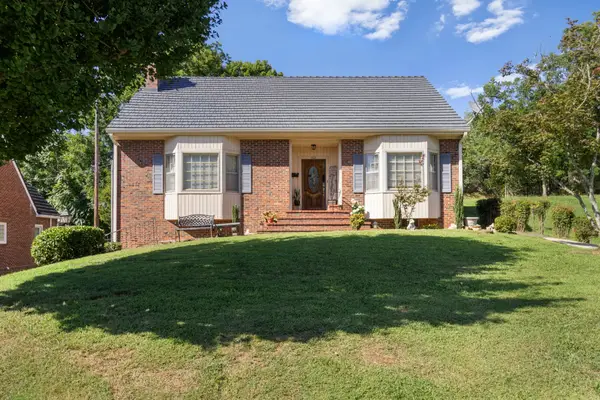 $329,900Active3 beds 2 baths2,462 sq. ft.
102 W Lawn St, McMinnville, TN 37110
MLS# 3528061Listed by: PAUL HOLDER REALTY & AUCTION - New
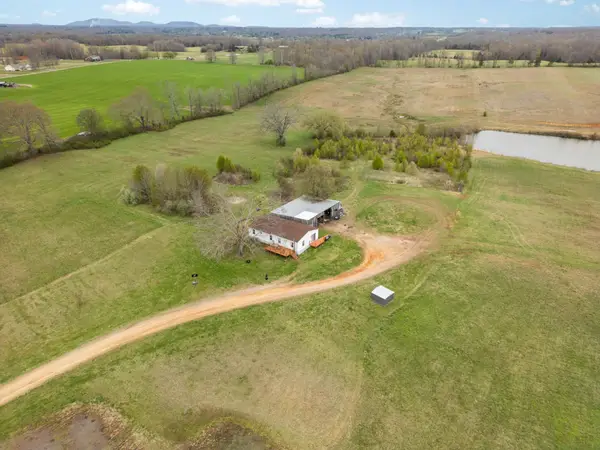 $249,900Active3 beds 2 baths1,280 sq. ft.
2906 Bybee Branch Rd, McMinnville, TN 37110
MLS# 3527797Listed by: TREE CITY REALTY - New
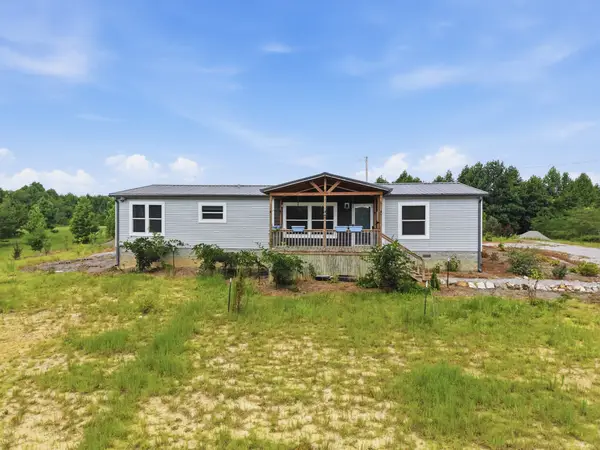 $265,000Active3 beds 2 baths1,860 sq. ft.
153 Eagle Rock Dr, McMinnville, TN 37110
MLS# 3527819Listed by: LPT REALTY LLC - New
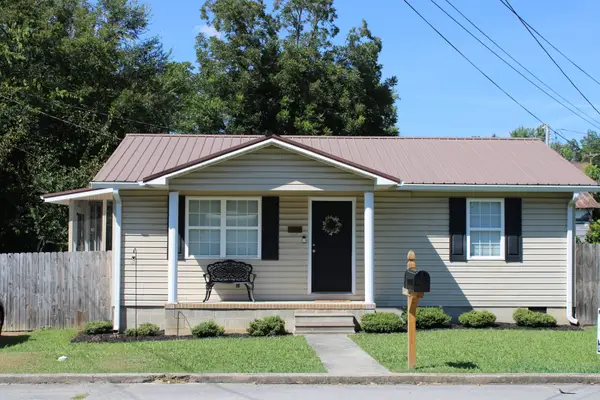 $210,000Active2 beds 1 baths884 sq. ft.
102 Madison St, McMinnville, TN 37110
MLS# 3526789Listed by: FOSTER & FOSTER REALTY & AUCTION CO. - New
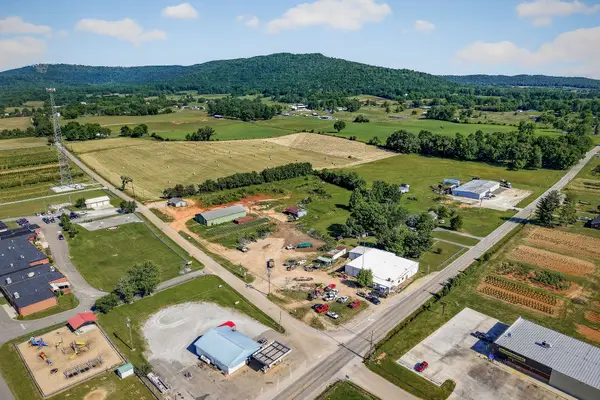 Active2.88 Acres
8526 Beersheba Hwy, McMinnville, TN 37110
MLS# 3526792Listed by: DONALD HILLIS REALTY & AUCTION


Protect your home and budget from life's surprises with an Assurant Home Warranty, backed by a partner that supports you through every step of homeownership. Explore Plans.
© 2023 - 2026 ERA Franchise Systems LLC. All rights reserved. ERA Franchise Systems LLC fully supports the principles of the Fair Housing Act and the Equal Opportunity Act. ERA, ERA Real Estate powered, and their respective logos are registered service marks of ERA Franchise Systems LLC. Each office is independently owned and operated.