
606 Boyd Ave, McMinnville, TN 37110
Local realty services provided by:Reliant Realty ERA Powered
606 Boyd Ave,McMinnville, TN 37110
$685,000
- 4 Beds
- 3 Baths
- 3,554 sq. ft.
- Single family
- Active
Listed by: donna j. campbell
Office: campbell realty
MLS#:3224838
Source:NASHVILLE
Price summary
- Price:$685,000
- Price per sq. ft.:$192.74
About this home
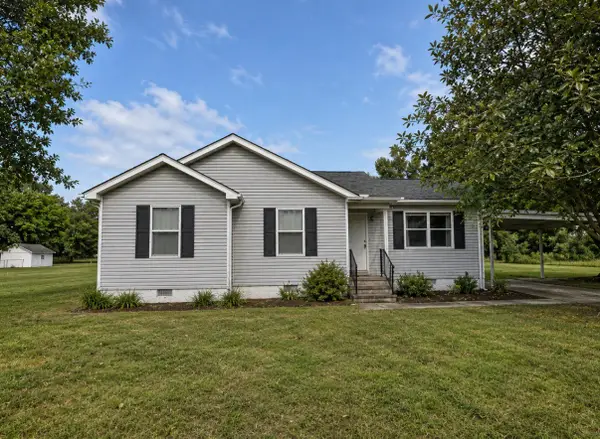
This lovely McMinnville home has been well-cared for over the years and now is lovingly restored in a sophisticated mid-century style using only the best of everything! High quality finishes, light fixtures, and plumbing fixtures adorn all of the main floor and part of the finished basement. New open spaces add to the livability of this already welcoming home. All of this plus it's on the Barren Fork River! You can walk down to the river and have the option of adding your own dock. Lots in this area go to the middle of the river. New kitchen and 2 newly updated baths are just the beginning of what you will love here! With 4 bedrooms, 3 baths, formal living room, family room with fireplace, and a finished rec room/family room w/additional fireplace in the basement, this home offers space for everyone to enjoy! Having friends and family in is a snap with all the space and the beautiful new flooring, paint, and kitchen appliances. All you have to do is move in, sit back and enjoy your new easy living home. Basement has approx. 1523 finished sq ft with 2 bedrooms and 1 bath & family rec room. There's an additional 361 ft of unfinished storage area in basement with built in shelves and workbench....
Contact an agent
Home facts
- Year built:1961
- Subdivision & Development:Westwood Sub
- Listing ID #:3224838
- Added:98 day(s) ago
- Updated:September 05, 2026 at 02:48 PM
Rooms and interior
- Bedrooms:4
- Total bathrooms:3
- Full bathrooms:3
- Flooring:Tile
- Kitchen Description:Dishwasher, Freezer, Ice Maker, Microwave, Refrigerator
- Basement:Yes
- Living area:3,554 sq. ft.
Heating and cooling
- Cooling:Ceiling Fan(s), Central Air, Electric
- Heating:Central, Natural Gas
- Central air:Yes
Structure and exterior
- Roof:Shingle
- Year built:1961
- Building area:3,554 sq. ft.
- Lot area:1.31 Acres
- Lot Features:Sloped, Wooded
- Construction Materials:Brick
- Exterior Features:Deck, Patio, Porch
- Levels:1 Story
Schools
- High school:Warren County High School
- Middle school:Warren County Middle School
- Elementary school:Hickory Creek School
Utilities
- Water:Public, Water Available
- Sewer:Public Sewer
Finances and disclosures
- Price:$685,000
- Price per sq. ft.:$192.74
- Tax amount:$2,852
Features and amenities
- Appliances:Dishwasher, Ice Maker, Microwave, Refrigerator, Washer
- Laundry features:Dryer, Washer
- Amenities:Boat Dock, Ceiling Fan(s), Extra Closets, High Speed Internet, Playground, Redecorated, Smoke Detector(s), Trail(s), Walk-In Closet(s)
Parking
- Total parking spaces:10
- Parking description:Attached, Driveway, Parking Pad, Paved
- Carport spaces:2
 Copyright 2026 Realtracs Mls. All rights reserved. Realtracs Mls provides content displayed here (“provided content”) on an “as is” basis and makes no representations or warranties regarding the provided content, including, but not limited to those of non-infringement, timeliness, accuracy, or completeness. Individuals and companies using information presented are responsible for verification and validation of information they utilize and present to their customers and clients. Realtracs Mls will not be liable for any damage or loss resulting from use of the provided content or the products available through Portals, IDX, VOW, and/or Syndication. Recipients of this information shall not resell, redistribute, reproduce, modify, or otherwise copy any portion thereof without the expressed written consent of Realtracs Mls.
New listings near 606 Boyd Ave
- Coming Soon
 $399,900Coming Soon4 beds 2 baths2,069 sq. ft.
706 Westwood Dr, McMinnville, TN 37110
MLS# 3540968Listed by: RE/MAX CHOICE PROPERTIES - Coming Soon
 $247,900Coming Soon3 beds 2 baths1,104 sq. ft.
41 Wedgewood Ct, McMinnville, TN 37110
MLS# 3526433Listed by: JONES & CO. REAL ESTATE - Coming Soon
 $825,000Coming Soon5 beds 6 baths5,384 sq. ft.
5455 Smithville Hwy, McMinnville, TN 37110
MLS# 3288402Listed by: ELAM REAL ESTATE - New
 $423,000Active15 Acres
250 Justin Ln, McMinnville, TN 37110
MLS# 3541592Listed by: D.M. SIMPSON REALTORS & AUCTIONEERS - New
 Listed by ERA$799,000Active4 beds 4 baths3,514 sq. ft.
962 Indian Mound Dr, McMinnville, TN 37110
MLS# 3541357Listed by: RELIANT REALTY ERA POWERED - New
 $414,900Active3 beds 2 baths2,073 sq. ft.
145 E Laurel Ave, McMinnville, TN 37110
MLS# 3541257Listed by: COMPASS - New
 $590,000Active4 beds 2 baths2,356 sq. ft.
778 Parkhurst Rd, McMinnville, TN 37110
MLS# 3541013Listed by: KELLER WILLIAMS REALTY - MURFREESBORO - New
 $175,000Active3 beds 2 baths1,300 sq. ft.
76 Gay Rd, McMinnville, TN 37110
MLS# 3540315Listed by: THE REALTY FIRM - SMITHVILLE - New
 $249,900Active-- beds -- baths1,576 sq. ft.
394 Pike Hill Rd, McMinnville, TN 37110
MLS# 3540372Listed by: RE/MAX EXCEPTIONAL PROPERTIES - New
 $160,000Active5.98 Acres
4142 Yager Rd, McMinnville, TN 37110
MLS# 3531666Listed by: KW MID SOUTH HOMES + LAND


Protect your home and budget from life's surprises with an Assurant Home Warranty, backed by a partner that supports you through every step of homeownership. Explore Plans.
© 2023 - 2026 ERA Franchise Systems LLC. All rights reserved. ERA Franchise Systems LLC fully supports the principles of the Fair Housing Act and the Equal Opportunity Act. ERA, ERA Real Estate powered, and their respective logos are registered service marks of ERA Franchise Systems LLC. Each office is independently owned and operated.