
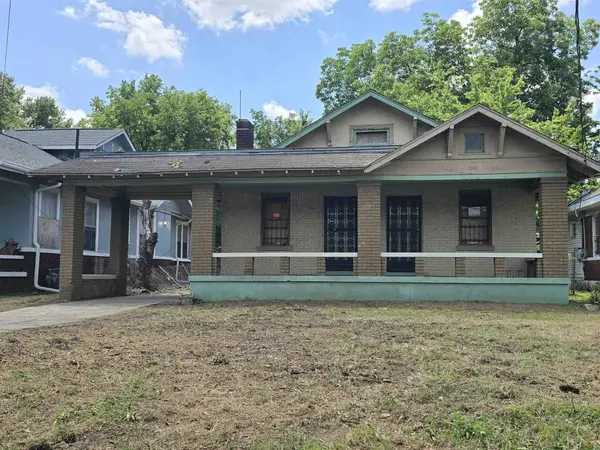
1029 University St, Memphis, TN 38107
Local realty services provided by:Reliant Realty ERA Powered
1029 University St,Memphis, TN 38107
$249,999
- 3 Beds
- 2 Baths
- 1,596 sq. ft.
- Single family
- Coming Soon
Listed by: caprisha hudson
Office: compass re
MLS#:3598411
Source:NASHVILLE
Price summary
- Price:$249,999
- Price per sq. ft.:$156.64
About this home
NEW CONSTRUCTION IN MIDTOWN MEMPHIS! Welcome to 1029 University Street, offering 3 spacious bedrooms, 2 full baths, high vaulted ceilings, and an open-concept design that feels bright and inviting.
The kitchen features a large island and flows seamlessly into the living and dining areas—perfect for entertaining. The spacious primary suite includes a walk-in closet and walk-in shower, while tiled bathrooms with modern finish throughout.
Located near Rhodes College, Overton Park, Memphis Zoo, Crosstown Concourse, Broad Avenue, and Overton Square, this home puts you close to some of Midtown’s best dining, entertainment, and outdoor spaces.
100% Financing Available with preferred Lender. New construction, generous space, modern finishes, and a great Midtown location. Welcome home!
Contact an agent
Home facts
- Year built:2026
- Subdivision & Development:University Terrace
- Listing ID #:3598411
- Updated:September 26, 2026 at 02:22 PM
Rooms and interior
- Bedrooms:3
- Total bathrooms:2
- Full bathrooms:2
- Flooring:Laminate
- Basement:Yes
- Living area:1,596 sq. ft.
Heating and cooling
- Cooling:Ceiling Fan(s), Central Air
- Heating:Central
- Central air:Yes
Structure and exterior
- Roof:Asphalt
- Year built:2026
- Building area:1,596 sq. ft.
- Lot area:0.16 Acres
- Lot Features:Rolling Slope
- Construction Materials:Hardboard Siding
- Exterior Features:Porch
- Levels:1 Story
Schools
- High school:Central High
- Middle school:Snowden Elementary/Middle
- Elementary school:Vollentine Elementary
Utilities
- Water:Public, Water Available
- Sewer:Public Sewer
Finances and disclosures
- Price:$249,999
- Price per sq. ft.:$156.64
- Tax amount:$415
Features and amenities
- Amenities:Ceiling Fan(s), Walk-In Closet(s)
Parking
- Total parking spaces:2
- Parking description:Driveway, Private
- Garage:Yes
- Garage spaces:2
 Copyright 2026 Realtracs Mls. All rights reserved. Realtracs Mls provides content displayed here (“provided content”) on an “as is” basis and makes no representations or warranties regarding the provided content, including, but not limited to those of non-infringement, timeliness, accuracy, or completeness. Individuals and companies using information presented are responsible for verification and validation of information they utilize and present to their customers and clients. Realtracs Mls will not be liable for any damage or loss resulting from use of the provided content or the products available through Portals, IDX, VOW, and/or Syndication. Recipients of this information shall not resell, redistribute, reproduce, modify, or otherwise copy any portion thereof without the expressed written consent of Realtracs Mls.
New listings near 1029 University St
- Coming Soon
 $107,500Coming Soon3 beds 1 baths1,390 sq. ft.
1251 Lamar Ave, Memphis, TN 38104
MLS# 3068060Listed by: TRG REAL ESTATE SERVICES LLC - New
 $129,000Active2 beds 1 baths1,412 sq. ft.
1019 University St, Memphis, TN 38107
MLS# 3599313Listed by: KELLER WILLIAMS ATHENS - New
 $18,000Active0.34 Acres
0 S Willett St, Memphis, TN 38106
MLS# 3599349Listed by: BEYCOME BROKERAGE REALTY, LLC - New
 $72,500Active2 beds 1 baths895 sq. ft.
108 N Belvedere Blvd #18, Memphis, TN 38104
MLS# 3598479Listed by: REAL ESTATE AGENCY - New
 $72,500Active2 beds 1 baths860 sq. ft.
108 N Belvedere Blvd #22, Memphis, TN 38104
MLS# 3598481Listed by: REAL ESTATE AGENCY - New
 $29,000Active2 beds 1 baths1,169 sq. ft.
1717 Shadowlawn Blvd, Memphis, TN 38106
MLS# 3598467Listed by: KELLER WILLIAMS ATHENS - New
 $52,500Active2 beds 1 baths810 sq. ft.
105 N Belvedere Blvd #6, Memphis, TN 38104
MLS# 3598473Listed by: REAL ESTATE AGENCY - New
 $32,500Active2 beds 1 baths880 sq. ft.
45 N Belvedere Blvd #108, Memphis, TN 38104
MLS# 3598475Listed by: REAL ESTATE AGENCY - New
 $72,500Active2 beds 1 baths890 sq. ft.
108 N Belvedere Blvd #12, Memphis, TN 38104
MLS# 3598477Listed by: REAL ESTATE AGENCY


Protect your home and budget from life's surprises with an Assurant Home Warranty, backed by a partner that supports you through every step of homeownership. Explore Plans.
© 2023 - 2026 ERA Franchise Systems LLC. All rights reserved. ERA Franchise Systems LLC fully supports the principles of the Fair Housing Act and the Equal Opportunity Act. ERA, ERA Real Estate powered, and their respective logos are registered service marks of ERA Franchise Systems LLC. Each office is independently owned and operated.