
4465 Tipton Cv, Memphis, TN 38125
Local realty services provided by:ERA Chappell & Associates Realty & Rental
4465 Tipton Cv,Memphis, TN 38125
$339,900
- 4 Beds
- 3 Baths
- 2,650 sq. ft.
- Single family
- Active
Listed by: raychel day
Office: renshaw company realtors
MLS#:3530922
Source:NASHVILLE
Price summary
- Price:$339,900
- Price per sq. ft.:$128.26
About this home
Welcome home to 4465 Tipton Cove, a beautifully maintained 1- story brick home situated in a quiet cove in the Richmond Hills Subdivision. This split floor plan home offers 4BR, 2.5 BR, spacious living room, open dining room, plus a large recreation/sunroom perfect for gatherings and entertaining. Entry opens to a spacious living area featuring a tray ceiling with crown molding and a cozy fireplace that flows into a generous eat-in kitchen with a vaulted ceiling, stainless steel appliances, granite counter tops, pantry, a half bath and laundry room. Spacious primary bedroom and primary bathroom with separate shower, tub, and 2 walk-in closets. Outside enjoy a spacious fenced backyard with well-kept landscaping. Call today to schedule a private tour of this home. Room dimensions are approximate and provided for informational purposes only. Buyers are responsible for independently verifying all measurements. County Taxes Only
Contact an agent
Home facts
- Year built:1991
- Subdivision & Development:RICHMOND HILLS SECTION D-2
- Listing ID #:3530922
- Added:49 day(s) ago
- Updated:October 21, 2026 at 02:34 PM
Rooms and interior
- Bedrooms:4
- Total bathrooms:3
- Full bathrooms:2
- Half bathrooms:1
- Flooring:Carpet, Tile
- Kitchen Description:Dishwasher, Disposal, Microwave, Oven
- Living area:2,650 sq. ft.
Heating and cooling
- Cooling:Ceiling Fan(s), Central Air
- Heating:Central
- Central air:Yes
Structure and exterior
- Roof:Shingle
- Year built:1991
- Building area:2,650 sq. ft.
- Lot area:0.22 Acres
- Architectural Style:Traditional
- Exterior Features:Patio
- Levels:1 Story
Utilities
- Water:Public, Water Available
- Sewer:Public Sewer
Finances and disclosures
- Price:$339,900
- Price per sq. ft.:$128.26
- Tax amount:$4,728
Features and amenities
- Appliances:Dishwasher, Disposal, Microwave
- Amenities:Smoke Detector(s), Walk-In Closet(s), appl_Oven
Parking
- Total parking spaces:2
- Garage:Yes
- Garage spaces:2
 Copyright 2026 Realtracs Mls. All rights reserved. Realtracs Mls provides content displayed here (“provided content”) on an “as is” basis and makes no representations or warranties regarding the provided content, including, but not limited to those of non-infringement, timeliness, accuracy, or completeness. Individuals and companies using information presented are responsible for verification and validation of information they utilize and present to their customers and clients. Realtracs Mls will not be liable for any damage or loss resulting from use of the provided content or the products available through Portals, IDX, VOW, and/or Syndication. Recipients of this information shall not resell, redistribute, reproduce, modify, or otherwise copy any portion thereof without the expressed written consent of Realtracs Mls.
New listings near 4465 Tipton Cv
- Coming Soon
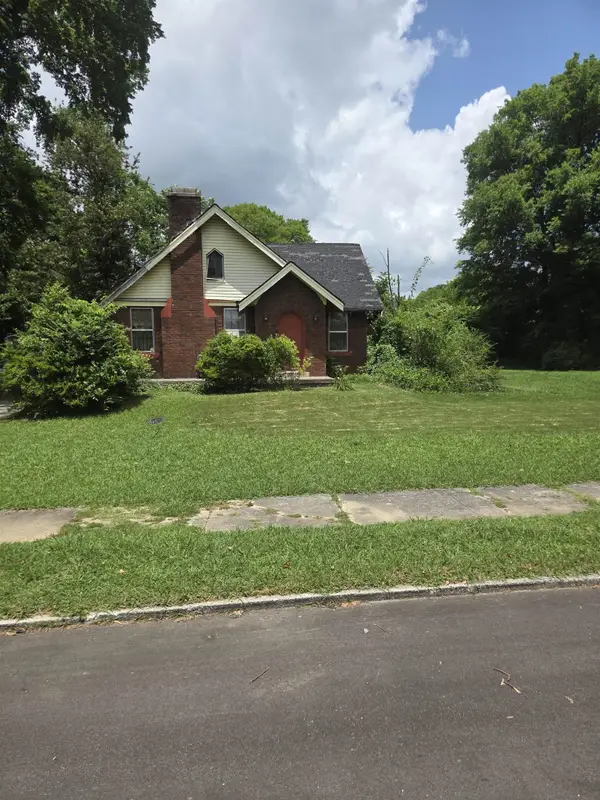 $120,000Coming Soon2 beds 1 baths1,451 sq. ft.
1816 Waverly Ave, Memphis, TN 38114
MLS# 3506156Listed by: EPIQUE REALTY - Coming Soon
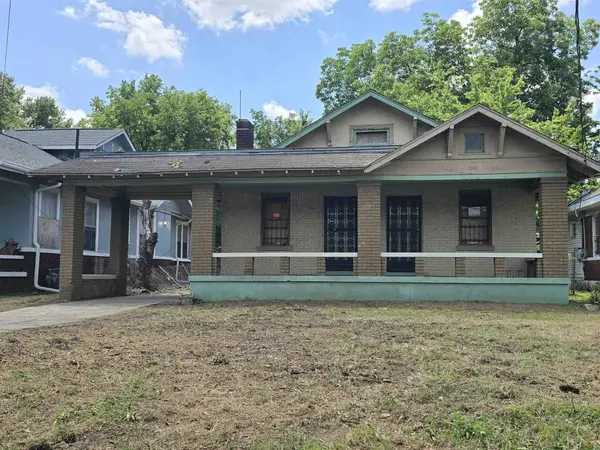 $107,500Coming Soon3 beds 1 baths1,390 sq. ft.
1251 Lamar Ave, Memphis, TN 38104
MLS# 3068060Listed by: TRG REAL ESTATE SERVICES LLC - New
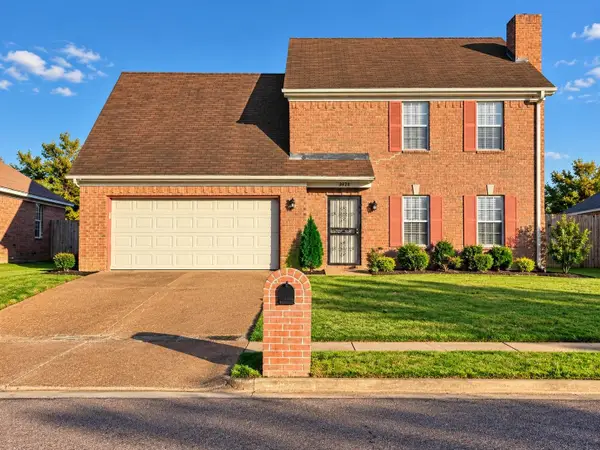 $179,900Active4 beds 3 baths1,825 sq. ft.
3924 Autumn Harvest Ln, Memphis, TN 38125
MLS# 3623474Listed by: RESIAMERICA INC - New
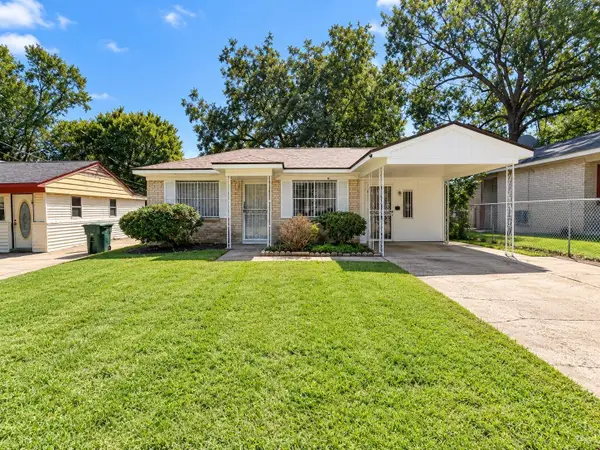 $99,900Active3 beds 1 baths1,146 sq. ft.
367 Charter Ave, Memphis, TN 38109
MLS# 3623319Listed by: RESIAMERICA INC - New
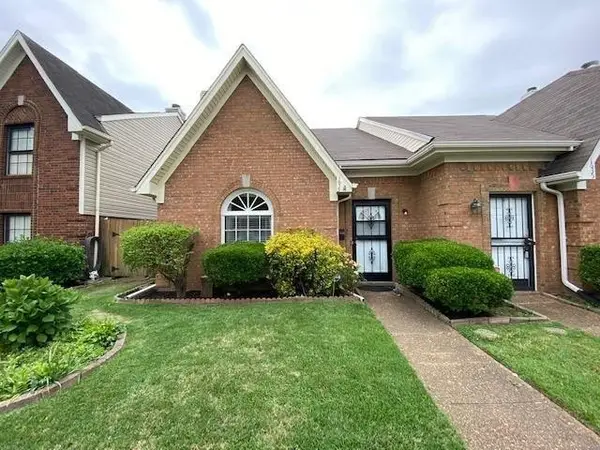 $205,000Active3 beds 2 baths1,800 sq. ft.
1633 Smokehouse Dr, Cordova, TN 38016
MLS# 3623300Listed by: BEYCOME BROKERAGE REALTY, LLC - New
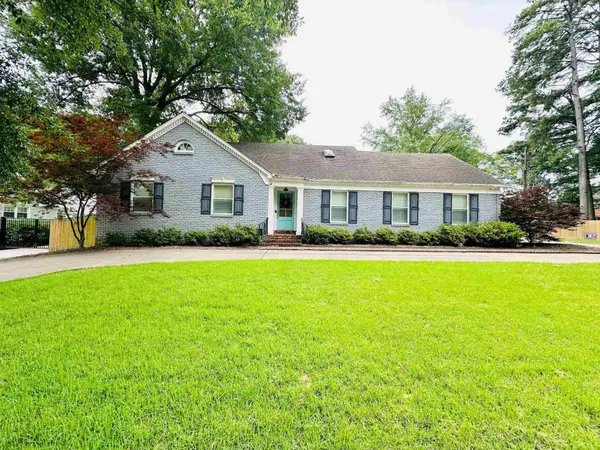 $729,900Active5 beds 4 baths3,481 sq. ft.
4517 Laurelwood Dr, Memphis, TN 38117
MLS# 3622419Listed by: BEYCOME BROKERAGE REALTY, LLC - New
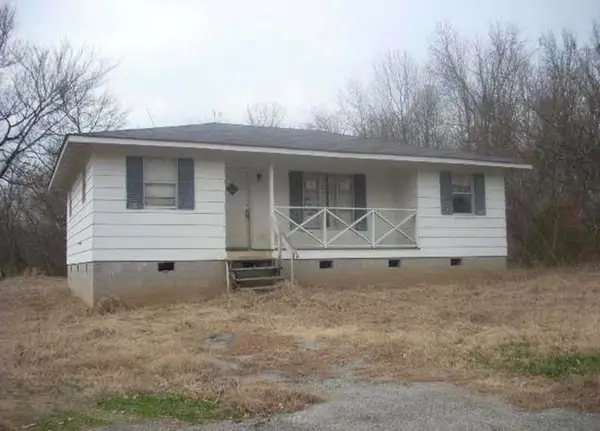 $74,999Active3 beds 1 baths1,300 sq. ft.
5349 Hillbrook Rd, Memphis, TN 38109
MLS# 3622402Listed by: BEYCOME BROKERAGE REALTY, LLC - New
 $275,000Active3 beds 2 baths1,568 sq. ft.
252 S Walnut Bend Dr, Cordova, TN 38018
MLS# 3622168Listed by: EXP REALTY - Open Thu, 1 to 3pmNew
 $235,000Active3 beds 2 baths1,796 sq. ft.
491 Alexander St, Memphis, TN 38111
MLS# 3620891Listed by: REAL ESTATE AGENCY - New
 $575,000Active4 beds 3 baths3,569 sq. ft.
515 Peabody Green Cv, Memphis, TN 38104
MLS# 3620895Listed by: HOBSON REALTORS


Protect your home and budget from life's surprises with an Assurant Home Warranty, backed by a partner that supports you through every step of homeownership. Explore Plans.
© 2023 - 2026 ERA Franchise Systems LLC. All rights reserved. ERA Franchise Systems LLC fully supports the principles of the Fair Housing Act and the Equal Opportunity Act. ERA, ERA Real Estate powered, and their respective logos are registered service marks of ERA Franchise Systems LLC. Each office is independently owned and operated.