
1152 Dogwalk Rd, Monroe, TN 38573
Local realty services provided by:ERA Chappell & Associates Realty & Rental
1152 Dogwalk Rd,Monroe, TN 38573
$315,000
- 3 Beds
- 2 Baths
- 1,768 sq. ft.
- Single family
- Active
Listed by: eleanor york
Office: exit cross roads realty cookeville
MLS#:3294073
Source:NASHVILLE
Price summary
- Price:$315,000
- Price per sq. ft.:$178.17
About this home
Tucked away on 5 fully fenced acres, this unique 3-bed, 2-bath basement/berm-style home offers privacy, efficiency, and room to live your homestead dream. Freshly painted throughout with brand-new tile flooring, new water heater, new HVAC, new septic and french drain, the home blends durability with clean, modern updates. A versatile 300 sq ft flex space provides endless options--home office, gym, hobby room, or guest area. Outside, the property truly shines with a peaceful pond, a barn ready for animals or equipment, and a chicken coop already in place. The fully fenced acreage is ideal for livestock, gardening, or simply enjoying wide-open space. Whether you're looking for a private retreat, a mini-farm, or a property with room to grow, this one delivers a rare combination of land, functionality, and recent improvements--all in a serene rural setting. Minutes from town and Dale Hollow Lake.
Contact an agent
Home facts
- Year built:1983
- Listing ID #:3294073
- Added:48 day(s) ago
- Updated:September 07, 2026 at 10:38 AM
Rooms and interior
- Bedrooms:3
- Total bathrooms:2
- Full bathrooms:2
- Flooring:Tile, Vinyl
- Kitchen Description:Dishwasher, Refrigerator
- Basement:Yes
- Basement Description:Finished
- Living area:1,768 sq. ft.
Heating and cooling
- Cooling:Central Air
- Heating:Central, Propane
- Central air:Yes
Structure and exterior
- Year built:1983
- Building area:1,768 sq. ft.
- Lot area:5.2 Acres
- Architectural Style:Traditional
- Construction Materials:Brick, Vinyl Siding
- Exterior Features:Porch
- Levels:1 Story
Schools
- Middle school:Livingston Middle School
Utilities
- Water:Public, Water Available
- Sewer:Septic Tank
Finances and disclosures
- Price:$315,000
- Price per sq. ft.:$178.17
- Tax amount:$857
Features and amenities
- Appliances:Dishwasher, Refrigerator
- Amenities:Smoke Detector(s), Walk-In Closet(s)
 Copyright 2026 Realtracs Mls. All rights reserved. Realtracs Mls provides content displayed here (“provided content”) on an “as is” basis and makes no representations or warranties regarding the provided content, including, but not limited to those of non-infringement, timeliness, accuracy, or completeness. Individuals and companies using information presented are responsible for verification and validation of information they utilize and present to their customers and clients. Realtracs Mls will not be liable for any damage or loss resulting from use of the provided content or the products available through Portals, IDX, VOW, and/or Syndication. Recipients of this information shall not resell, redistribute, reproduce, modify, or otherwise copy any portion thereof without the expressed written consent of Realtracs Mls.
New listings near 1152 Dogwalk Rd
- New
 $399,900Active3 beds 3 baths2,160 sq. ft.
760 Dogwalk Rd, Monroe, TN 38573
MLS# 3536132Listed by: EXIT CROSS ROADS REALTY COOKEVILLE - New
 $2,225,000Active-- beds -- baths
335 Nelson Cemetery Rd, Monroe, TN 38573
MLS# 3531010Listed by: FIRST REALTY CO. - New
 $280,000Active3 beds 2 baths1,834 sq. ft.
1754 Old Stover Rd, Monroe, TN 38573
MLS# 3530403Listed by: SKENDER-NEWTON REALTY 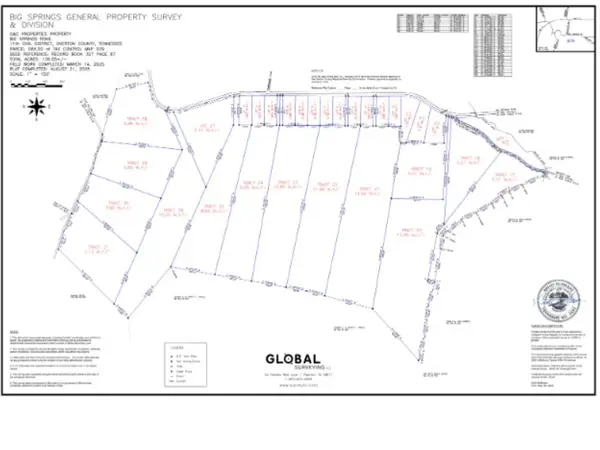 $269,900Active34.17 Acres
0 Big Springs Road, Monroe, TN 38573
MLS# 3299539Listed by: HIGHLANDS ELITE REAL ESTATE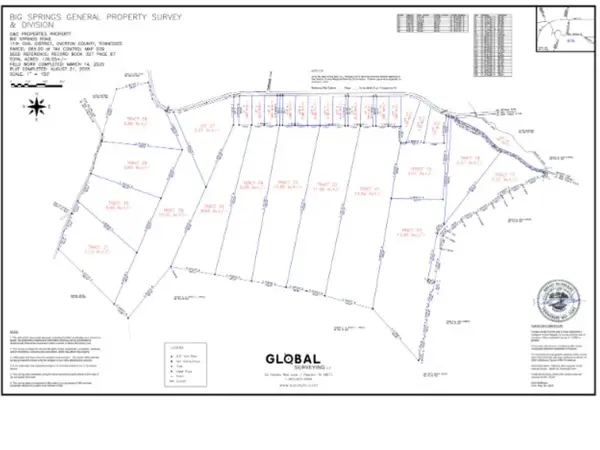 $107,900Active10.85 Acres
0 Big Springs Road, Monroe, TN 38573
MLS# 3299546Listed by: HIGHLANDS ELITE REAL ESTATE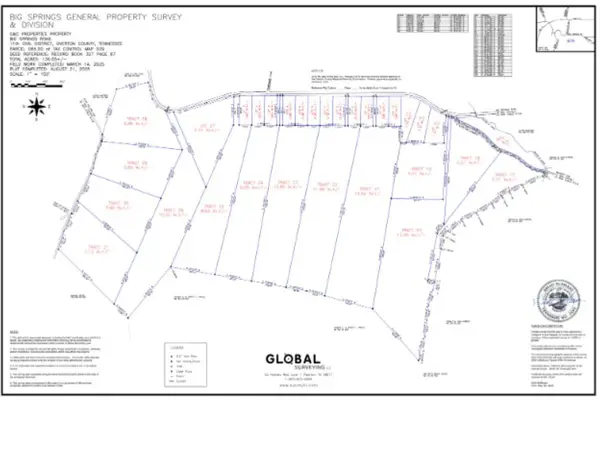 $24,900Active1.02 Acres
0 Big Springs Road, Monroe, TN 38573
MLS# 3301715Listed by: HIGHLANDS ELITE REAL ESTATE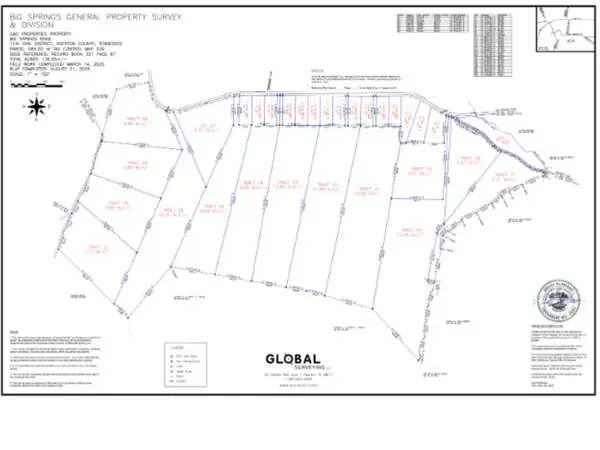 $179,900Active18.46 Acres
0 Big Springs Road, Monroe, TN 38573
MLS# 3301721Listed by: HIGHLANDS ELITE REAL ESTATE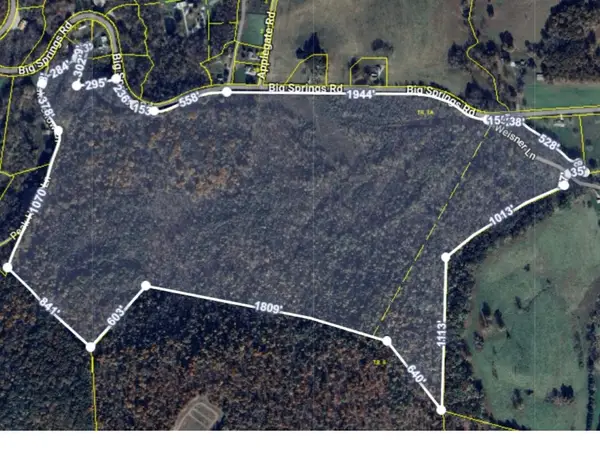 $49,900Active7.1 Acres
0 Big Springs Road, Monroe, TN 38573
MLS# 3299346Listed by: HIGHLANDS ELITE REAL ESTATE $49,900Active1.45 Acres
0 Big Hollow Rd, Monroe, TN 38573
MLS# 3255766Listed by: MITCHELL REAL ESTATE & AUCTION LLC


Protect your home and budget from life's surprises with an Assurant Home Warranty, backed by a partner that supports you through every step of homeownership. Explore Plans.
© 2023 - 2026 ERA Franchise Systems LLC. All rights reserved. ERA Franchise Systems LLC fully supports the principles of the Fair Housing Act and the Equal Opportunity Act. ERA, ERA Real Estate powered, and their respective logos are registered service marks of ERA Franchise Systems LLC. Each office is independently owned and operated.