
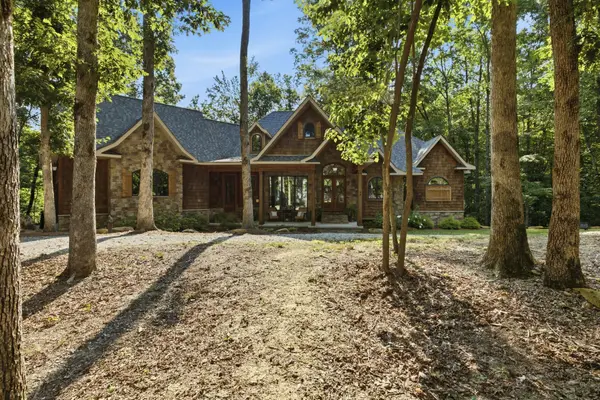
1120 Sassafrass Ct, Monteagle, TN 37356
Local realty services provided by:Reliant Realty ERA Powered
1120 Sassafrass Ct,Monteagle, TN 37356
$875,000
- 4 Beds
- 3 Baths
- 2,932 sq. ft.
- Single family
- Active
Listed by: sara clarke boccarossa
Office: maples realty & auction co.
MLS#:3540297
Source:NASHVILLE
Price summary
- Price:$875,000
- Price per sq. ft.:$298.43
- Monthly HOA dues:$220
About this home
Welcome to your peaceful, private oasis in Clifftops! This home offers a true mountain atmosphere with all the details and amenities of luxury living. Picture yourself having a cup of coffee in the morning light of the sunroom while you watch the deer walk through your wooded backyard. Enjoy getting ready for the day in the spacious primary bathroom with a walk-in tile shower and double vanities. Cook breakfast on the sleek electric cooktop and enjoy your meal on the tranquil screened porch. At night, cozy up by the gas fireplace in the living room (with the windows open, you may even hear the owls!). Now that we've set the scene, here are some other features you'll love about this home: a covered front porch, beautiful hardwood floors, white quartz kitchen countertops, custom built-ins, generous closets, multiple large walk-in attic spaces, 2-car garage, access to the beautiful lake and all the other amazing amenities Clifftops has to offer. This home truly has it all. At Last... you've found your peaceful getaway in Monteagle, Tennessee....
Contact an agent
Home facts
- Year built:2002
- Subdivision & Development:Clifftops Resort Ph III
- Listing ID #:3540297
- Added:1 day(s) ago
- Updated:September 05, 2026 at 04:38 PM
Rooms and interior
- Bedrooms:4
- Total bathrooms:3
- Full bathrooms:3
- Flooring:Tile
- Kitchen Description:Dishwasher, Disposal, Microwave, Refrigerator
- Basement:Yes
- Living area:2,932 sq. ft.
Heating and cooling
- Cooling:Ceiling Fan(s), Central Air, Electric
- Heating:Central, Electric, Propane
- Central air:Yes
Structure and exterior
- Year built:2002
- Building area:2,932 sq. ft.
- Lot area:5.06 Acres
- Lot Features:Wooded
- Construction Materials:Brick, Hardboard Siding
- Exterior Features:Patio, Porch, Screened
- Levels:2 Story
Schools
- High school:Franklin Co High School
- Middle school:South Middle School
- Elementary school:Sewanee Elementary
Utilities
- Water:Public, Water Available
- Sewer:Septic Tank
Finances and disclosures
- Price:$875,000
- Price per sq. ft.:$298.43
- Tax amount:$3,426
Features and amenities
- Appliances:Dishwasher, Disposal, Microwave, Refrigerator, Washer
- Laundry features:Dryer, Washer
- Amenities:Air Filter, Ceiling Fan(s), Clubhouse, Extra Closets, Gated, Playground, Tennis Court(s), Trail(s), Walk-In Closet(s)
- Pool features:Pool
Parking
- Total parking spaces:2
- Parking description:Circular Driveway, Gravel
- Garage:Yes
- Garage spaces:2
 Copyright 2026 Realtracs Mls. All rights reserved. Realtracs Mls provides content displayed here (“provided content”) on an “as is” basis and makes no representations or warranties regarding the provided content, including, but not limited to those of non-infringement, timeliness, accuracy, or completeness. Individuals and companies using information presented are responsible for verification and validation of information they utilize and present to their customers and clients. Realtracs Mls will not be liable for any damage or loss resulting from use of the provided content or the products available through Portals, IDX, VOW, and/or Syndication. Recipients of this information shall not resell, redistribute, reproduce, modify, or otherwise copy any portion thereof without the expressed written consent of Realtracs Mls.
New listings near 1120 Sassafrass Ct
- New
 $475,000Active6 beds 4 baths2,712 sq. ft.
162 1st Street, Monteagle, TN 37356
MLS# 3541023Listed by: GREATER DOWNTOWN REALTY DBA KELLER WILLIAMS REALTY - Open Sun, 12 to 4pmNew
 $1,875,000Active4 beds 4 baths2,610 sq. ft.
2186 Cooleys Rift Blvd, Monteagle, TN 37356
MLS# 3530439Listed by: FRIDRICH & CLARK REALTY - New
 $675,000Active3 beds 2 baths1,786 sq. ft.
107 Chickory Ln, Monteagle, TN 37356
MLS# 3526891Listed by: FRIDRICH & CLARK REALTY  $349,900Active3 beds 3 baths1,703 sq. ft.
58 Laurels Trails Rd, Monteagle, TN 37356
MLS# 3500811Listed by: LUXSMART REALTY- Open Sat, 12 to 4pm
 $1,750,000Active3 beds 3 baths3,216 sq. ft.
40 Trussell Creek Trl, Monteagle, TN 37356
MLS# 3312749Listed by: FRIDRICH & CLARK REALTY  $429,500Active4 beds 2 baths2,195 sq. ft.
22 Oak Dr, Tracy City, TN 37387
MLS# 3309224Listed by: EXP REALTY $600,000Active5 beds 7 baths2,504 sq. ft.
11830 U.s. 41, Monteagle, TN 37356
MLS# 3288290Listed by: SIMPLIHOM $8,780,000Active315 Acres
0 Eagle Cliff Road, Monteagle, TN 37356
MLS# 3282608Listed by: FRIDRICH & CLARK REALTY $180,000Active3 beds 1 baths1,032 sq. ft.
509 Winston Ave, Monteagle, TN 37356
MLS# 3270436Listed by: CENTURY 21 VOLUNTEER REALTY $250,000Active3 beds 2 baths1,365 sq. ft.
408 Spring St, Monteagle, TN 37356
MLS# 3270584Listed by: BHGRE BAKER & COLE


Protect your home and budget from life's surprises with an Assurant Home Warranty, backed by a partner that supports you through every step of homeownership. Explore Plans.
© 2023 - 2026 ERA Franchise Systems LLC. All rights reserved. ERA Franchise Systems LLC fully supports the principles of the Fair Housing Act and the Equal Opportunity Act. ERA, ERA Real Estate powered, and their respective logos are registered service marks of ERA Franchise Systems LLC. Each office is independently owned and operated.